

Hove, East Sussex · BN3
Holland Road, Hove
Holland Road, Hove, East Sussex, BN3
Guide Price
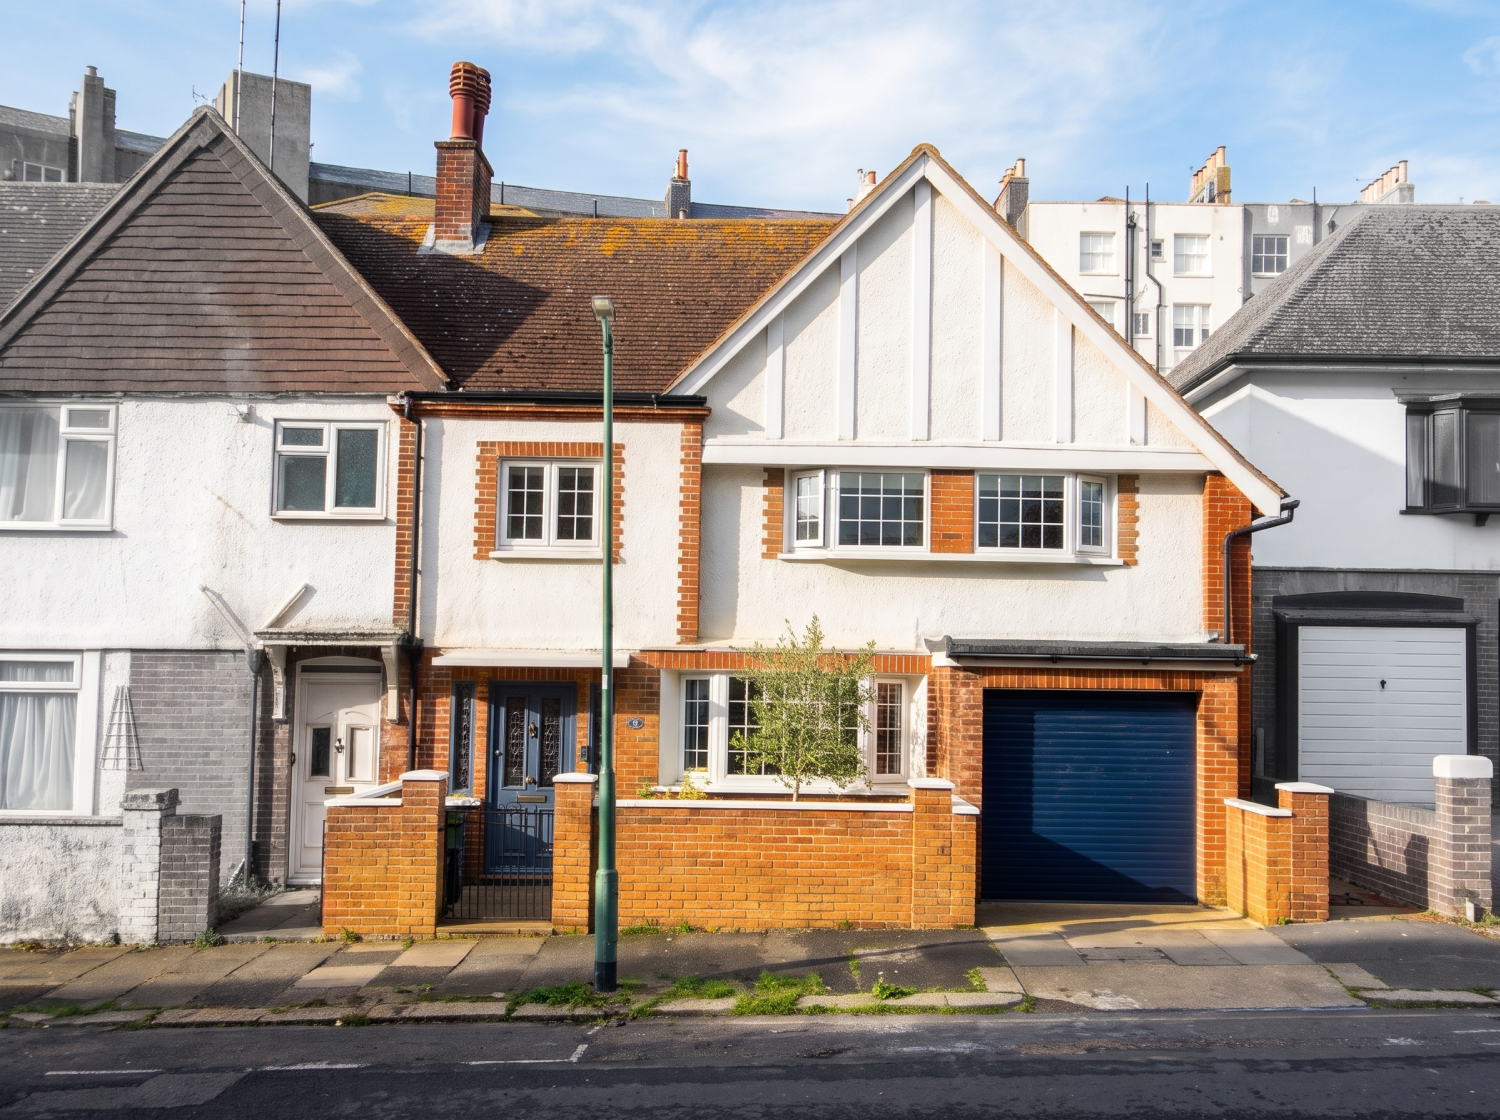
Moments from the beach on Holland Road, this turnkey home pairs period soul with high-spec design. Features a light kitchen-diner with underfloor heating & bi-folds, cosy lounge with log burner, sleek master en-suite, versatile bedrooms, separate office, and rare private garage parking. Solar panels
Listed 6 November 2026 · agent details updated 12 November 2026. An asking price is not a completed sale.
The home, in the agent’s words
- Guide price £1.25- £1.5 m
- Chain free
- Rich artistic provenance: built in 1895 as Wick Studio for celebrated artist Robert Goff
- High spec finish
- Prime seaside location
- Exceptional Energy Efficiency
- Flexible 3/4 bedroom layout
- Private master suite
- Underfloor Heating & Windsor Radiators
- Lange garage with remote electric doo
Read the full agent description
Built in 1895 as Wick Studio - (a studio for celebrated artist Robert Goff) this wonderful home was one of the first buildings on Holland Road. It was extended before World War One and converted to a house in 1937. After Mr Goff had finished inviting people to come upstairs to his gallery to see his etchings, the studio became the workplace for another talented artist: Gwynedd Hudson. (She of famous art deco London Underground posters). Enough of the history lesson, let's get back to the house...
Perched moments from the shoreline on Hove's coveted Holland Road, this turnkey home effortlessly blends coastal ease with serious high-end flair. The location is undeniably hard to beat: stroll just a few minutes south and you are directly on Hove Lawns and the seafront promenade, perfect for morning dips, sunset strolls, or beachside drinks. Turn in the other direction and you have the lively, cosmopolitan energy of Western Road and Church Road right on your doorstep, brimming with artisan bakeries, independent coffee spots, award-winning restaurants, and boutique shopping. For commuters, both Hove and Brighton mainline stations are within easy reach, offering direct and frequent connections straight into central London.
The current owners have poured immense thought and craftsmanship into a top-to-bottom architectural transformation, delivering a home where period character meets modern luxury and exceptional sustainability. Backed by rooftop solar panels and an impressive EPC B rating - a rare accolade for a home of this character - it offers outstanding energy efficiency alongside exquisite styling. Practicality runs right through every level, featuring generous built-in storage, a remarkably handy separate utility room to keep daily clutter out of sight, and classic Windsor-style column radiators warming the rooms throughout.
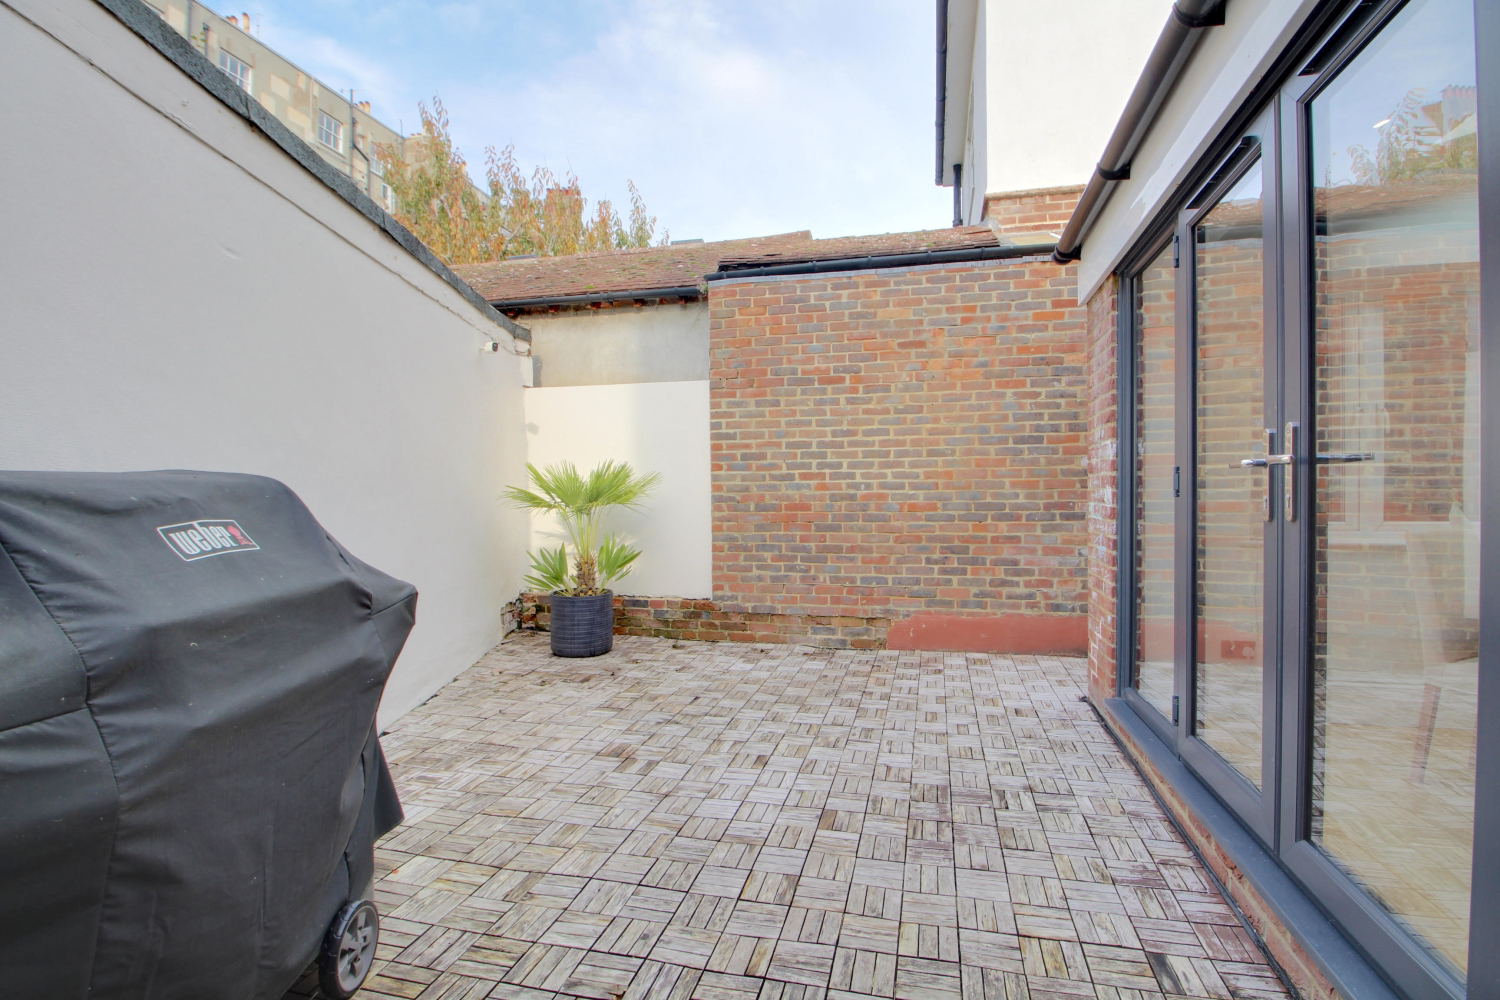
Approached via a paved front garden, a period-style door with stained-glass inserts opens into an entrance lobby finished with warm sage green wall panelling. Glazed double doors lead through to the expansive reception hall, which immediately sets an elevated tone with pale oak herringbone parquet and bespoke architectural panelling in a rich mustard hue. This main living space feels both grand and effortlessly intimate, anchored by an exposed-brick inglenook fireplace with an authentic log burner set upon star-patterned encaustic tiles. Exposed brickwork also wraps around the generous front bay window, perfectly offset by a Windsor column radiator and a delicate ceiling rose that balance heritage texture with clean styling. Flowing seamlessly towards the rear, you pass through a dedicated study lined with tranquil sage wainscoting, a quiet work-from-home enclave that feels private yet connected to the home's social hub. Beyond, the house opens into an enviable, light-soaked open-plan kitchen and dining pavilion warmed from below by luxurious underfloor heating. Vaulted ceilings with broad Velux rooflights bathe the room in sunshine, illuminating a centerpiece island complete with an integrated dual-zone wine cooler. Floor-to-ceiling bi-fold doors peel all the way back to invite alfresco dining, creating that quintessential indoor-outdoor flow perfect for long summer afternoons. Even the guest shower room downstairs commands attention, expertly finished with Crittall-style black-framed glazing, vintage pedestal porcelain, and ornate encaustic floor tiling.
Upstairs, the layout offers fantastic flexibility for family life. Two of the original bedrooms have been seamlessly combined into an enormous children's bedroom - creating an incredible shared space with plenty of room for play, study, and sleep, while remaining exceptionally straightforward to reinstate back into two distinct bedrooms should you ever need those two rooms separate. Directly across the hall sits the impressive master bedroom, complete with a full wall of sleek bespoke fitted wardrobes and its own private en-suite shower room featuring toasty underfloor heating. Serving the rest of the floor is the newly finished family bathroom, designed as a serene retreat for long soaks after a windy afternoon walk down on the seafront, complete with a deep bath, premium brassware, heated towel rails, and refined tiling.
Complete with private off-street garage parking right in central Hove, an absolute gold-dust commodity this close to the sea, this home delivers an elevated, low-running-cost coastal lifestyle ready to be enjoyed from day one.
What it's like to live in
The practical details that shape daily life here, each with its source. Anything the listing leaves open becomes a question to ask.
 Outdoor space
Front garden
Agent's descriptionGarage
Complete with private off-street garage parking right in central Hove, an absolute gold-dust commodity this close to the sea, this home delivers an elevated, low-running-cost co…
Agent's descriptionUnderfloor heating
Beyond, the house opens into an enviable, light-soaked open-plan kitchen and dining pavilion warmed from below by luxurious underfloor heating.
Agent's descriptionBuilt-in wardrobes
Agent's descriptionUp to 1,000 Mbps
Available to 42% of premises in the postcode (Ofcom, Jan 2026). Postcode coverage, not a speed guarantee: check this exact address with a provider.
Ofcom postcode coverageRated B. Check the assessment date on the certificate.
Agent's descriptionQuestions worth asking
The listing doesn't answer these. Tick any you'd like to ask and they'll be added to your enquiry message.
Nothing added yet
Loading room styling…
Life nearby
A feel for the area
Getting about
0.8 milesto Hove Rail Station
Approximate straight-line distance · DfT NaPTAN · 13 Sept 2026Background air quality
- Fine particles · PM₂.₅
- 6.6 µg/m³ · Above the WHO guideline · well within the UK legal limit
- Nitrogen dioxide · NO₂
- 9.4 µg/m³ · Meets the WHO guideline
Annual background levels. For scale: the WHO 2021 guideline is 5 µg/m³ for PM₂.₅ and 10 for NO₂; the UK legal limit is 20 and 40. Lower is better; this is a 1 km model, not a reading at the door.
Defra · 2024 annual model · 1 km areaLocal information is approximate. Distances are straight-line estimates from the available location. Broadband describes postcode coverage, not the speed or service available at this home; check the address with a provider. Air quality is a modelled annual background estimate.
Checking nearby places…
Picture your everyday
Start with the agent's details and explore the Area Overview to get a feel for daily life here.
Local news
Good news from Hove and the surrounding area: openings, events, schools, sport, green spaces and investment. Read each story for the places and dates it covers.
Checking connected news sources…
Other homes nearby
Homes in Hove →About these property details
The information provided in this listing is for general information purposes only and does not constitute property particulars. We make no warranties or guarantees, express or implied, regarding the accuracy, completeness, or availability of the information.
Property details are provided by the listing agent, developer, or other third parties, and we have no control over the content provided. Prospective buyers or tenants should make their own enquiries and verify all information directly with the agent or relevant party.
Information relating to Energy Performance Certificates, Home Reports, or other statutory documents should be obtained directly from the selling agent or developer where applicable.