

Tenby · SA70
Heywood Lane, Tenby
Offers Over
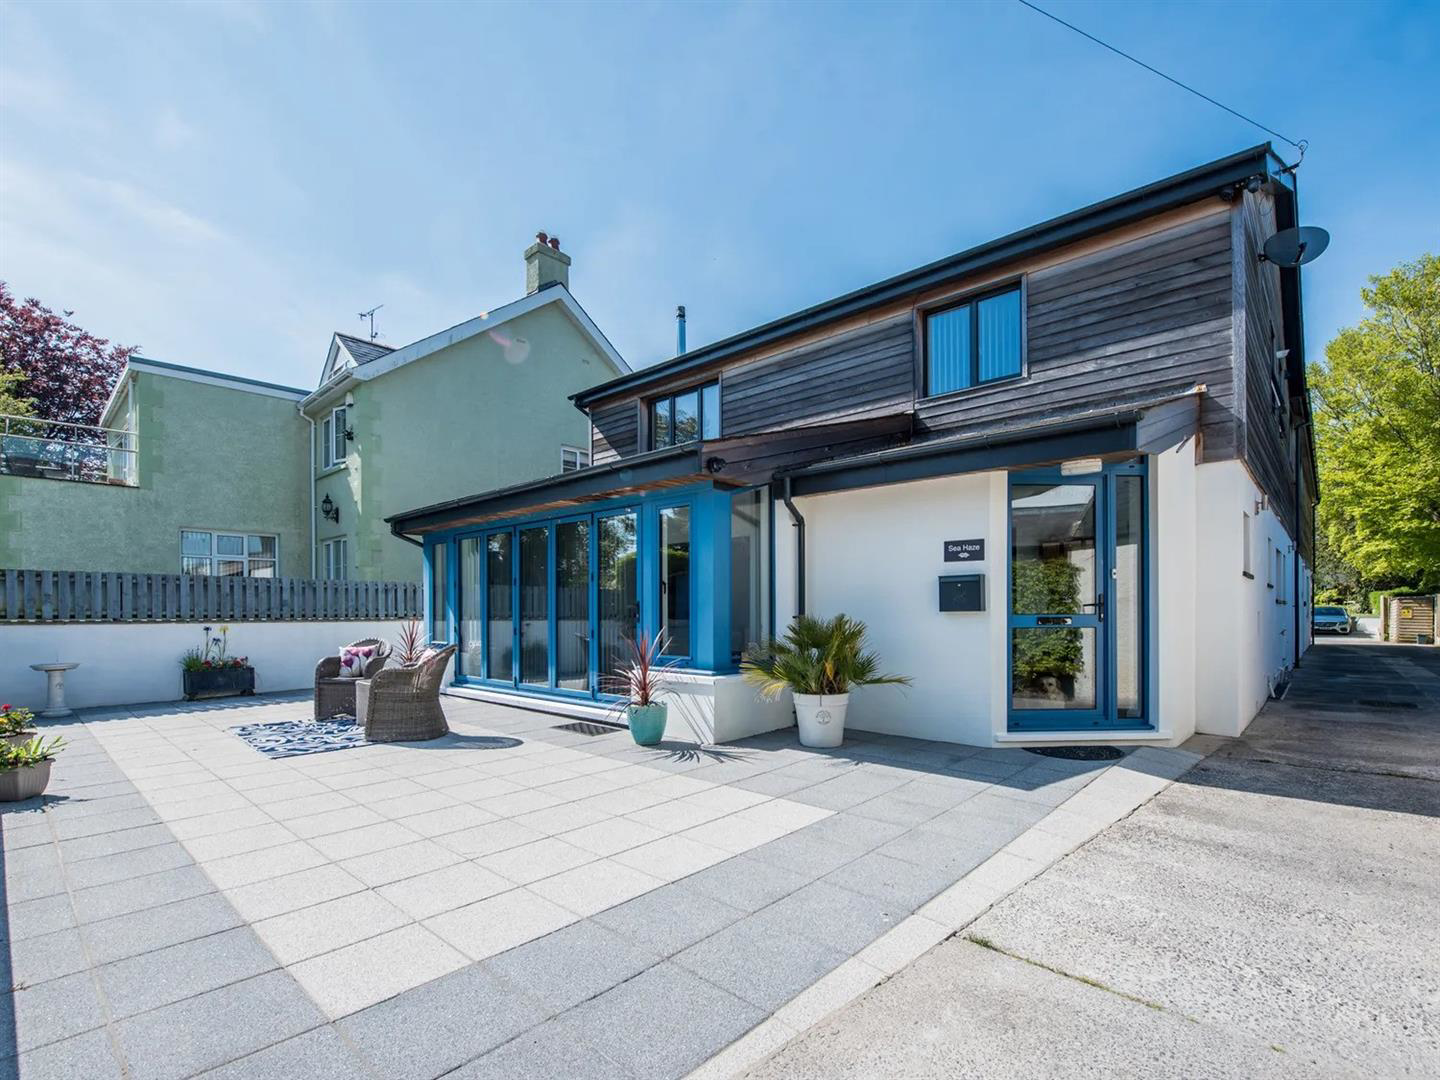
An immaculately presented detached family home with a stylish studio annex and highly successful 5-star holiday rental, ideally situated on Heywood Lane-walking distance of vibrant Tenby.
One of Wales' most iconic seaside destinations, Tenby is famed for beautiful beaches, a picturesque harbour, colourful townscape, and wealth of independent shops, cafés and restaurants.
Sea Haze has been thoughtfully extended and extensively modernised, creating a spacious, versatile home perfect for family living, multi-generational occupation, or an attractive income opportunity.
A welcoming hallway with original oak front door leads to impressive open-plan reception space and contemporary kitchen. Ground floor also offers cloakroom, utility room, and further reception room-excellent flexibility for daily life and entertaining.
Also on the ground floor: self-contained studio annex with open-plan living/kitchen, bedroom area and en-suite. With private access, it suits extended family, gu…
Listed 30 September 2026 · agent details updated 13 November 2026. An asking price is not a completed sale.
The home, in the agent’s words
- 5 Bedroom Main House
- Attached Studio Annexe
- Two Bedroom Boathouse
- Immaculately Presented
- 5 Star Rated Holiday Let
- Parking & Double Garage
- Prime Location
- Terrace with Hot Tub
- Flexible Accomodation
- EPC C
Read the full agent description
An immaculately presented detached family home with a stylish studio annex and highly successful 5-star holiday rental, ideally situated on Heywood Lane-walking distance of vibrant Tenby.
One of Wales' most iconic seaside destinations, Tenby is famed for beautiful beaches, a picturesque harbour, colourful townscape, and wealth of independent shops, cafés and restaurants.
Sea Haze has been thoughtfully extended and extensively modernised, creating a spacious, versatile home perfect for family living, multi-generational occupation, or an attractive income opportunity.
A welcoming hallway with original oak front door leads to impressive open-plan reception space and contemporary kitchen. Ground floor also offers cloakroom, utility room, and further reception room-excellent flexibility for daily life and entertaining.
Also on the ground floor: self-contained studio annex with open-plan living/kitchen, bedroom area and en-suite. With private access, it suits extended family, guests, or extra income.
First floor: extended master bedroom as a luxurious retreat with balcony, dressing area and en-suite. Five further well-proportioned bedrooms plus family bathroom and separate shower room-exceptional space for large families or visitors.
Block-paved driveway provides ample off-road parking. Rear: Mediterranean-style terrace with hot tub and dedicated seating; bi-fold doors from kitchen/dining open directly out, seamlessly linking indoor and outdoor spaces-ideal for alfresco dining and gatherings.
Standout feature: The Boat House, thriving 5-star holiday let with strong repeat custom and high occupancy. Ready to continue as a lucrative business or serve as separate accommodation for family.
Inside: ground floor has bright modern kitchen/dining, utility cupboard with washer/dryer, and contemporary shower room. First floor: spacious open-plan living/dining, two double bedrooms and bathroom. Below: double garage with roller door, tiled floor and power-excellent storage/parking.
VIEWING: By appointment only via the Agents.
TENURE: Freehold
SERVICES: We have not checked or tested any of the services or appliances at the property.
Property has Mains Electric, Mains Water, Mains Drainage, Mains Gas
HEATING: Gas
TAX: Business Rates
We would respectfully ask you to call our office before you view this property internally or externally
EJL/CC/29/09/26/Ok EJL
FACEBOOK & TWITTER
Be sure to follow us on Twitter: @ WWProps
https://www.facebook.com/westwalesproperties/
What it's like to live in
The practical details that shape daily life here, each with its source. Anything the listing leaves open becomes a question to ask.
Double garage + Driveway
Below: double garage with roller door, tiled floor and power-excellent storage/parking.
Agent's descriptionBalcony · terrace
Agent's descriptionUp to 1,000 Mbps
Available to 100% of premises in the postcode (Ofcom, Jan 2026). Postcode coverage, not a speed guarantee: check this exact address with a provider.
Ofcom postcode coverageMains gas, water, electricity and drainage
Property has Mains Electric, Mains Water, Mains Drainage, Mains Gas HEATING: Gas TAX: Business Rates
Agent's descriptionRated C. Check the assessment date on the certificate.
Agent featuresQuestions worth asking
The listing doesn't answer these. Tick any you'd like to ask and they'll be added to your enquiry message.
Nothing added yet
Loading room styling…
Life nearby
A feel for the area
Getting about
0.2 milesto Tenby Rail Station
Approximate straight-line distance · DfT NaPTAN · 13 Sept 2026Background air quality
- Fine particles · PM₂.₅
- 3.9 µg/m³ · Meets the WHO guideline
- Nitrogen dioxide · NO₂
- 2.7 µg/m³ · Meets the WHO guideline
Annual background levels. For scale: the WHO 2021 guideline is 5 µg/m³ for PM₂.₅ and 10 for NO₂; the UK legal limit is 20 and 40. Lower is better; this is a 1 km model, not a reading at the door.
Defra · 2024 annual model · 1 km areaLocal information is approximate. Distances are straight-line estimates from the available location. Broadband describes postcode coverage, not the speed or service available at this home; check the address with a provider. Air quality is a modelled annual background estimate.
Checking nearby places…
Picture your everyday
Start with the agent's details and explore the Area Overview to get a feel for daily life here.
Local news
Good news from Tenby and the surrounding area: openings, events, schools, sport, green spaces and investment. Read each story for the places and dates it covers.
Checking connected news sources…
Other homes nearby
Homes in Tenby →About these property details
The information provided in this listing is for general information purposes only and does not constitute property particulars. We make no warranties or guarantees, express or implied, regarding the accuracy, completeness, or availability of the information.
Property details are provided by the listing agent, developer, or other third parties, and we have no control over the content provided. Prospective buyers or tenants should make their own enquiries and verify all information directly with the agent or relevant party.
Information relating to Energy Performance Certificates, Home Reports, or other statutory documents should be obtained directly from the selling agent or developer where applicable.