

PO33
St Helens Village
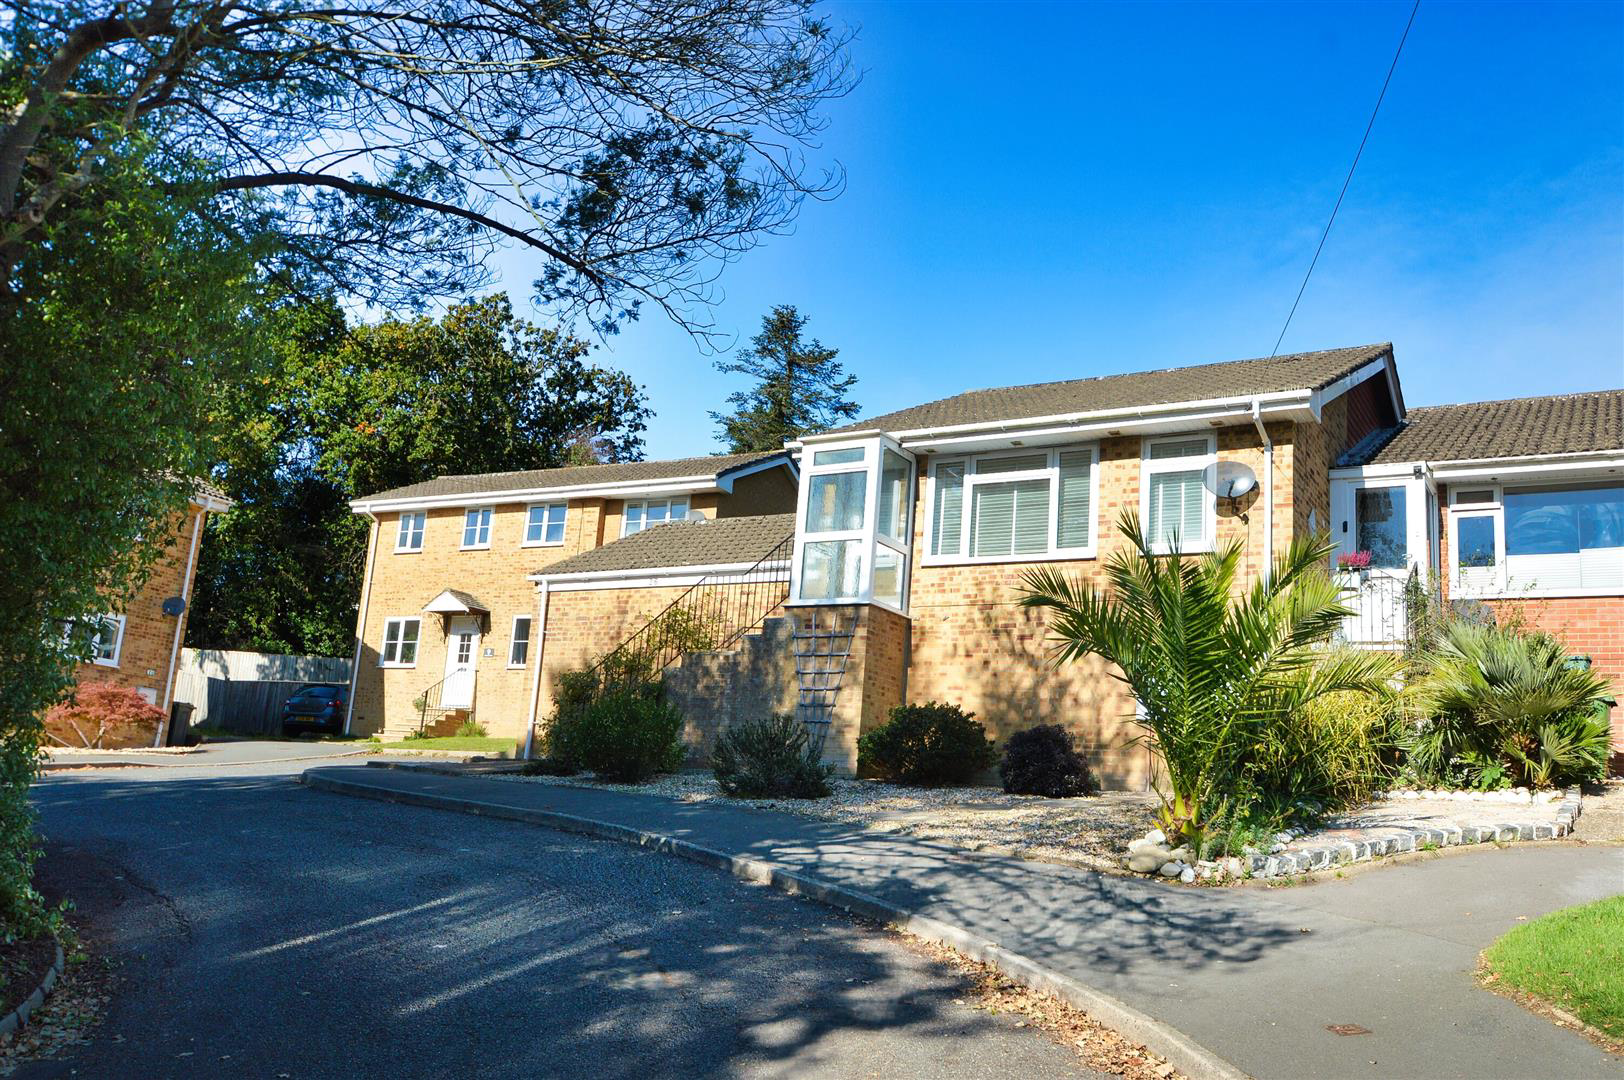
Situated in the charming coastal village of St Helens, this delightful semi-detached bungalow offers a serene lifestyle in a picturesque setting. Positioned in an elevated cul de sac, the property is just a stone's throw from the harbour, beach, sailing club, and scenic coastal walks, making it an ideal retreat for those who appreciate the beauty of nature.
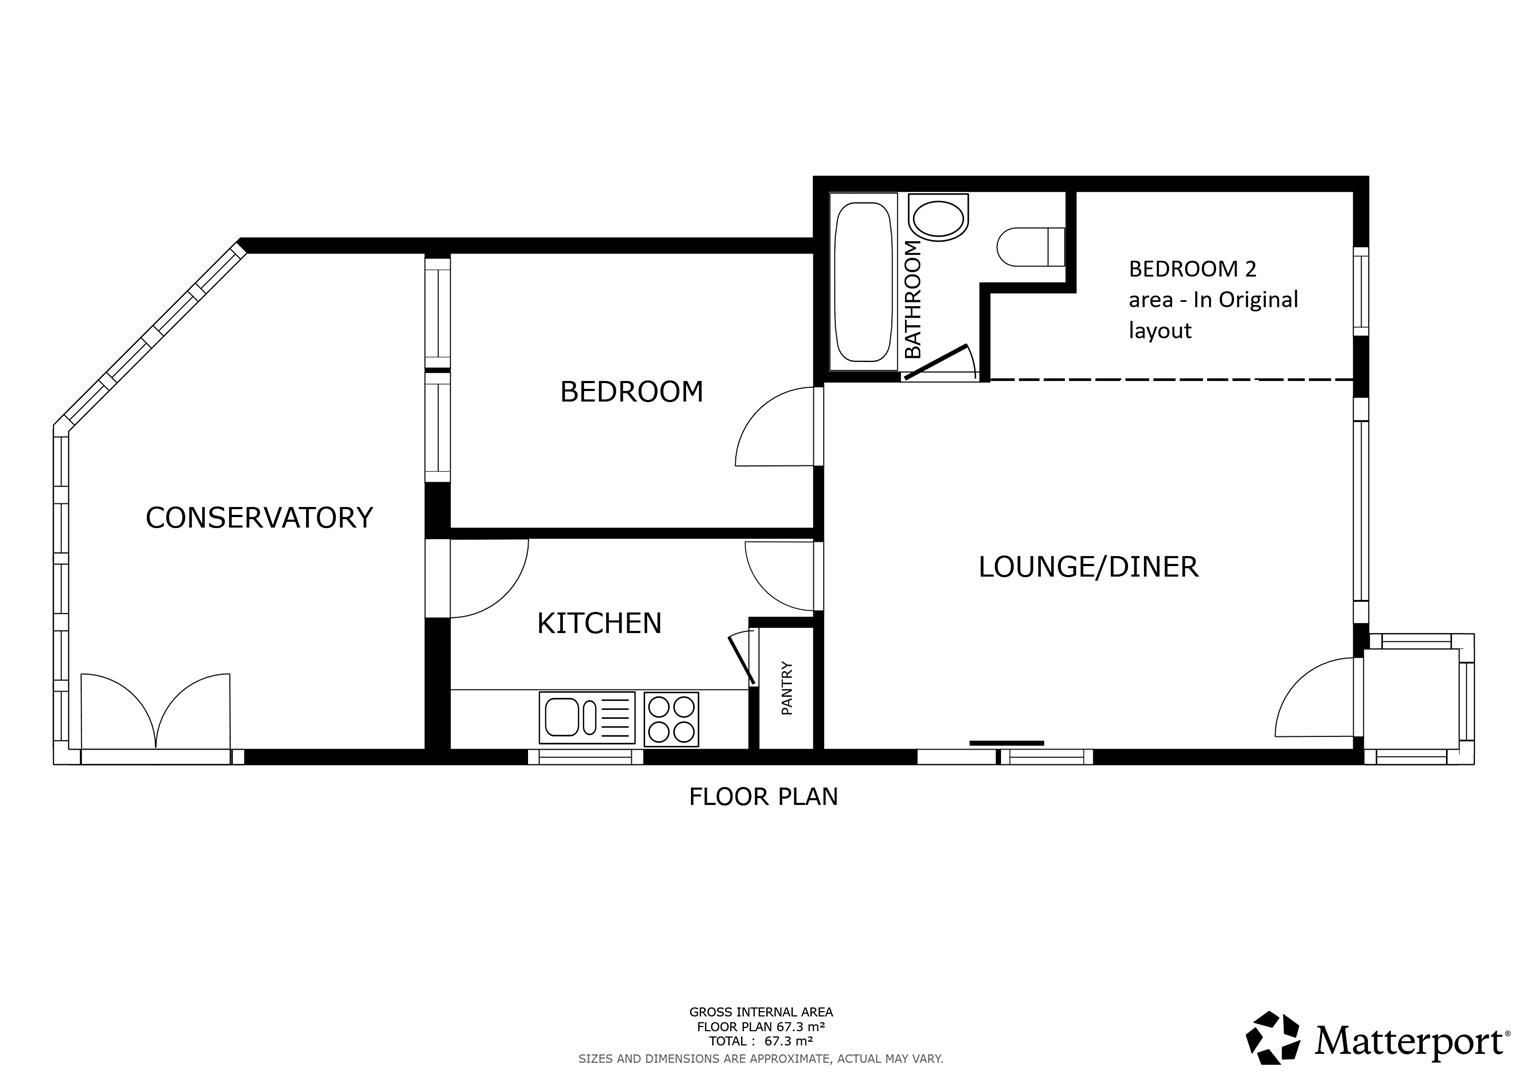
Spanning 724 square feet, this one-bedroom bungalow was originally designed as a two-bedroom home but has been thoughtfully reconfigured to create a spacious and inviting open-plan living area that is bathed in natural light. This transformation enhances the sense of space and comfort, perfect for both relaxation and entertaining.
The generous conservatory provides a lovely vantage point to enjoy the sunny rear garden, which is beautifully maintained with a neat lawn and charming apple trees that add a touch of character. This outdoor space is perfect for enjoying warm summer days or hosting gatherings with family and…
Listed 28 October 2025 · agent details updated 13 November 2025. An asking price is not a completed sale.
The home, in the agent’s words
- Peaceful cul de Sac Position
- Sought After Coastal Village Location
- Stylish 18'2 Open Plan Lounge/Diner
- Comfortable 1 Bedroom Accomm (originally designed as 2 Bedroom)
- Garage & Parking
- D/Glazed 16'3 Conservatory
- Sunny Lawned Garden to Rear
- Yards from Harbour, Beach, Sailing Club & Coastal Walks
- Gas C/Heating & D/Glazing
- Modern Semi Detached Bungalow
Read the full agent description
Situated in the charming coastal village of St Helens, this delightful semi-detached bungalow offers a serene lifestyle in a picturesque setting. Positioned in an elevated cul de sac, the property is just a stone's throw from the harbour, beach, sailing club, and scenic coastal walks, making it an ideal retreat for those who appreciate the beauty of nature.
Spanning 724 square feet, this one-bedroom bungalow was originally designed as a two-bedroom home but has been thoughtfully reconfigured to create a spacious and inviting open-plan living area that is bathed in natural light. This transformation enhances the sense of space and comfort, perfect for both relaxation and entertaining.
The generous conservatory provides a lovely vantage point to enjoy the sunny rear garden, which is beautifully maintained with a neat lawn and charming apple trees that add a touch of character. This outdoor space is perfect for enjoying warm summer days or hosting gatherings with family and friends.
Additionally, the property features an attached garage, offering secure storage or the potential to be used as a workshop, catering to various needs.
With its blend of comfort, convenience, and a stunning location, this bungalow presents a wonderful opportunity for those seeking a tranquil lifestyle in one of the most sought-after areas of the coast. Whether you are looking to downsize or simply wish to embrace a more relaxed way of living, this property is sure to impress.
Stairs To -
Front Porch -
Entrance -
Lounge/Diner - 5.54m x 5.26m (18'2" x 17'3") -
Kitchen - 3.61m x 2.13m (11'10" x 7'0") -
Conservatory - 4.95m x 3.61m (16'3" x 11'10") -
Bedroom - 3.35m x 2.72m plus wardrobes (11'102 x 8'11" plus -
Bathroom - 2.39m max x 1.75m max (7'10" max x 5'9" max) - Loft Hatch
Garage - 5.00m x 2.59m (16'5" x 8'6") - With an up and over door, power & lighting. Double glazed window to side. Porch door to side.
Parking - Space for a vehicle in front of property.
Gardens - The frontage is laid to gravel and filled with an array of shrubs. A climbing rose-bush follows the handrail of the steps up to the front door. A gated side access leads to the rear garden. A gently sloping lawn sweeps along the side and around the rear of the bungalow. It is nicely enclosed by fence boundaries. Garden shed. A row of apple trees sit along the far boundary. There are 4 eating apple trees and 1 Bramley which apparently produce bumper crops. Garden tap.
Tenure - Freehold
Council Tax - Band B
Flood Risk - Very Low Risk
Broadband Connectivity - Openreach & Wightfibre Networks. Up to Ultrafast available.
Mobile Coverage - Limited Coverage: EE, Three, O2 & Vodafone
Construction Type - Brick elevations. Concrete tile roof. Cavity wall.
Services - Unconfirmed gas, electric, water and drainage.
Agents Note - Our particulars are designed to give a fair description of the property, but if there is any point of special importance to you we will be pleased to check the information for you. None of the appliances or services have been tested, should you require to have tests carried out, we will be happy to arrange this for you. Nothing in these particulars is intended to indicate that any carpets or curtains, furnishings or fittings, electrical goods (whether wired in or not), gas fires or light fitments, or any other fixtures not expressly included, are part of the property offered for sale.
What it's like to live in
The practical details that shape daily life here, each with its source. Anything the listing leaves open becomes a question to ask.
Attached garage
With an up and over door, power & lighting. Double glazed window to side. Porch door to side.
Agent's descriptionSunny rear garden
Agent's descriptionDouble glazed
Double glazed window to side.
Agent's descriptionLoft
Bathroom - 2.39m max x 1.75m max (7'10" max x 5'9" max) - Loft Hatch
Agent's descriptionUp to 1,000 Mbps
Available to 100% of premises in the postcode (Ofcom, Jan 2026). Postcode coverage, not a speed guarantee: check this exact address with a provider.
Ofcom postcode coverageFreehold
Tenure - Freehold
Agent's descriptionBand B
Council tax, Band B
Agent's descriptionEvery room the agent measured
Lounge/Diner
5.54 × 5.26 m · 18'2" × 17'3" · 29.1 m²
The agent lists this room's size without further notes.
A three-seat sofa (210 × 90 cm), shown for scale. Measurements are approximate.
Questions worth asking
The listing doesn't answer these. Tick any you'd like to ask and they'll be added to your enquiry message.
Nothing added yet
Loading room styling…
Life nearby
A feel for the area
Getting about
1.7 milesto Brading Rail Station
Approximate straight-line distance · DfT NaPTAN · 13 Sept 2026Background air quality
- Fine particles · PM₂.₅
- 5.5 µg/m³ · Above the WHO guideline · well within the UK legal limit
- Nitrogen dioxide · NO₂
- 4.8 µg/m³ · Meets the WHO guideline
Annual background levels. For scale: the WHO 2021 guideline is 5 µg/m³ for PM₂.₅ and 10 for NO₂; the UK legal limit is 20 and 40. Lower is better; this is a 1 km model, not a reading at the door.
Defra · 2024 annual model · 1 km areaLocal information is approximate. Distances are straight-line estimates from the available location. Broadband describes postcode coverage, not the speed or service available at this home; check the address with a provider. Air quality is a modelled annual background estimate.
Checking nearby places…
Picture your everyday
Start with the agent's details and explore the Area Overview to get a feel for daily life here.
Local news
Checking connected news sources…
Other homes nearby
Homes in PO33 postcode area →About these property details
The information provided in this listing is for general information purposes only and does not constitute property particulars. We make no warranties or guarantees, express or implied, regarding the accuracy, completeness, or availability of the information.
Property details are provided by the listing agent, developer, or other third parties, and we have no control over the content provided. Prospective buyers or tenants should make their own enquiries and verify all information directly with the agent or relevant party.
Information relating to Energy Performance Certificates, Home Reports, or other statutory documents should be obtained directly from the selling agent or developer where applicable.