

Sherborne, Dorset · DT9
Westbridge Park, Sherborne
Westbridge Park, Sherborne, Dorset, DT9
Guide Price
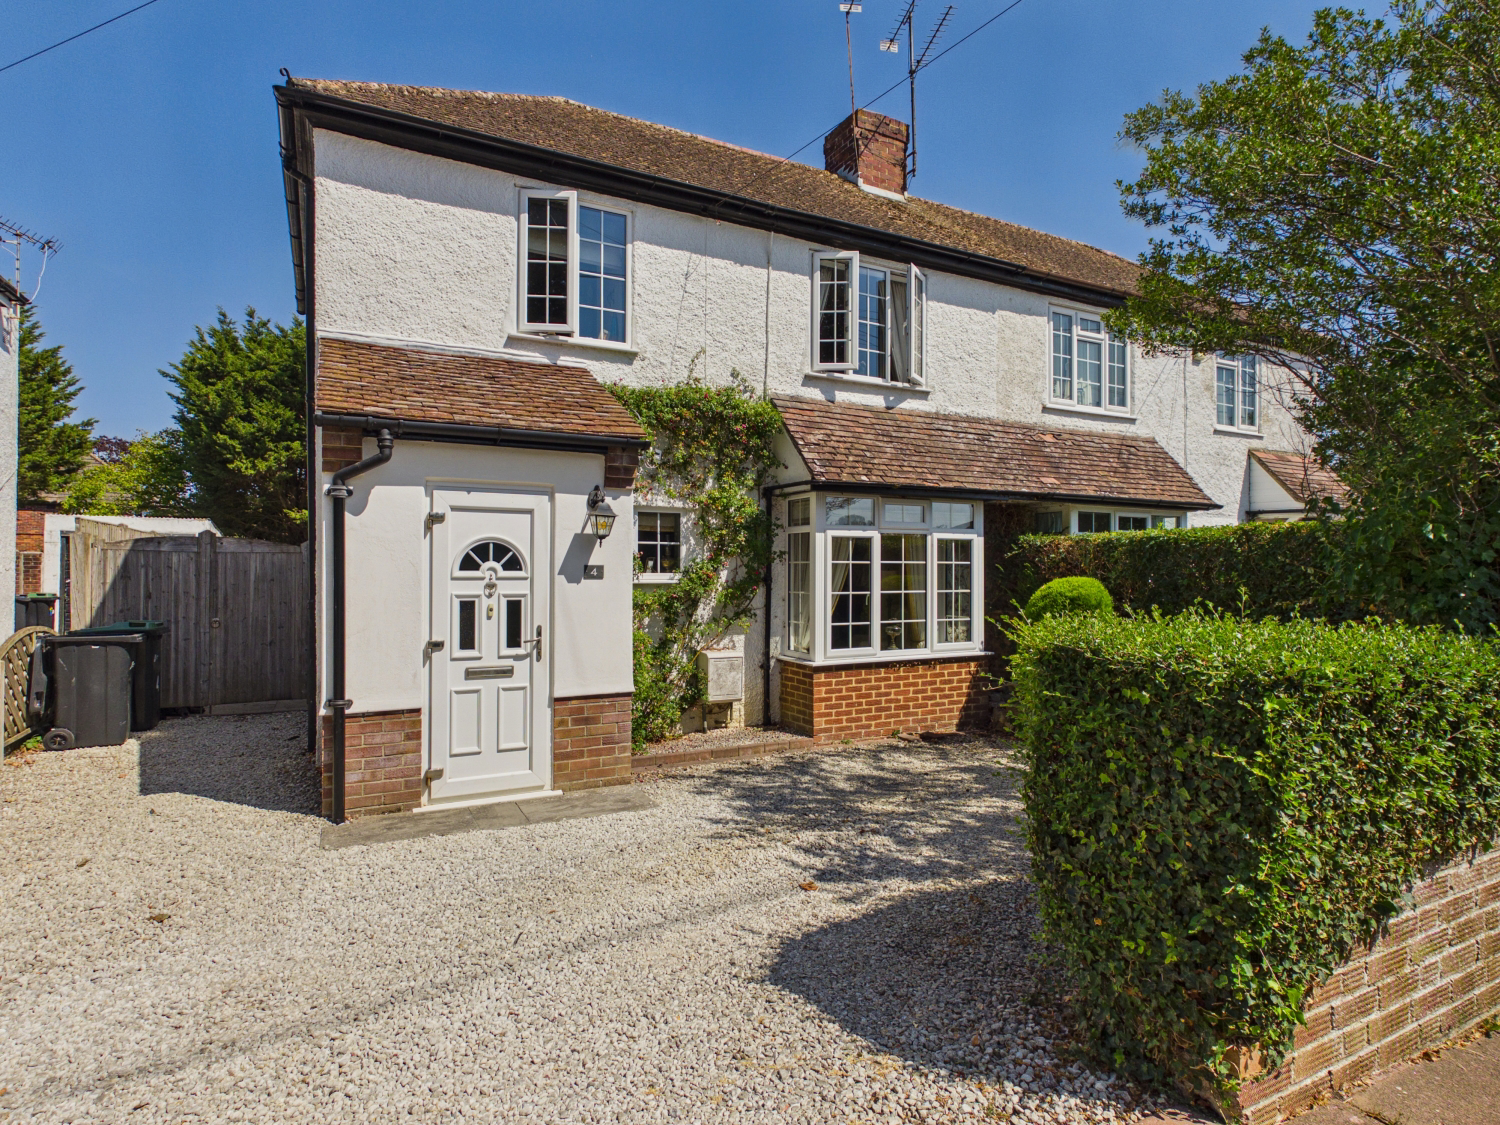
Offered chain-free, this extended four-bedroom semi-detached home provides spacious modern living in sought-after Sherborne. The ground floor features a bright bay-fronted lounge, a versatile snug, a practical utility room, and an impressive open-plan kitchen/diner opening onto the patio. Upstairs offers three generous bedrooms, an adaptable fourth room ideal for a home office or nursery, and a sleek family bathroom. Outside, the property enjoys a fully enclosed rear garden and a private driveway with parking for two cars. Perfectly located near Sherborne’s historic high street, local schools, and countryside walks, it’s an ideal home for growing families.
Listed 5 July 2026 · agent details updated 13 November 2026. An asking price is not a completed sale.
The home, in the agent’s words
- No Onward Chain
- Significantly Extended & Modernised
- Impressive Open-Plan Kitchen/Diner
- Four Versatile Bedrooms
- Dedicated Off Road Parking
- Generous Enclosed Rear Garden
- Utility Room & Separate Snug
- Prime Sherborne Location
Read the full agent description
Welcome to Your Ideal Family Home in Historic Sherborne!
Welcome to this fantastic semi-detached home nestled in a desirable spot in central/western Sherborne. Having been significantly extended and modernised by the current owners, this property offers bright, versatile living space designed perfectly around modern family life. With no onward chain, move-in-ready convenience, off-road parking for two vehicles, and a large garden, it’s a home ready to welcome its next chapter.
Ground Floor: The Heart of the Home
Welcoming Entrance Hallway: A bright and inviting reception area with handy under-stairs storage, setting a warm tone the moment you step inside. Off the hallway, an essential ground-floor WC adds everyday convenience for family and guests alike.
Cosy Living Room: Positioned at the front, featuring a lovely bay window that fills the room with natural light, the perfect setting to curl up and relax with family in the evenings.
Versatile Family Room: Sitting centrally, this adaptable space makes an ideal snug, playroom for the kids, or a quiet home office.
Impressive Open-Plan Kitchen & Dining Room: The show-stopping centre of the home extension! Designed for entertaining and social cooking, with double doors that open straight out onto the patio, making summer gatherings an absolute breeze.
Dedicated Utility Room: Keeps laundry, extra appliances, and muddy boots neatly tucked away out of sight, complete with its own direct garden access.
First Floor: Rest & Relaxation
Master Bedroom: A spacious double bedroom positioned at the front with plenty of room, including built-in wardrobes and storage.
Bedroom Two: A second well-proportioned double bedroom enjoying pleasant views over the rear garden.
Bedroom Three: A comfortable room ideal for guests or a growing child.
Bedroom Four: A versatile space perfect as a nursery, home office, or dressing room.
Modern Family Bathroom: Fresh, modern, and perfectly placed to serve the whole household.
Step Outside & Enjoy the Outdoor Lifestyle
Private Driveway: Off-road parking right at the front for two vehicles.
Generous Rear Garden: A generous, fully enclosed garden mainly laid to lawn and a patio area, offering a safe haven for children to play and pets to run freely.
Al Fresco Dining: Features a dedicated patio area ideal for summer barbecues, morning coffees, and unwinding in the evening sun.
Living the Sherborne Lifestyle
Sherborne is famous for its timeless charm, historic abbey, and vibrant high street packed with independent boutiques, artisan bakeries, and cosy eateries.
Families will love the proximity to outstanding local schooling, including prestigious independent schools like Sherborne School and Sherborne Girls, alongside highly regarded state options.
Nature lovers will adore the immediate access to rolling Dorset countryside, scenic walking trails, and nearby parks. Plus, with direct train links straight into London Waterloo, you get the absolute best of town, country, and convenience.
Summary Particulars
Tenure: Freehold
Heating: Gas Central Heating
EPC Rating: D
Council Tax Band: C (Dorset Council)
Parking: Dedicated driveway for 2 cars
Book Your Viewing 24/7 with EweMove!
Homes offering this much space, a large garden, and a chain-free purchase in Sherborne don't stay on the market long. Contact us today to book your viewing!
What it's like to live in
The practical details that shape daily life here, each with its source. Anything the listing leaves open becomes a question to ask.
Off-road parking
With no onward chain, move-in-ready convenience, off-road parking for two vehicles, and a large garden, it’s a home ready to welcome its next chapter.
Agent's descriptionLarge garden · patio
Agent's descriptionGas central heating
Heating: Gas Central Heating
Agent's descriptionBuilt-in wardrobes · Understairs cupboard
Agent's descriptionUp to 1,000 Mbps
Available to 100% of premises in the postcode (Ofcom, Jan 2026). Postcode coverage, not a speed guarantee: check this exact address with a provider.
Ofcom postcode coverageFreehold
Tenure: Freehold
Agent's descriptionBand C
Council tax, Band C
Agent's descriptionRated D. Check the assessment date on the certificate.
Agent's descriptionQuestions worth asking
The listing doesn't answer these. Tick any you'd like to ask and they'll be added to your enquiry message.
Nothing added yet
Loading room styling…
Life nearby
A feel for the area
Getting about
0.8 milesto Sherborne Rail Station
Approximate straight-line distance · DfT NaPTAN · 13 Sept 2026Background air quality
- Fine particles · PM₂.₅
- 5.6 µg/m³ · Above the WHO guideline · well within the UK legal limit
- Nitrogen dioxide · NO₂
- 4.3 µg/m³ · Meets the WHO guideline
Annual background levels. For scale: the WHO 2021 guideline is 5 µg/m³ for PM₂.₅ and 10 for NO₂; the UK legal limit is 20 and 40. Lower is better; this is a 1 km model, not a reading at the door.
Defra · 2024 annual model · 1 km areaLocal information is approximate. Distances are straight-line estimates from the available location. Broadband describes postcode coverage, not the speed or service available at this home; check the address with a provider. Air quality is a modelled annual background estimate.
Checking nearby places…
Picture your everyday
Start with the agent's details and explore the Area Overview to get a feel for daily life here.
Local news
Checking connected news sources…
Other homes nearby
Homes in DT9 postcode area →About these property details
The information provided in this listing is for general information purposes only and does not constitute property particulars. We make no warranties or guarantees, express or implied, regarding the accuracy, completeness, or availability of the information.
Property details are provided by the listing agent, developer, or other third parties, and we have no control over the content provided. Prospective buyers or tenants should make their own enquiries and verify all information directly with the agent or relevant party.
Information relating to Energy Performance Certificates, Home Reports, or other statutory documents should be obtained directly from the selling agent or developer where applicable.