
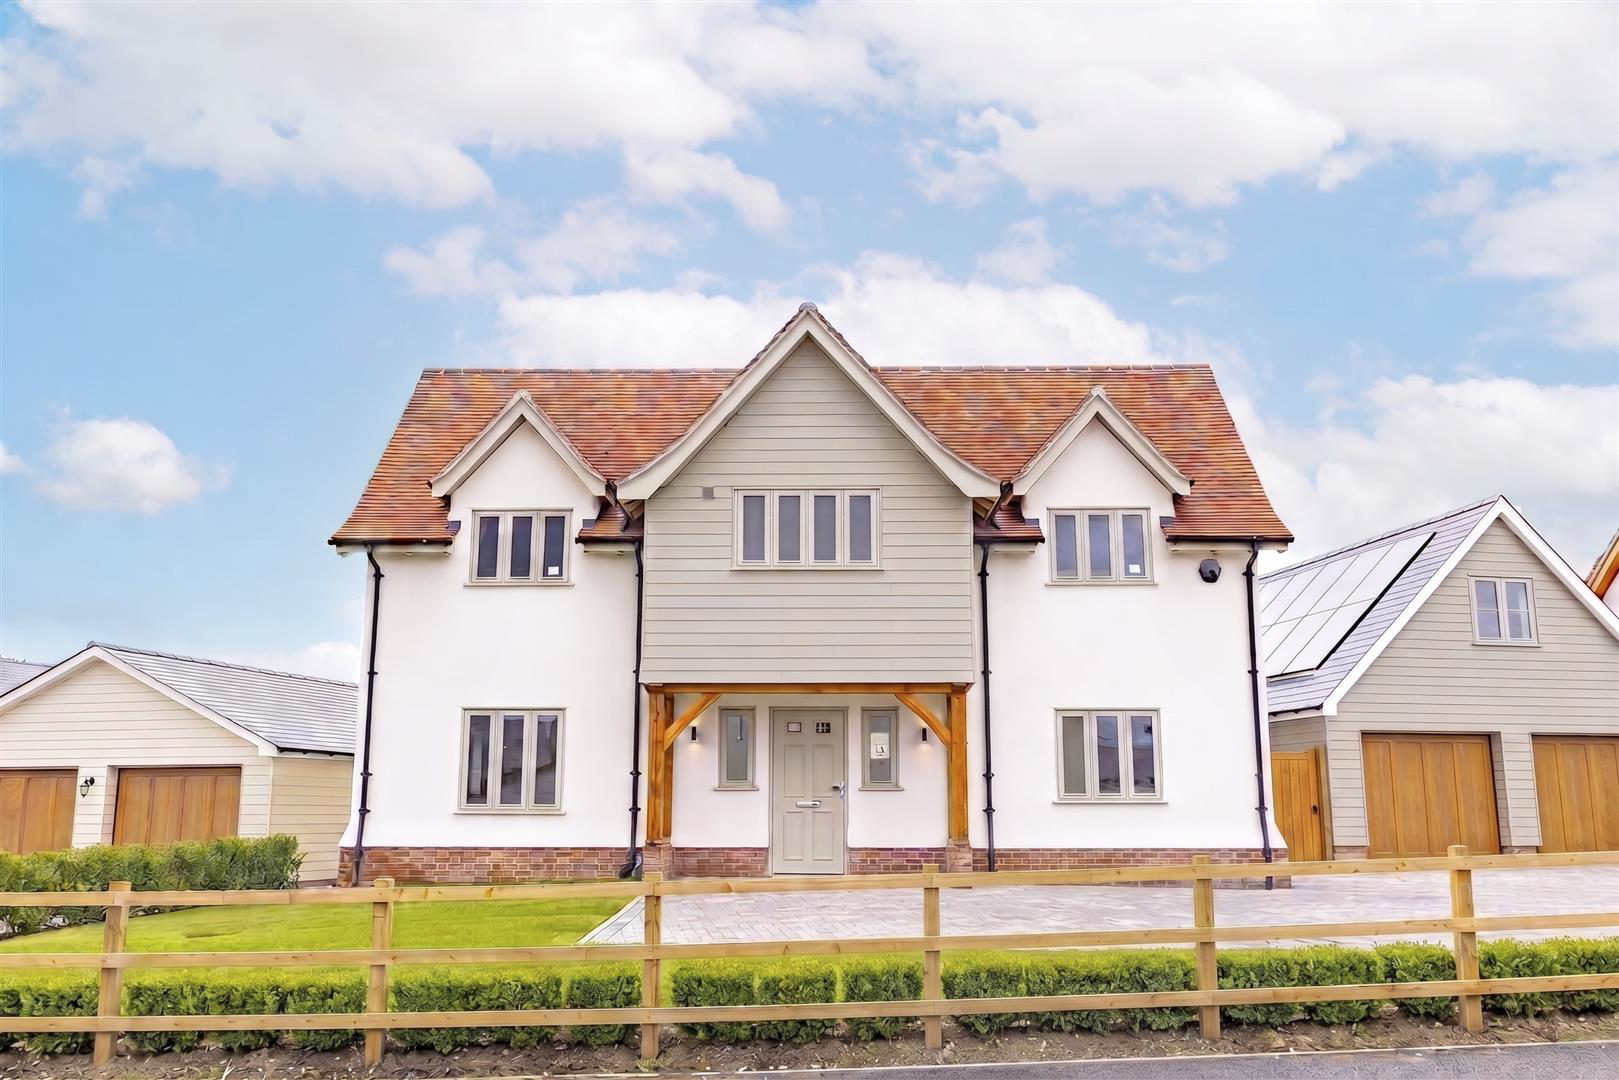

Clavering · CB11
Clatterbury Lane, Clavering
Guide Price
An exceptional new development comprising five beautifully designed homes, set within an idyllic village location and enjoying pleasant views over the surrounding countryside. The driveway is thoughtfully centred around a mature oak tree, adding to the development's distinctive setting and character. The first homes are anticipated to be completed in November/December 2027.
Listed 16 November 2026 · agent details updated 16 November 2026. An asking price is not a completed sale.
The home, in the agent’s words
- Stunning new development
- Renowned local developer Pelham Structures
- A blend of contemporary and traditional finishes
- Golden brick plot purchase available
- Exceptional energy efficiency
- Impressive specification throughout
Read the full agent description
An exceptional new development comprising five beautifully designed homes, set within an idyllic village location and enjoying pleasant views over the surrounding countryside. The driveway is thoughtfully centred around a mature oak tree, adding to the development's distinctive setting and character. The first homes are anticipated to be completed in November/December 2027.
Location - Clavering is one of the region's most popular villages with an outstanding Primary School, a Supermarket and Post Office, Inns, Restaurant, and a good Village Hall with an award winning playing field. It is about 8 miles from the market towns of Saffron Walden and Bishop's Stortford, each of which has excellent education, shopping and recreational facilities. There are mainline stations at Audley End and Bishop's Stortford (Liverpool Street). There is access to the M11 at J's 8 & 9. Stansted Airport is within 9 miles.
Site Summary - Plot 1* (285.8 sqm / 3,075 sqft) - £1,400,000
Plot 2 (223.1 sqm / 2,401 sqft) - £1,150,000
Plot 3 (214.2 sqm / 2,305 sqft) - £1,075,000
Plot 4 (150.6 sqm / 1,620 sqft) - RESERVED
Plot 5 (189.6 sqm / 2,040 sqft) - £1,000,000
Plots 1-3 comprise substantial detached houses, while Plots 4-5 are generously proportioned detached bungalows.
All properties benefit from well-proportioned plots, with additional adjoining land available to purchase by separate negotiation.
Early reservations will be offered, with Golden Brick purchase options available at 45% of the total property value, providing buyers with the opportunity to customise and create a bespoke home.
Agent's Note - The images and floor plan featured are indicative of Plot 2. Some of the photographs are from a similar Pelham Structures development or have been AI enhanced for illustrative purposes only.
.Tenure - Freehold
.Annual Estate Management Charge - To be confirmed
.Council Tax Band - To be assessed
.EPC - Predicted 'B'
.Property Type - Detached house
.Property Construction - Timber framed with tiled roof
.Number & Types of Room - Please refer to the floorplan
.Square Footage - 2401
.Parking - Double garage & off-street parking
UTILITIES/SERVICES
.Electric Supply - Mains
.Water Supply - Mains
.Sewerage - Mains
.Heating - Air source heat pump
.Broadband - To be connected
.Mobile Signal/Coverage - OK
* Build completion for Plot 1 anticipated 2028.
What it's like to live in
The practical details that shape daily life here, each with its source. Anything the listing leaves open becomes a question to ask.
Double garage + Driveway
.Parking - Double garage & off-street parking
Agent's descriptionAir source heat pump
.Heating - Air source heat pump
Agent's descriptionUp to 30 Mbps
Available to 100% of premises in the postcode (Ofcom, Jan 2026). Postcode coverage, not a speed guarantee: check this exact address with a provider.
Ofcom postcode coverageQuestions worth asking
The listing doesn't answer these. Tick any you'd like to ask and they'll be added to your enquiry message.
Nothing added yet
Loading room styling…
Life nearby
A feel for the area
Getting about
2.5 milesto Newport (Essex) Rail Station
Approximate straight-line distance · DfT NaPTAN · 13 Sept 2026Background air quality
- Fine particles · PM₂.₅
- 6.7 µg/m³ · Above the WHO guideline · well within the UK legal limit
- Nitrogen dioxide · NO₂
- 5.5 µg/m³ · Meets the WHO guideline
Annual background levels. For scale: the WHO 2021 guideline is 5 µg/m³ for PM₂.₅ and 10 for NO₂; the UK legal limit is 20 and 40. Lower is better; this is a 1 km model, not a reading at the door.
Defra · 2024 annual model · 1 km areaLocal information is approximate. Distances are straight-line estimates from the available location. Broadband describes postcode coverage, not the speed or service available at this home; check the address with a provider. Air quality is a modelled annual background estimate.
Checking nearby places…
Picture your everyday
Start with the agent's details and explore the Area Overview to get a feel for daily life here.
Local news
Checking connected news sources…
Other homes nearby
Homes in CB11 postcode area →About these property details
The information provided in this listing is for general information purposes only and does not constitute property particulars. We make no warranties or guarantees, express or implied, regarding the accuracy, completeness, or availability of the information.
Property details are provided by the listing agent, developer, or other third parties, and we have no control over the content provided. Prospective buyers or tenants should make their own enquiries and verify all information directly with the agent or relevant party.
Information relating to Energy Performance Certificates, Home Reports, or other statutory documents should be obtained directly from the selling agent or developer where applicable.