

Bladon · OX20
Heath Lane, Bladon
Heath Lane, Bladon, OX20
Guide Price
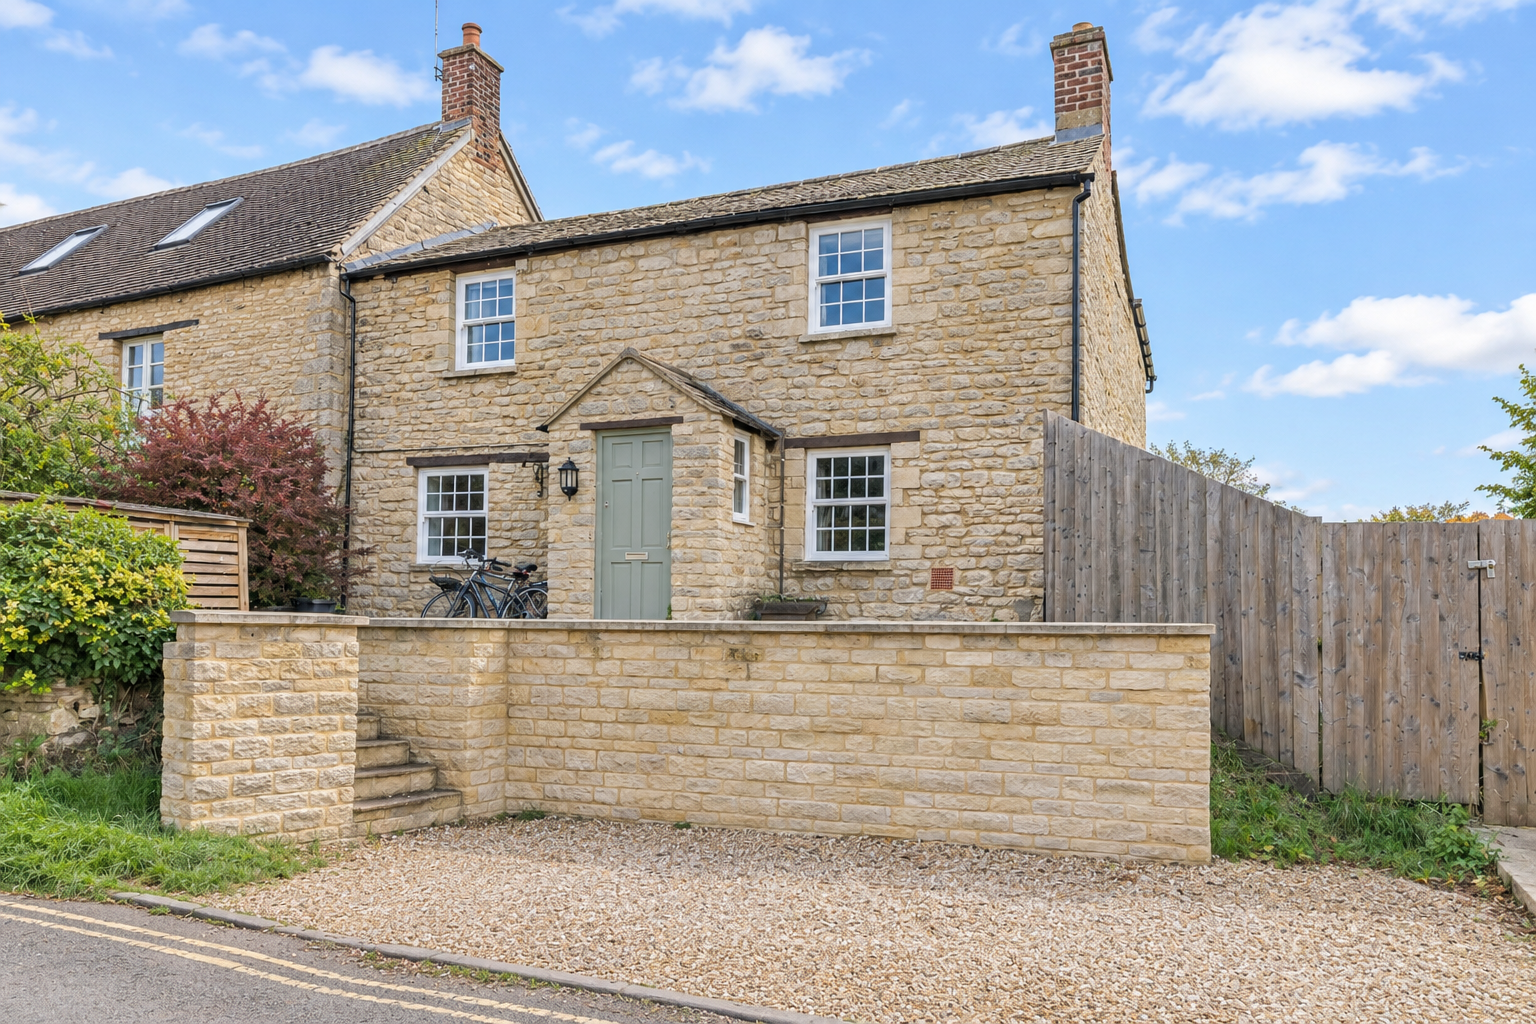
A unique opportunity to acquire an attractive, double-fronted period home offering three to four bedrooms, together with an adjoining building plot benefiting from previously approved planning permission for a detached three-bedroom dwelling (ref: 19/00025/FUL). The property occupies an elevated position, with steps leading up to the central front entrance.
Listed 10 November 2026 · agent details updated 10 November 2026. An asking price is not a completed sale.
The home, in the agent’s words
Read the full agent description
A unique opportunity to acquire an attractive, double-fronted period home offering three to four bedrooms, together with an adjoining building plot benefiting from previously approved planning permission for a detached three-bedroom dwelling (ref: 19/00025/FUL).
The property occupies an elevated position, with steps leading up to the central front entrance. A useful entrance porch opens into the main reception room, where the character and charm of the period home are immediately apparent, with attractive exposed stone walls adding to the sense of character throughout.
To the left of the reception room is a second reception space, currently utilised as a home office but offering considerable versatility, with potential for use as a fourth bedroom, playroom or additional sitting room.
To the rear, a particularly bright and spacious kitchen/dining room spans the full width of the property. Fitted with modern shaker-style cabinetry and integrated appliances, the room enjoys an abundance of natural light, courtesy of two large windows, glazed French doors and an impressive roof lantern. The ground floor is complete with a useful cloakroom.
Upstairs, the first floor provides three well-proportioned double bedrooms and a family bathroom. The rear bedroom enjoys attractive countryside views across the neighbouring farmland, while the principal bedroom benefits from a dual aspect, allowing plenty of natural light and taking full advantage of the far-reaching rural views. The principal bedroom is further complemented by an en-suite shower room.
Outside, the rear garden is mainly laid to lawn with a patio seating area directly off the house and a storage shed. There is a gravelled parking area at the front of the house, and further private parking just a short walk from the property, offering space for multiple vehicles.
The plot: Adjoining the existing property, the building plot benefits from previously approved planning permission for a detached three-bedroom dwelling. Although the original planning permission has since lapsed, some groundwork has already been undertaken, offering the opportunity for a purchaser to explore reinstating the previous scheme or consider alternative development options. Equally, buyers may prefer to incorporate the plot into the existing property, creating a larger garden or potentially extending the current dwelling, subject to obtaining the necessary planning consents.
Bladon is perhaps best known as the burial place of Sir Winston Churchill (St Martin's Church). The entrance to Blenheim Park lies in the village and provides a 1 mile walk across the Park to the historic town of Woodstock. Village residents can obtain passes to walk in the park without charge. Bladon has a primary school and village pub. A comprehensive range of shopping and leisure facilities are available in the local market towns of Woodstock (2 miles) and Witney (7 miles). There is a bus service to Woodstock, Witney and Oxford and a railway station on the Cotswold Line in the neighbouring village of Long Hanborough. Oxford Parkway rail station, serving both London Paddington and Marylebone, is c.7 miles.
What it's like to live in
The practical details that shape daily life here, each with its source. Anything the listing leaves open becomes a question to ask.
Rear garden · patio
Agent's descriptionUp to 1,000 Mbps
Available to 50% of premises in the postcode (Ofcom, Jan 2026). Postcode coverage, not a speed guarantee: check this exact address with a provider.
Ofcom postcode coverageQuestions worth asking
The listing doesn't answer these. Tick any you'd like to ask and they'll be added to your enquiry message.
Nothing added yet
Loading room styling…
Life nearby
A feel for the area
Getting about
1.1 milesto Hanborough Rail Station
Approximate straight-line distance · DfT NaPTAN · 13 Sept 2026Background air quality
- Fine particles · PM₂.₅
- 6.5 µg/m³ · Above the WHO guideline · well within the UK legal limit
- Nitrogen dioxide · NO₂
- 5.7 µg/m³ · Meets the WHO guideline
Annual background levels. For scale: the WHO 2021 guideline is 5 µg/m³ for PM₂.₅ and 10 for NO₂; the UK legal limit is 20 and 40. Lower is better; this is a 1 km model, not a reading at the door.
Defra · 2024 annual model · 1 km areaLocal information is approximate. Distances are straight-line estimates from the available location. Broadband describes postcode coverage, not the speed or service available at this home; check the address with a provider. Air quality is a modelled annual background estimate.
Checking nearby places…
Picture your everyday
Start with the agent's details and explore the Area Overview to get a feel for daily life here.
Local news
Checking connected news sources…
Other homes nearby
Homes in OX20 postcode area →About these property details
The information provided in this listing is for general information purposes only and does not constitute property particulars. We make no warranties or guarantees, express or implied, regarding the accuracy, completeness, or availability of the information.
Property details are provided by the listing agent, developer, or other third parties, and we have no control over the content provided. Prospective buyers or tenants should make their own enquiries and verify all information directly with the agent or relevant party.
Information relating to Energy Performance Certificates, Home Reports, or other statutory documents should be obtained directly from the selling agent or developer where applicable.