

Cambridge, Cambridgeshire · CB23
St. Johns Road, Coton
St. Johns Road, Coton, Cambridge, Cambridgeshire, CB23
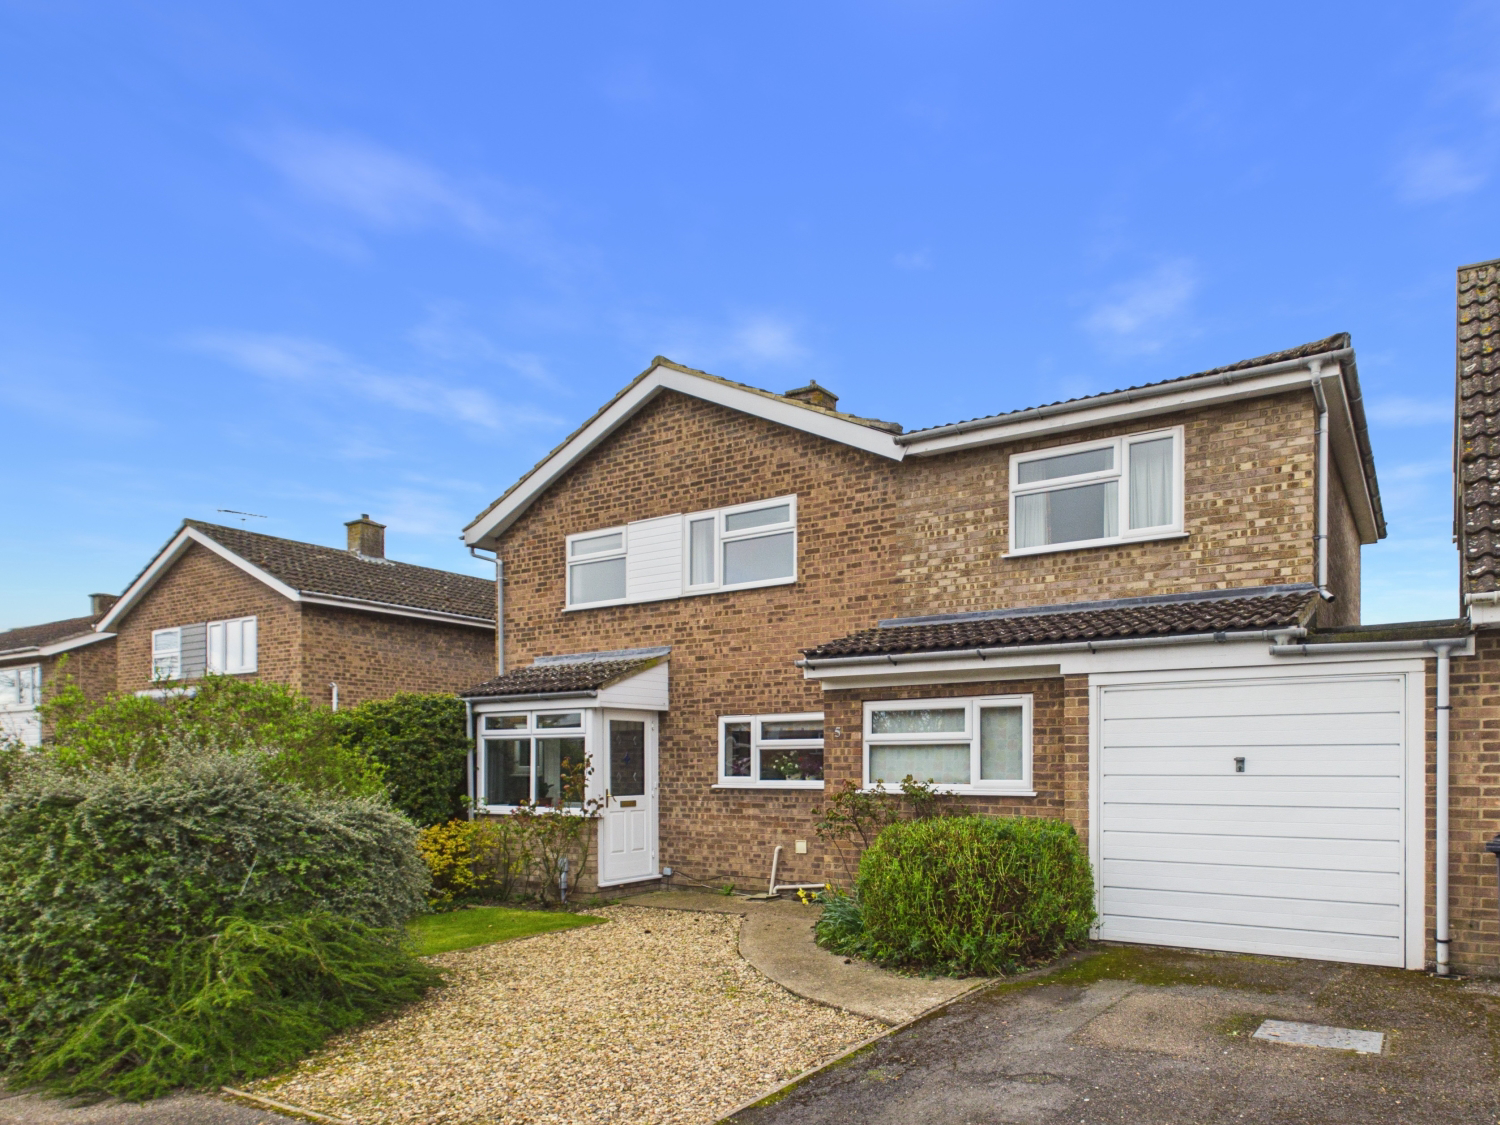
EweMove Cambridge West is thrilled to present this exceptional 5-bedroom link-detached home in the delightful village of Coton, less than four miles from Cambridge city centre. Featuring a driveway for two cars, a spacious lounge, a versatile snug, an open-plan kitchen and dining area, a garage, and charming characterful details throughout, this property truly has it all. Get in touch today to arrange your viewing.
Listed 8 October 2024 · agent details updated 30 March 2026. An asking price is not a completed sale.
The home, in the agent’s words
- ***Chain free***
- A spacious 5-bedroom link-detached home
- Enjoy countryside living with easy access to Cambridge city centre
- Open plan kitchen dining room
- Features a snug with flexible living options
- Beautifully established rear garden with a desirable southwest-facing aspect
- Driveway with space for two cars
- Located 3.3 miles from Central Cambridge
- Catchment area for Comberton Village College secondary school
- Book your viewing by contacting EweMove 24/7 - 01223 755565
Read the full agent description
Fantastic 5-Bedroom Link-Detached Home in the desirable village of Coton – Just 3.3 Miles from Central Cambridge
Situated in a quiet cul-de-sac in the desirable village of Coton, this cleverly extended five-bedroom, well-presented link-detached home offers the perfect blend of countryside living and city convenience. Located just 3.3 miles from Central Cambridge, the property benefits from a secure bikeway and footpath, providing easy access into the city. Additionally, it falls within the highly regarded Comberton Village College catchment area, making it an excellent choice for families.
The home is instantly inviting, with a well-maintained front garden, a driveway accommodating two cars, and access to the garage. Step inside through the porch, a welcoming space ideal for storing shoes, leading into a bright and spacious entrance hall. Luxurious wood flooring extends throughout the ground floor, enhancing the home’s elegant feel.
To the left, a cosy downstairs cloakroom adds convenience, while two storage cupboards provide ample space for coats and everyday essentials.
To the right, the generous lounge is a warm and inviting space, filled with natural light from two windows and French doors that open onto the rear garden. A striking electric fireplace, housed in elegant Portland stone, serves as a stylish focal point.
At the heart of the home is the spacious kitchen/dining room, a perfect setting for family meals, entertaining, or relaxing. The kitchen boasts modern grey granite worktops, stylish cream cabinetry, and comes fully equipped with integrated appliances, including a dishwasher, fridge freezer, washing machine, tumble dryer, and a Neff electric hob and oven.
Completing the ground floor is a versatile snug, offering multiple possibilities for use, such as a playroom, media room, or home office. French doors provide additional access to the rear garden, seamlessly blending indoor and outdoor living.
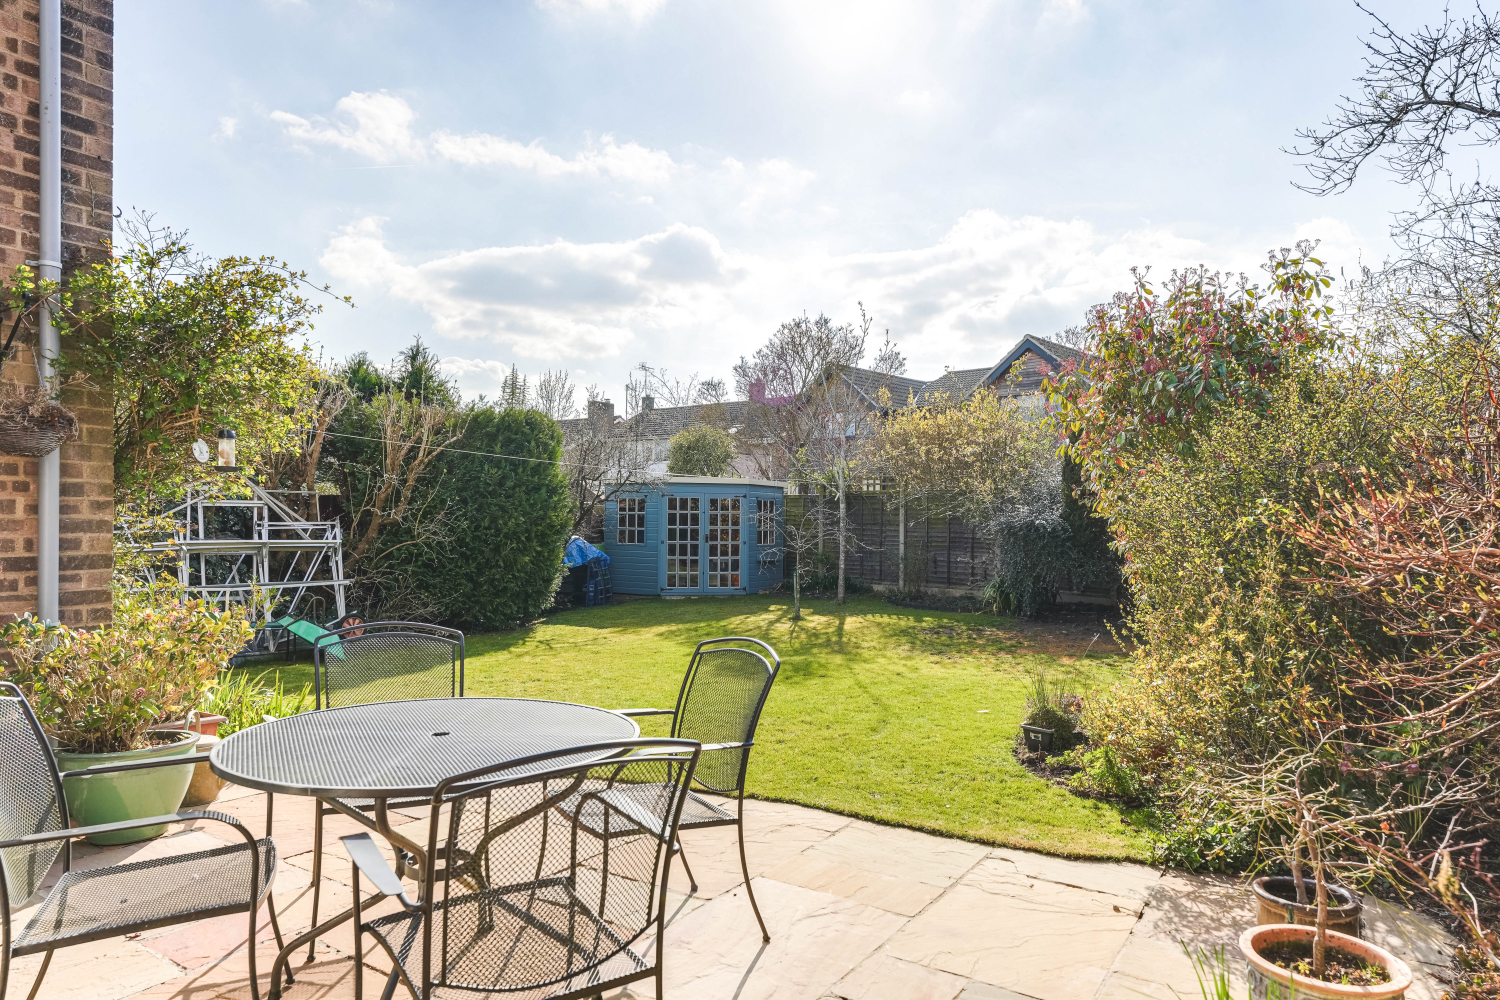
The well-established rear garden is well-enclosed, featuring beautiful lilac, cherry blossom, and a crab apple tree, with ample space for a vegetable patch—ideal for the home gardener. A southwest-facing aspect ensures plenty of sunlight throughout the day, while an Indian sandstone patio provides an excellent space for outdoor dining and entertaining. A summer house at the rear of the garden offers a charming retreat or additional storage. The garden also provides access to the garage, which has power and can be used for parking or extra storage. External water taps are conveniently located at both the front and rear of the property.
Upstairs, five versatile bedrooms offer flexible living arrangements to suit a variety of needs. The well-presented family bathroom features a modern white suite, sleek grey floor tiles, and a towel radiator. A second Jack-and-Jill-style bathroom is accessible from both the master bedroom and the hallway near bedrooms two and five. Additionally, two loft areas provide further valuable storage space.
With its clever extensions, superb presentation, and sought-after location within the Comberton Village College catchment area, this stunning home in Coton offers an unbeatable lifestyle opportunity.
Contact EweMove 24/7 to arrange a viewing or book an appointment online - 01223 755565.
Location:
Coton is a charming and sought-after village located just three miles west of Cambridge. Surrounded by open countryside and green spaces, it offers a peaceful rural lifestyle while remaining well-connected to the city.
Coton has a strong community feel, with a well-regarded village primary school, a popular local pub (The Plough), and a village hall that hosts a variety of events and activities. The Coton Orchard Garden Centre provides a great spot for shopping, a café, and local produce.
For nature lovers, Coton is home to the Coton Countryside Reserve, a 300-acre green space with scenic walking and cycling routes, perfect for outdoor enthusiasts. The village also connects easily to Cambridge via the Coton Footpath, a dedicated walking and cycling route leading directly into the city.
Despite its rural setting, Coton benefits from excellent transport links. The M11 motorway is easily accessible, and Cambridge city centre is just a 10-minute drive or short cycle ride away. Regular bus services also connect the village to surrounding areas. Additionally, the Madingley Park & Ride is only 1.6 miles away.
With its combination of tranquil countryside living and convenient city access, Coton is an ideal location for families, professionals, and anyone looking for a balance between village charm and modern amenities.
Material information:
Energy performance certificate (rating) – D
Council tax band - E
Construction Type: Standard form of construction, brick and/or block
Sources of Heating: Gas central heating
Sources of Electricity supply: Mains supply
Sources of Water Supply: Mains supply
Primary Arrangement for Sewerage: Mains supply
Broadband Connection: See Media
Mobile Signal/Coverage: See Media
Parking: Driveway providing parking for up to two cars
Listed Property: No
Flooded in Last 5 Years: No
Flood Defences: No
Planning Permission/Development Proposals: There are no known development proposals affecting the property. The home has previously been extended.
Entrance Location: Ground floor
Accessibility Measures: None
Located on a Coalfield: No
Other Mining Related Activities: No
ANTI-MONEY LAUNDERING (AML):
In line with Anti-Money Laundering regulations, purchasers with an accepted offer will be required to complete identity checks via a third-party provider. A fee of £30 per person is payable in advance prior to the issue of the memorandum of sale.
What it's like to live in
The practical details that shape daily life here, each with its source. Anything the listing leaves open becomes a question to ask.
 Outdoor space
Front garden · rear garden
Agent's descriptionGarage + Driveway
The home is instantly inviting, with a well-maintained front garden, a driveway accommodating two cars, and access to the garage.
Agent's descriptionGas central heating
Sources of Heating: Gas central heating
Agent's descriptionLoft
Additionally, two loft areas provide further valuable storage space.
Agent's descriptionUp to 1,000 Mbps
Available to 100% of premises in the postcode (Ofcom, Jan 2026). Postcode coverage, not a speed guarantee: check this exact address with a provider.
Ofcom postcode coverageBand E
Council tax, Band E
Agent's descriptionThe agent has supplied the certificate as a document. Its rating isn't in the listing data, so open it to see the band and assessment date.
Supplied listing documentQuestions worth asking
The listing doesn't answer these. Tick any you'd like to ask and they'll be added to your enquiry message.
Nothing added yet
Loading room styling…
Life nearby
A feel for the area
Getting about
3.4 milesto Cambridge Rail Station
Approximate straight-line distance · DfT NaPTAN · 13 Sept 2026Background air quality
- Fine particles · PM₂.₅
- 6.9 µg/m³ · Above the WHO guideline · well within the UK legal limit
- Nitrogen dioxide · NO₂
- 5.6 µg/m³ · Meets the WHO guideline
Annual background levels. For scale: the WHO 2021 guideline is 5 µg/m³ for PM₂.₅ and 10 for NO₂; the UK legal limit is 20 and 40. Lower is better; this is a 1 km model, not a reading at the door.
Defra · 2024 annual model · 1 km areaLocal information is approximate. Distances are straight-line estimates from the available location. Broadband describes postcode coverage, not the speed or service available at this home; check the address with a provider. Air quality is a modelled annual background estimate.
Checking nearby places…
Picture your everyday
Start with the agent's details and explore the Area Overview to get a feel for daily life here.
Local news
Good news from Cambridge and the surrounding area: openings, events, schools, sport, green spaces and investment. Read each story for the places and dates it covers.
Checking connected news sources…
Other homes nearby
Homes in Cambridge →About these property details
The information provided in this listing is for general information purposes only and does not constitute property particulars. We make no warranties or guarantees, express or implied, regarding the accuracy, completeness, or availability of the information.
Property details are provided by the listing agent, developer, or other third parties, and we have no control over the content provided. Prospective buyers or tenants should make their own enquiries and verify all information directly with the agent or relevant party.
Information relating to Energy Performance Certificates, Home Reports, or other statutory documents should be obtained directly from the selling agent or developer where applicable.