

Menston, Ilkley · LS29
Burnstall Crescent, Menston
Burnstall Crescent, Menston, Ilkley, LS29 6FS
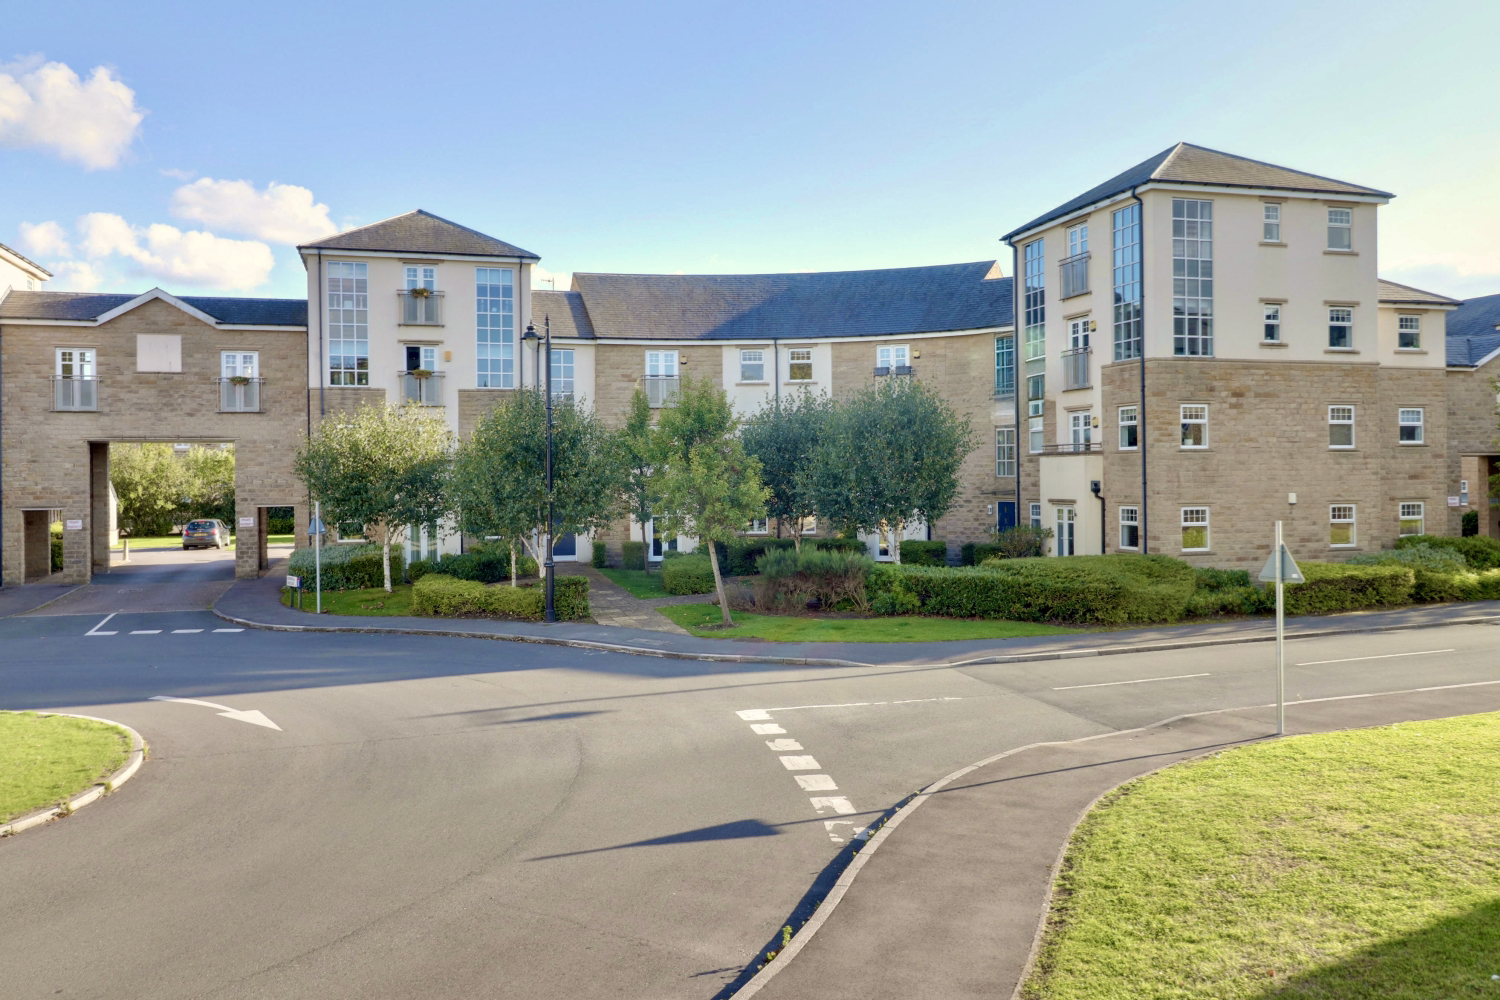
IMPRESSIVE and extremely roomy penthouse-style top-floor apartment with NO ONWARD CHAIN. Large living room offering a pleasant outlook, and a spacious kitchen-diner. Two double bedrooms, each with an ensuite bathroom. Allocated car parking.
Listed 4 September 2025 · agent details updated 6 March 2026. An asking price is not a completed sale.
The home, in the agent’s words
Read the full agent description
IMPRESSIVE and extremely roomy penthouse-style top-floor apartment with NO ONWARD CHAIN. Large living room offering a pleasant outlook, and a spacious kitchen-diner. Two double bedrooms, each with an ensuite bathroom. Allocated car parking.
Centrally located within the prestigious High Royds development in Menston, and surrounded by 200 acres of beautifully landscaped grounds to explore, this impressive second-floor apartment offers generous living space, pleasant views and modern convenience in a delightful setting. Please note there is NO LIFT.
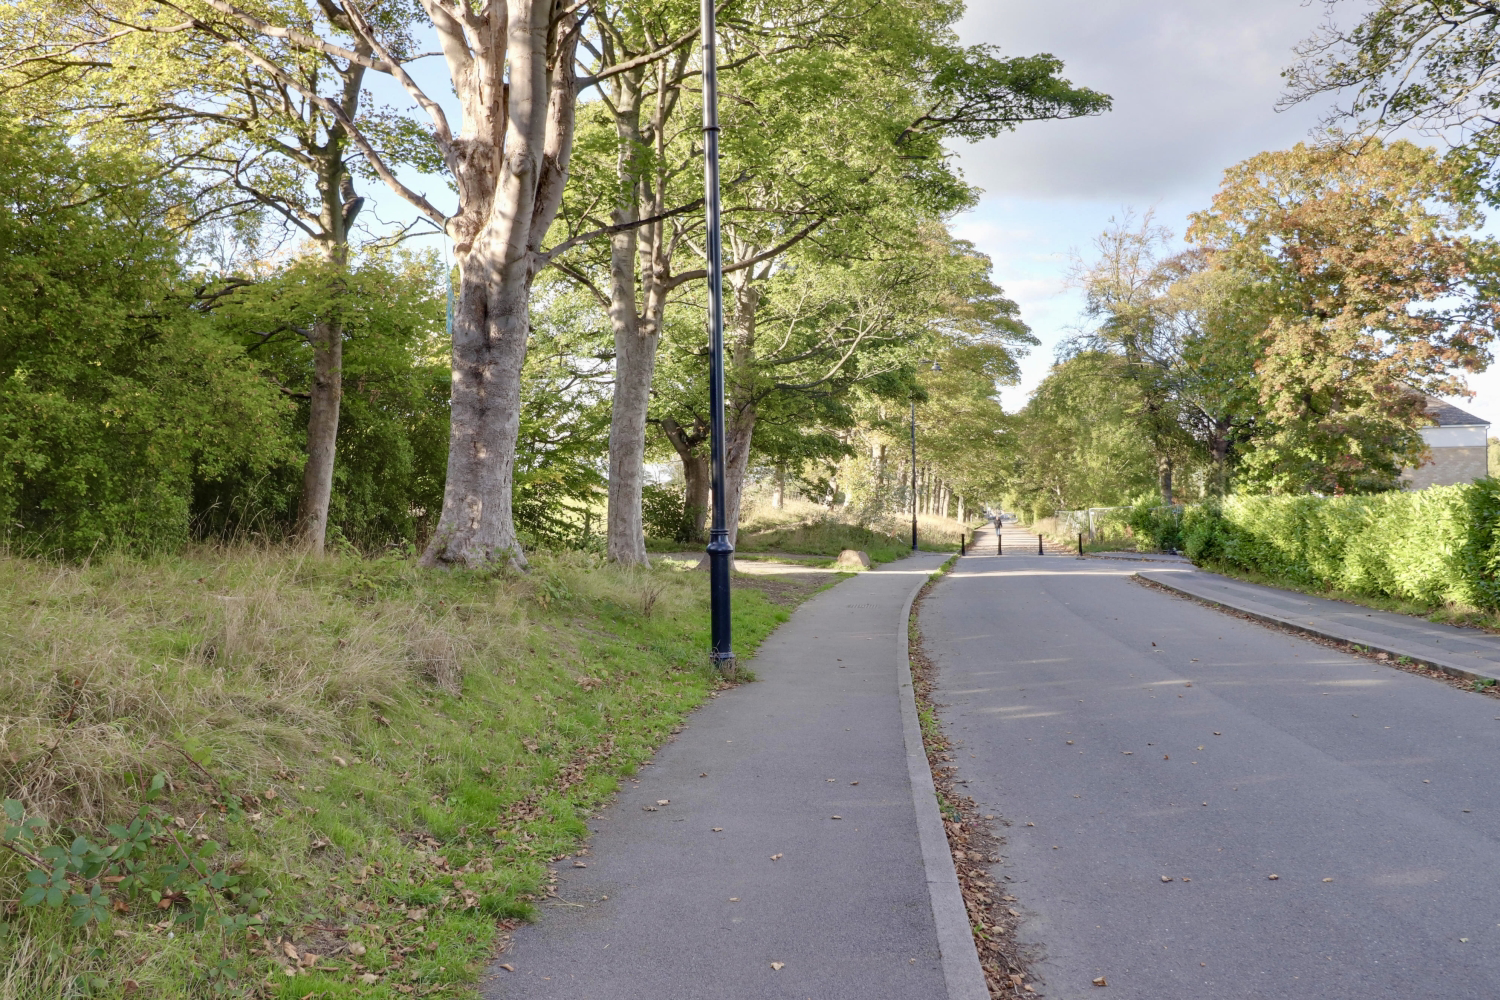
The apartment has a very unique layout and opens into a spacious entrance hall, complete with a guest WC and a useful storage cupboard. From here, the accommodation flows through to a large living room, where patio doors open onto a Juliet balcony, framing a beautiful outlook down the tree-lined Menston Drive. The large kitchen diner is well appointed with plentiful storage units, integrated appliances including an electric hob, oven, washer dryer, slimline dishwasher, under-counter fridge and freezer, and still offers ample space for a dining table — perfect for both everyday living and entertaining.
There are two double bedrooms, each with its own ensuite bathroom, one with a walk-in shower. The main bedroom is particularly impressive, boasting a large walk-in wardrobe fitted with shelving, clothing rails and drawer storage. The second bedroom is equally well designed, with a range of built-in wardrobes offering excellent storage. To the rear, the apartment enjoys views towards the striking historic Clock Tower, one of the development’s most iconic features.
Externally, the property benefits from an allocated parking space within the residents’ car park, as well as visitor parking for guests.
This apartment offers the perfect blend of space, comfort and lifestyle, making it an ideal choice for professionals, downsizers or anyone seeking to enjoy the peace and appeal of this highly sought-after development. It is well worth a visit!
Location
The fabulous High Royds award-winning development extends to over 200 acres and includes numerous pathways to explore along with tennis courts and a cricket pitch. Woodland and fields are a short stroll away and Menston railway station is within easy walking distance of the property. There are frequent services throughout the day into the cities of Leeds and Bradford. As well as being an excellent location for the commuter, the incredible Yorkshire Dales is on your doorstep. Menston Village has a super play park just a few hundred metres away, local shops, amenities and a popular primary school.
Additional Information
• Gas central heating and fully double-glazed. The boiler was serviced in September 25.
• Mains services: gas, electricity, water, and mains drainage.
• Mobile availability: see OFCOM checker. Mobile performance: Three 81%, Vodafone 79%, EE 77% & O2 73%.
• Broadband: Superfast fibre broadband available up to 80 Mbps via Openreach (including Sky).
• Annual ground rent: £500
• Current service charge: £2060.04 pa / £171.67 pcm. Service charge payment is inclusive of building insurance cover as well as the other usual communal services (window cleaning, communal area cleaning, building maintenance, grounds upkeep etc)
What it's like to live in
The practical details that shape daily life here, each with its source. Anything the listing leaves open becomes a question to ask.
 Parking
Allocated parking space
Externally, the property benefits from an allocated parking space within the residents’ car park, as well as visitor parking for guests.
Agent's descriptionGas central heating
• Gas central heating and fully double-glazed.
Agent's descriptionDouble glazed
• Gas central heating and fully double-glazed.
Agent's descriptionBuilt-in wardrobes
Agent's descriptionUp to 30 Mbps
Available to 100% of premises in the postcode (Ofcom, Jan 2026). Postcode coverage, not a speed guarantee: check this exact address with a provider.
Ofcom postcode coverageMains gas, water, electricity and drainage
• Mains services: gas, electricity, water, and mains drainage.
Agent's descriptionService charge: £2060.04 pa
Agent's descriptionGround rent: £500
Agent's descriptionThe agent has supplied the certificate as a document. Its rating isn't in the listing data, so open it to see the band and assessment date.
Supplied listing documentQuestions worth asking
The listing doesn't answer these. Tick any you'd like to ask and they'll be added to your enquiry message.
Nothing added yet
Loading room styling…
Life nearby
A feel for the area
Getting about
0.6 milesto Menston Rail Station
Approximate straight-line distance · DfT NaPTAN · 13 Sept 2026Background air quality
- Fine particles · PM₂.₅
- 6.4 µg/m³ · Above the WHO guideline · well within the UK legal limit
- Nitrogen dioxide · NO₂
- 7.7 µg/m³ · Meets the WHO guideline
Annual background levels. For scale: the WHO 2021 guideline is 5 µg/m³ for PM₂.₅ and 10 for NO₂; the UK legal limit is 20 and 40. Lower is better; this is a 1 km model, not a reading at the door.
Defra · 2024 annual model · 1 km areaLocal information is approximate. Distances are straight-line estimates from the available location. Broadband describes postcode coverage, not the speed or service available at this home; check the address with a provider. Air quality is a modelled annual background estimate.
Checking nearby places…
Picture your everyday
Start with the agent's details and explore the Area Overview to get a feel for daily life here.
Local news
Checking connected news sources…
Other homes nearby
Homes in LS29 postcode area →About these property details
The information provided in this listing is for general information purposes only and does not constitute property particulars. We make no warranties or guarantees, express or implied, regarding the accuracy, completeness, or availability of the information.
Property details are provided by the listing agent, developer, or other third parties, and we have no control over the content provided. Prospective buyers or tenants should make their own enquiries and verify all information directly with the agent or relevant party.
Information relating to Energy Performance Certificates, Home Reports, or other statutory documents should be obtained directly from the selling agent or developer where applicable.