

Wigginton, Tring · HP23
Cholesbury Road, Wigginton
Cholesbury Road, Wigginton, Tring, HP23
Guide Price
A Landmark 5 Bedroom Contemporary Residence – Wigginton, Tring, Chiltern Hills
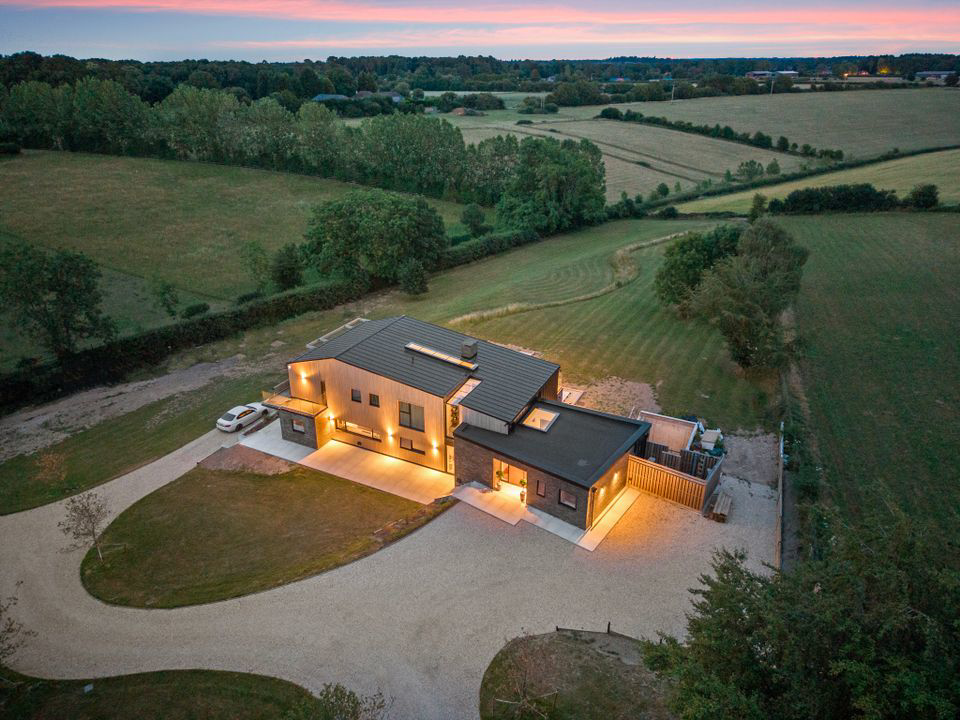
A remarkable newly completed contemporary home set across five floors and approximately 5,090 sq ft, positioned on a private plot backing onto woodland with far-reaching countryside views, in the sought-after Chilterns village of Wigginton, close to Tring.
Listed 3 July 2026 · agent details updated 15 October 2026. An asking price is not a completed sale.
The home, in the agent’s words
- Newly completed architect-designed contemporary residence
- Approx. 472.9 sq m (5,090 sq ft) across five floors
- Five bedrooms, including principal suite with dual dressing rooms and en-suites
- Open-plan kitchen/dining room with full-width glazed sliding doors and comprehensive integrated appliances
- Separate living room with log burner, playroom and boot room
- Home office and separate study
- Home gym, wine room and cinema room wired for Dolby 7.2 surround sound
- Hotel-grade home automation: ABB KNX system & Control4 whole-house audio/video
- Private 2.5 acre plot backing onto woodland with far-reaching countryside views
- Excellent schooling nearby: Berkhamsted School, Haileybury, Tring Park School for the Performing Arts
Read the full agent description
Langley Farm is a brand-new, architecturally led home unlike anything else currently on the market in this corner of Hertfordshire. Clad in cedar and dark brick beneath a dramatic pitched roofline, the house has been designed to make the very most of its elevated, private plot — full-height glazing runs across every principal room, framing far-reaching views over open farmland and the surrounding woodland.
Inside, the layout is genuinely unusual, spread across five distinct levels. The main living floor is a vast open-plan kitchen, dining and living space with full-width sliding glass doors onto the rear terrace, alongside a separate living room, playroom and boot room. A bright, glazed entrance hall on the upper ground floor leads to a private home office and study. Upstairs you will find a principal bedroom suite with dual dressing rooms and en- suites, alongside three further double bedrooms, a family bathroom and a dedicated laundry room. Below the main living floor, a genuine leisure suite awaits: a fifth bedroom with en-suite, home gym, wine room and — in the basement — a private cinema room.
Outside, a multi-level cedar deck wraps around the rear of the house with sunken fire pits and generous space for entertaining, all set against a backdrop of open countryside. A sweeping gravel driveway provides extensive parking.
Beyond the design, Langley Farm has been built to an exceptional technical specification: hotel-grade home automation via an ABB KNX system controlling lighting, heating and shading throughout, alongside a Control4 audio/video system operated from wall-mounted tablets. The house is served by two Mitsubishi EcoDan air source heat pumps, wet underfloor heating to all five floors, whole-house air conditioning and MVHR ventilation, 1GB full fibre broadband, and a comprehensive security package including 360-degree CCTV, monitored intruder alarm and biometric front door access.
Wigginton is one of the Chilterns' most desirable villages — Domesday-recorded, set in the Chilterns National Landscape, with its own village shop and café and excellent walking country on the doorstep, including the Ridgeway. Tring, with its mainline station to London Euston (approx. 40 minutes), shops and restaurants, is a short drive away, as is Berkhamsted.
The area is well served for schools, with Berkhamsted School, Haileybury and Tring Park School for the Performing Arts all within easy reach, alongside strong prep options including Beechwood Park and Westbrook Hay. For lifestyle and leisure, Champneys Tring, the National Trust's Ashridge Estate and Ivinghoe Beacon, the Natural History Museum at Tring, Waddesdon Manor and several golf clubs are all close by — making this a genuinely well-rounded relocation for London families seeking space without sacrificing connectivity.
Key Features (bullet list):
Newly completed architect-designed contemporary residence
Guide price £5,000,000
Approx. 472.9 sq m (5,090 sq ft) across five floors
Five bedrooms, including a ground floor principal suite with dual walk-in wardrobes and en-suite
Open-plan kitchen/dining room with full-width glazed sliding doors and comprehensive integrated appliances
Separate living room with log burner, playroom and boot room
Home office and separate study
Home gym, wine room and cinema room wired for Dolby 7.2 surround sound
Hotel-grade home automation: ABB KNX system & Control4 whole-house audio/video
Air source heat pumps, underfloor heating and air conditioning throughout
Full CCTV, monitored alarm and biometric front door access
Multi-level cedar decking with sunken fire pits
Private plot backing onto woodland with far-reaching countryside views
Sweeping gravel driveway with extensive parking
Chilterns National Landscape (AONB) village setting
Close to Tring mainline station (London Euston, approx. 40 minutes)
Excellent schooling nearby: Berkhamsted School, Haileybury, Tring Park School for the Performing Arts
Close to Champneys Tring, Ashridge Estate, Ivinghoe Beacon and Waddesdon Manor
What it's like to live in
The practical details that shape daily life here, each with its source. Anything the listing leaves open becomes a question to ask.
Driveway
A sweeping gravel driveway provides extensive parking.
Agent's descriptionRear terrace · decking
Agent's descriptionUnderfloor heating
The house is served by two Mitsubishi EcoDan air source heat pumps, wet underfloor heating to all five floors, whole-house air conditioning and MVHR ventilation, 1GB full fibre…
Agent's descriptionUp to 1,000 Mbps
Available to 100% of premises in the postcode (Ofcom, Jan 2026). Postcode coverage, not a speed guarantee: check this exact address with a provider.
Ofcom postcode coverageFreehold
Supplied listing field and any agent featuresQuestions worth asking
The listing doesn't answer these. Tick any you'd like to ask and they'll be added to your enquiry message.
Nothing added yet
Loading room styling…
Life nearby
A feel for the area
Getting about
2.8 milesto Tring Rail Station
Approximate straight-line distance · DfT NaPTAN · 13 Sept 2026Background air quality
- Fine particles · PM₂.₅
- 6.9 µg/m³ · Above the WHO guideline · well within the UK legal limit
- Nitrogen dioxide · NO₂
- 6.2 µg/m³ · Meets the WHO guideline
Annual background levels. For scale: the WHO 2021 guideline is 5 µg/m³ for PM₂.₅ and 10 for NO₂; the UK legal limit is 20 and 40. Lower is better; this is a 1 km model, not a reading at the door.
Defra · 2024 annual model · 1 km areaLocal information is approximate. Distances are straight-line estimates from the available location. Broadband describes postcode coverage, not the speed or service available at this home; check the address with a provider. Air quality is a modelled annual background estimate.
Checking nearby places…
Picture your everyday
Start with the agent's details and explore the Area Overview to get a feel for daily life here.
Local news
Checking connected news sources…
Other homes nearby
Homes in HP23 postcode area →About these property details
The information provided in this listing is for general information purposes only and does not constitute property particulars. We make no warranties or guarantees, express or implied, regarding the accuracy, completeness, or availability of the information.
Property details are provided by the listing agent, developer, or other third parties, and we have no control over the content provided. Prospective buyers or tenants should make their own enquiries and verify all information directly with the agent or relevant party.
Information relating to Energy Performance Certificates, Home Reports, or other statutory documents should be obtained directly from the selling agent or developer where applicable.