

Tregaron · SY25
Llanddewi Brefi, Tregaron
Guide Price
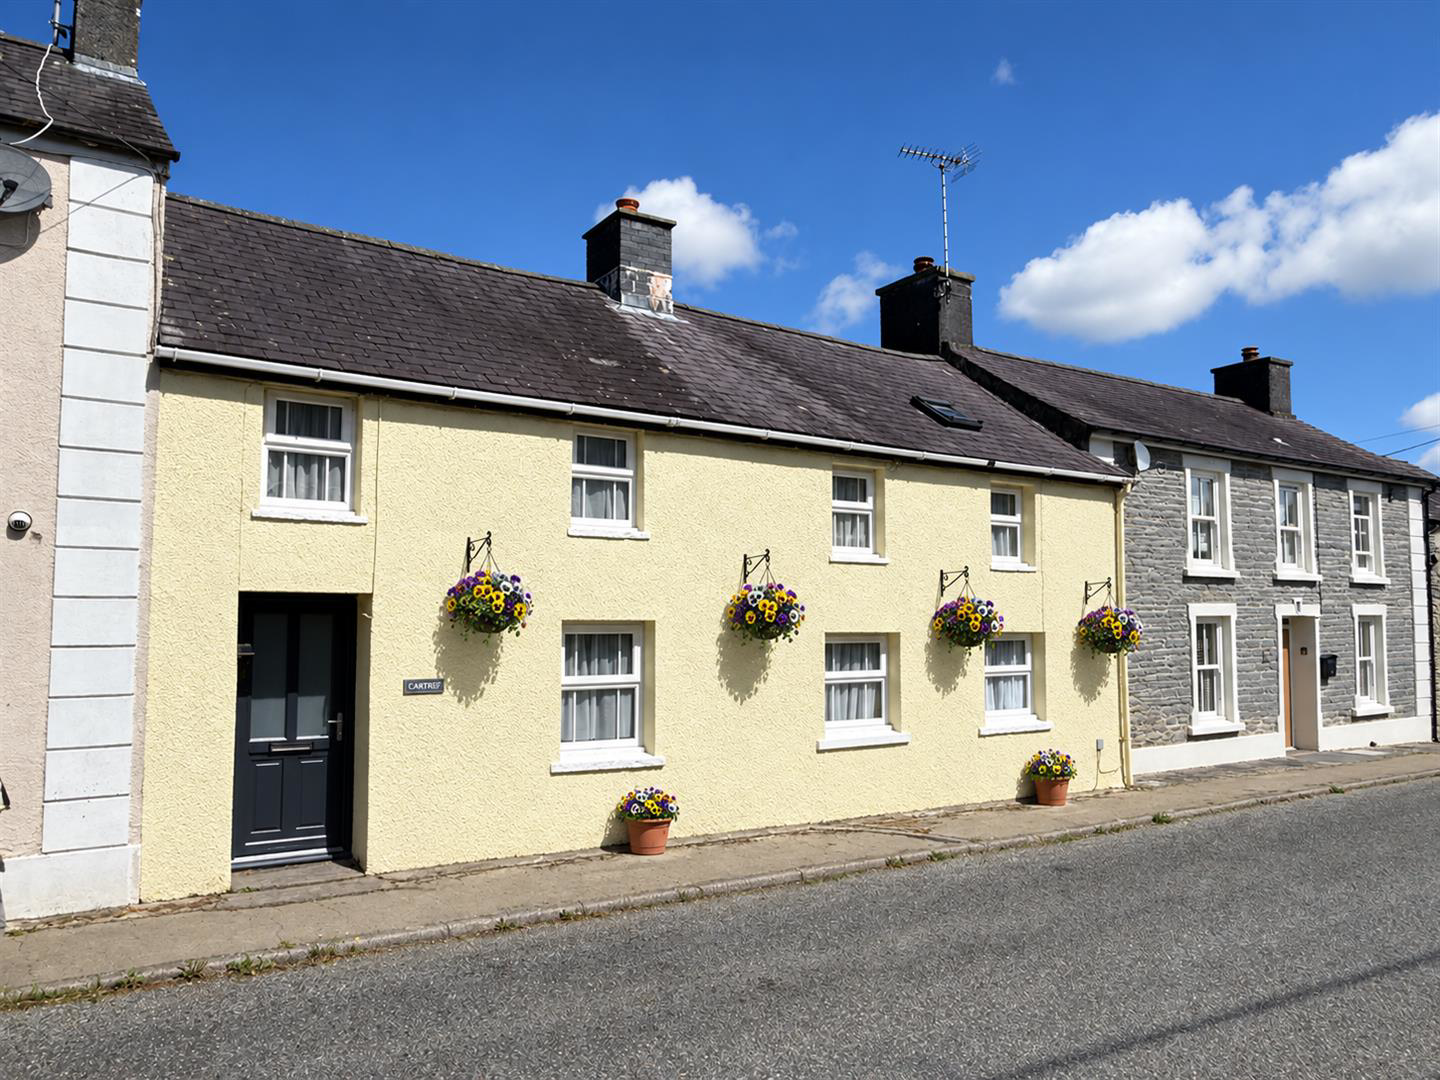
Situated within the popular and picturesque village of Llanddewi Brefi, this deceptively spacious mid-terraced upto 4 bedroomed and 2 reception roomed cottage provides considerably more accommodation than its attractive cottage-style appearance might initially suggest.
Offering extended accommodation with oil fired central heating and double glazing. The accommodation benefits from two reception rooms, good-sized kitchen, utility area, three double bedrooms, a single bedroom/study and bathroom, together with a pretty and manageable cottage garden.
Ideally situated within the popular village of Llanddewi Brefi and surrounded by the beautiful countryside of the Cambrian Mountains and Teifi Valley.
Listed 10 September 2026 · agent details updated 1 October 2026. An asking price is not a completed sale.
The home, in the agent’s words
- Deceptively spacious 4 bed mid-terraced cottage
- Extended accommodation with two reception rooms and modern kitchen
- Benefits from oil-fired central heating double glazing
- Pretty cottage-style garden, paved seating area, lawn & well-stocked borders
- Useful garden workshop
- Popular & picturesque village location
Read the full agent description
Situated within the popular and picturesque village of Llanddewi Brefi, this deceptively spacious mid-terraced upto 4 bedroomed and 2 reception roomed cottage provides considerably more accommodation than its attractive cottage-style appearance might initially suggest.
Offering extended accommodation with oil fired central heating and double glazing. The accommodation benefits from two reception rooms, good-sized kitchen, utility area, three double bedrooms, a single bedroom/study and bathroom, together with a pretty and manageable cottage garden.
Ideally situated within the popular village of Llanddewi Brefi and surrounded by the beautiful countryside of the Cambrian Mountains and Teifi Valley.
Location - Llanddewi Brefi is a well-known and established rural village set amongst the foothills of the Cambrian Mountains and within the beautiful upper reaches of the Teifi Valley. The village provides a strong sense of community and is ideally placed for enjoying the many outdoor pursuits associated with this attractive part of West Wales. The market town of Tregaron is approximately 7 miles away, providing a useful range of everyday amenities including shops, cafés, public houses, shops , 3-16 schooling, medical facilities and other local services.
The university and market town of Lampeter is approximately 9 miles away, offering a broader range of shopping and leisure facilities together with supermarkets, cafés, restaurants, professional services and the University of Wales Trinity Saint David campus. The university and coastal town of Aberystwyth is approximately 18 miles away, providing extensive shopping and commercial facilities, supermarkets, restaurants and cafés, leisure and sporting facilities, a cinema and theatre, railway station, university and the popular seafront and beaches.
The property therefore offers an attractive combination of peaceful village living and accessibility, with the open countryside and Cambrian Mountains close at hand whilst the larger centres of Tregaron, Lampeter and Aberystwyth remain readily accessible.
Description - The accommodation has been extended to provide a particularly useful layout, comprising two reception rooms, together with a good-sized kitchen and separate utility area. To the first floor there are three well-proportioned double bedrooms a single bedroom and a family bathroom, providing excellent accommodation for a family, couple or those looking for additional space for guests, home working or hobbies.
Externally, the property benefits from a pretty cottage-style garden, which has been designed to be attractive yet relatively easy to maintain, providing a pleasant area in which to sit and enjoy the surrounding rural atmosphere.
Hallway - form the front entrance door and with staircase to first floor.
Leading to:
Dining Room - 4.65m x 3.56m max (15'3 x 11'8 max) - with cottage styled coal fireplace, beamed ceiling and understairs storage area.
Living Room - 4.88m x 4.60m (16 x 15'1) - with a beamed ceiling and large front window
Kitchen - 4.57m x 3.43m (15 x 11'3) - With an extensive range of units having a double bowl sink unit, electric oven, LPG hob, and space for washing machine.
Utility Room - Rear door.
Cloak room off with toilet
Landing - Velux roof window
Rear Bedroom 1 - 5.13m x 3.38m (16'10 x 11'1 ) - Two rear windows
Bedroom 2 - 3.53m x 2.06m (11'7 x 6'9) - Velux roof window, built in cupboard
Bedroom 3 - 4.93m x 2.69m (16'2 x 8'10) - Velux roof window and two front windows.
Bedroom 4 - 2.64m x 2.01m (8'8 x 6'7) - front window
Bathroom - 3.05m x 1.83m (10' x 6') - with bath having shower over, wash basin and toilet
Externally - The property has the benefit of a pretty yet easy to maintain and manageable rear garden with rear paved area, flower and shrub borders and lawned area with garden workshop
Services - Mains water and electricity, mains drainage and oil fired heating.
Directions - The property can be found on the right hand side form leaving the village on the Llanfair Clydogau road.
What3words jolly.eased.trains
Council Tax - Council Tax Band C
Please Note** - The current photographs may not show a true representation of the property.
What it's like to live in
The practical details that shape daily life here, each with its source. Anything the listing leaves open becomes a question to ask.
Rear garden
Agent's descriptionOil central heating
Offering extended accommodation with oil fired central heating and double glazing.
Agent's descriptionDouble glazed
Offering extended accommodation with oil fired central heating and double glazing.
Agent's descriptionUnderstairs cupboard
Agent's descriptionUp to 1,000 Mbps
Available to 100% of premises in the postcode (Ofcom, Jan 2026). Postcode coverage, not a speed guarantee: check this exact address with a provider.
Ofcom postcode coverageMains water, electricity and drainage
Services - Mains water and electricity, mains drainage and oil fired heating.
Agent's descriptionBand C
Council tax, Band C
Agent's descriptionThe agent has supplied the certificate as a document. Its rating isn't in the listing data, so open it to see the band and assessment date.
Supplied listing documentEvery room the agent measured
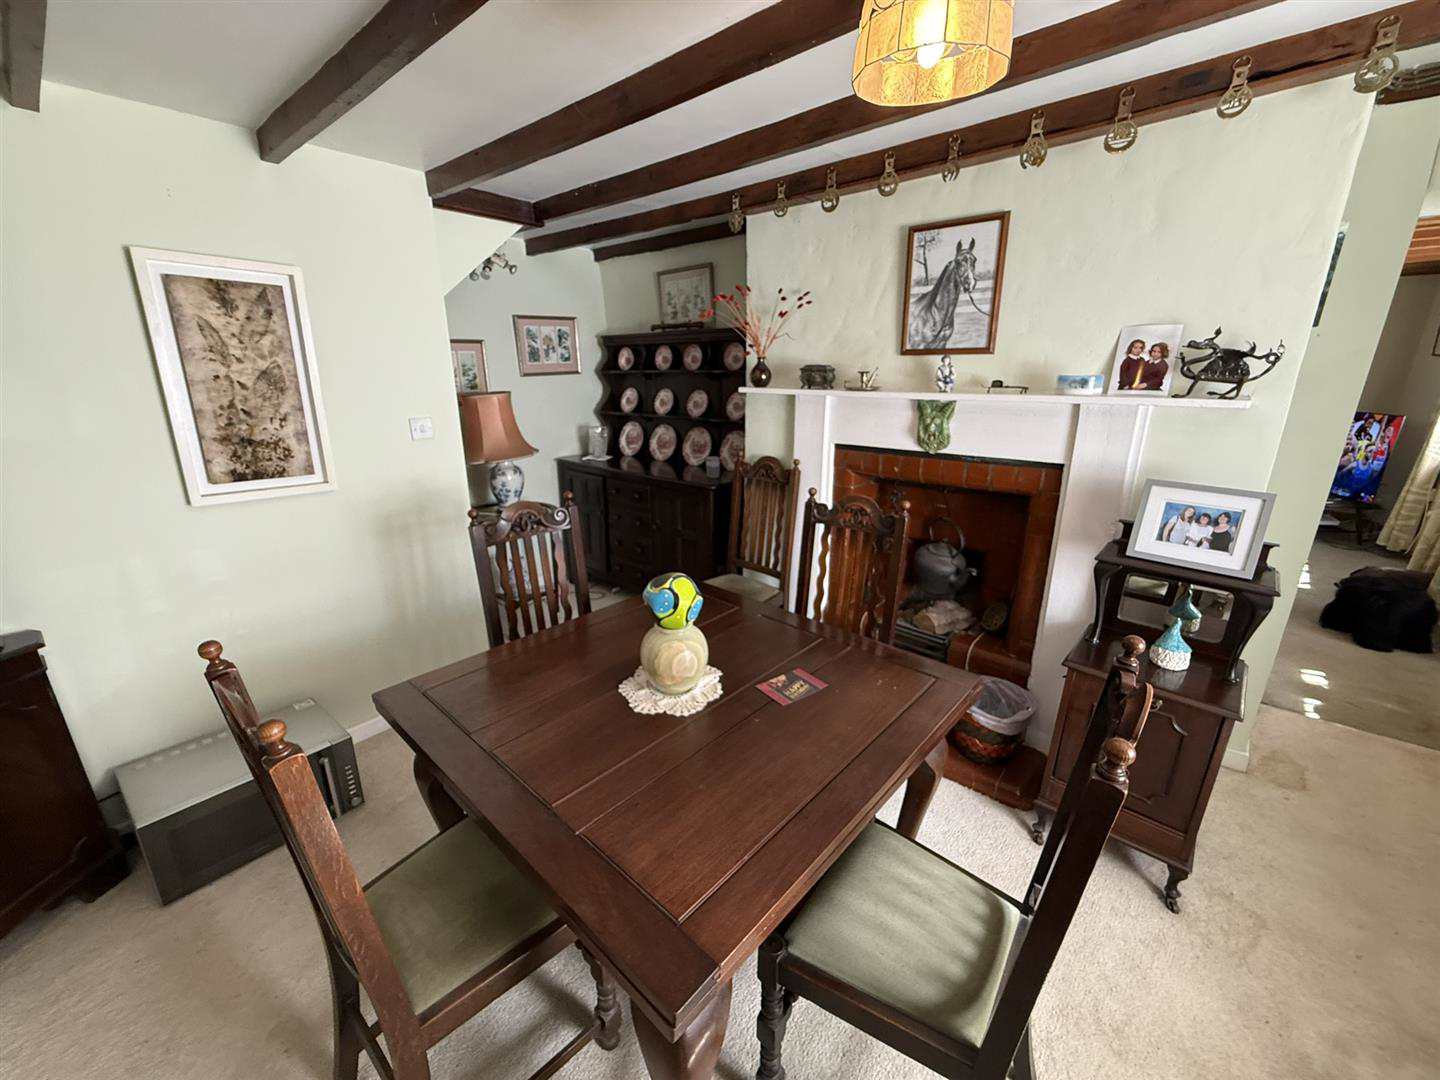
Dining Room
4.65 × 3.56 m · 16.6 m²
- max (15'3 x 11'8 max) - with cottage styled coal fireplace, beamed ceiling and understairs storage area.
A dining table for six (180 × 90 cm), shown for scale. Measurements are approximate.
Questions worth asking
The listing doesn't answer these. Tick any you'd like to ask and they'll be added to your enquiry message.
Nothing added yet
Loading room styling…
Life nearby
A feel for the area
Getting about
12.6 milesto Cynghordy Rail Station
Approximate straight-line distance · DfT NaPTAN · 13 Sept 2026Background air quality
- Fine particles · PM₂.₅
- 4.0 µg/m³ · Meets the WHO guideline
- Nitrogen dioxide · NO₂
- 1.5 µg/m³ · Meets the WHO guideline
Annual background levels. For scale: the WHO 2021 guideline is 5 µg/m³ for PM₂.₅ and 10 for NO₂; the UK legal limit is 20 and 40. Lower is better; this is a 1 km model, not a reading at the door.
Defra · 2024 annual model · 1 km areaLocal information is approximate. Distances are straight-line estimates from the available location. Broadband describes postcode coverage, not the speed or service available at this home; check the address with a provider. Air quality is a modelled annual background estimate.
Checking nearby places…
Picture your everyday
Start with the agent's details and explore the Area Overview to get a feel for daily life here.
Local news
Checking connected news sources…
Other homes nearby
Homes in SY25 postcode area →About these property details
The information provided in this listing is for general information purposes only and does not constitute property particulars. We make no warranties or guarantees, express or implied, regarding the accuracy, completeness, or availability of the information.
Property details are provided by the listing agent, developer, or other third parties, and we have no control over the content provided. Prospective buyers or tenants should make their own enquiries and verify all information directly with the agent or relevant party.
Information relating to Energy Performance Certificates, Home Reports, or other statutory documents should be obtained directly from the selling agent or developer where applicable.