

Harlow · CM17
The Hill, Harlow
Guide Price
**GUIDE PRICE £350,000 - £375,000**
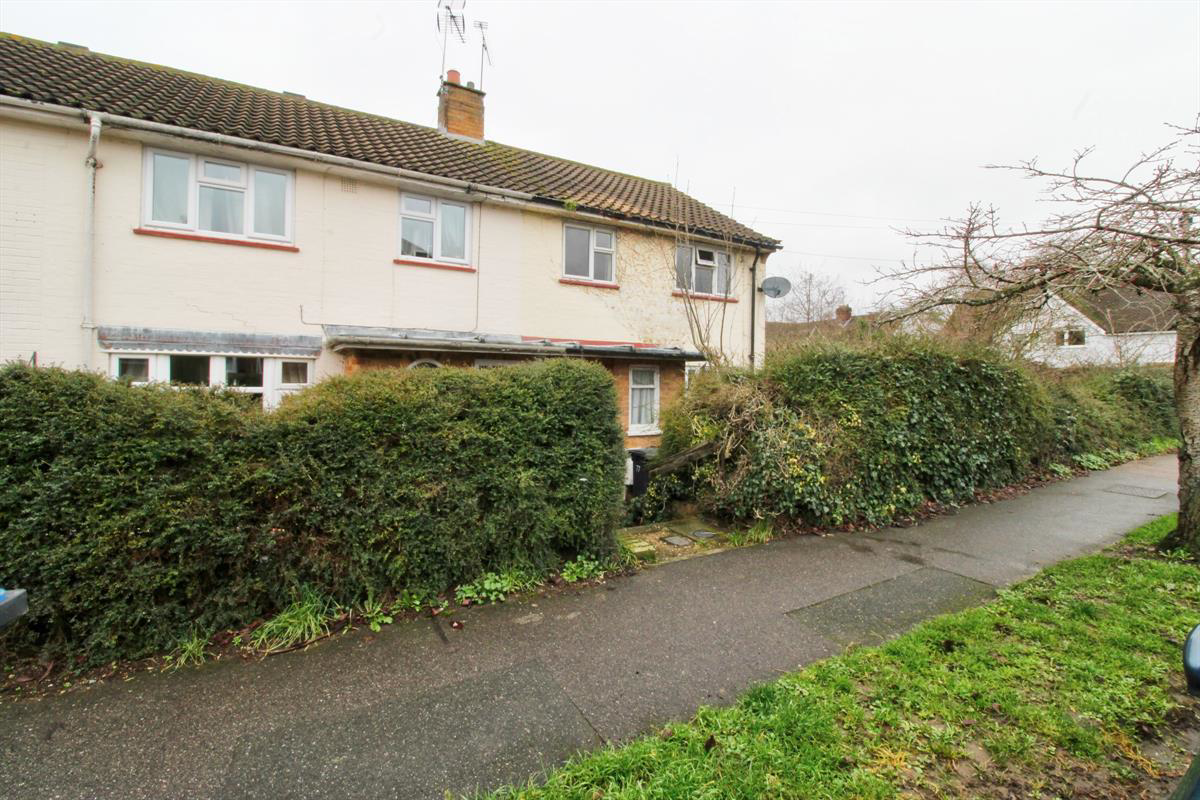
Jukes Estates are delighted to offer for sale this lovely two-bedroom end-of-terrace property in this highly sought-after area of Old Harlow. For sale by way of our exclusive Secured Sale Method.*
Listed 27 March 2026 · agent details updated 17 November 2026. An asking price is not a completed sale.
The home, in the agent’s words
- 2 Good sized bedrooms
- Close to good schools
- Close to Harlow Mill Station
- Close to M11 jct 7A
- Close to Old Harlow High street
- Potential to extend
- private rear garden
- sought after location
- Garage
Read the full agent description
**GUIDE PRICE £350,000 - £375,000**
Jukes Estates are delighted to offer for sale this lovely two-bedroom end-of-terrace property in this highly sought-after area of Old Harlow. For sale by way of our exclusive Secured Sale Method.*
This is a charming two-bedroom end-of-terrace house with a very large garden with a garage to the side, and loads of potential to extend, subject to planning permission.
It's set on this lovely road, which is very quiet and peaceful with only local traffic, but within easy walking distance to the High Street with its array of shops and restaurants.
As you enter this spacious property, you have a good-sized lounge and a good-sized kitchen that needs some modernisation, upstairs there is a family bathroom and two good-sized double bedrooms, making this ideal for first-time buyers who want to live in a really nice area.
Old Harlow, a charming and historic part of Harlow in Essex, offers a unique blend of village character and modern convenience that makes it an appealing place to live. Here are some key benefits of living in Old Harlow:
-
Historic Charm and Community Feel
Old Harlow retains much of its original village atmosphere, with picturesque streets, period architecture, and a strong sense of local identity. The area is known for its Tudor and Georgian buildings, giving it a quaint, timeless appeal. Residents often appreciate the friendly, close-knit community that comes with village living. -
Excellent Transport Links
Despite its village feel, Old Harlow is well connected. Harlow Mill train station offers direct services to London Liverpool Street, making it ideal for commuters. The M11 Junction 7a motorway is nearby, providing quick access to London, Cambridge, and Stansted Airport. -
Good Schools
Old Harlow is home to several well-regarded primary and secondary schools, making it a popular choice for families. The presence of good educational institutions contributes to the area's desirability and supports long-term community development. -
Green Spaces and Nature
The area is surrounded by greenbelt countryside and parks, providing plenty of opportunities for walking, cycling, and outdoor activities. Places like Harlow Town Park and nearby nature reserves offer a peaceful escape from urban life. -
Local Amenities and Dining
Old Harlow has a vibrant high street with independent shops, cafes, traditional pubs, and restaurants. While it retains its village charm, it also benefits from proximity to Harlow's larger shopping centres and leisure facilities. -
Cultural and Historic Interest
With roots dating back to the Domesday Book, Old Harlow has a rich heritage. This history is reflected in local landmarks, churches, and the preserved street layout. The sense of place and continuity often attracts those who value culture and tradition.
*Secured Sale Method means that the lucky new owner(s) will have to pay a reservation fee of 1% + VAT to secure the property and this should be factored in when making an offer. This does NOT mean that you pay any more for the property. Please call the office for full details.
Council Tax Band: C
Tenure: Freehold
Parking options: Garage
Garden details: Private Garden, Rear Garden
Lounge w: 4.6m x l: 3.9m (w: 15' 1" x l: 12' 10")
carpet, window to the front aspect, double-glazed, plastered ceilings, storage built in
Kitchen w: 5m x l: 2.2m (w: 16' 5" x l: 7' 3")
window to garden, Vaillant boiler 1 year old, door to garden, space for all appliances
Garden
Patio, brick-built shed, garage, driveway parking, entrance from front of the house
Hall w: 2.1m x l: 2.1m (w: 6' 11" x l: 6' 11")
Laminate flooring, built-in cupboard, double aspect window to the front of the property
Bedroom 1 w: 3.4m x l: 5.1m (w: 11' 2" x l: 16' 9")
laminate flooring, built-in cupboard, double aspect windows to front
Bedroom 2 w: 2.9m x l: 3.1m (w: 9' 6" x l: 10' 2")
carpet, window to the rear aspect
Bathroom w: 1.9m x l: 2.4m (w: 6' 3" x l: 7' 10")
Privacy windows to the rear aspect of the property, lino flooring, sink, bath, WC
Garage
to the side with access from the garden
What it's like to live in
The practical details that shape daily life here, each with its source. Anything the listing leaves open becomes a question to ask.
Garage + Driveway
This is a charming two-bedroom end-of-terrace house with a very large garden with a garage to the side, and loads of potential to extend, subject to planning permission.
Agent's descriptionLarge garden · private garden
Agent's descriptionVaillant boiler
Kitchen w: 5m x l: 2.2m (w: 16' 5" x l: 7' 3") window to garden, Vaillant boiler 1 year old, door to garden, space for all appliances
Agent's descriptionDouble glazed
Lounge w: 4.6m x l: 3.9m (w: 15' 1" x l: 12' 10") carpet, window to the front aspect, double-glazed, plastered ceilings, storage built in
Agent's descriptionUp to 1,000 Mbps
Available to 100% of premises in the postcode (Ofcom, Jan 2026). Postcode coverage, not a speed guarantee: check this exact address with a provider.
Ofcom postcode coverageFreehold
Supplied listing field and any agent featuresBand C
Council tax, Band C
Agent's descriptionThe agent has supplied the certificate as a document. Its rating isn't in the listing data, so open it to see the band and assessment date.
Supplied listing documentQuestions worth asking
The listing doesn't answer these. Tick any you'd like to ask and they'll be added to your enquiry message.
Nothing added yet
Loading room styling…
Life nearby
A feel for the area
Getting about
0.2 milesto Harlow Mill Rail Station
Approximate straight-line distance · DfT NaPTAN · 13 Sept 2026Background air quality
- Fine particles · PM₂.₅
- 7.4 µg/m³ · Above the WHO guideline · well within the UK legal limit
- Nitrogen dioxide · NO₂
- 9.7 µg/m³ · Meets the WHO guideline
Annual background levels. For scale: the WHO 2021 guideline is 5 µg/m³ for PM₂.₅ and 10 for NO₂; the UK legal limit is 20 and 40. Lower is better; this is a 1 km model, not a reading at the door.
Defra · 2024 annual model · 1 km areaLocal information is approximate. Distances are straight-line estimates from the available location. Broadband describes postcode coverage, not the speed or service available at this home; check the address with a provider. Air quality is a modelled annual background estimate.
Checking nearby places…
Picture your everyday
Start with the agent's details and explore the Area Overview to get a feel for daily life here.
Local news
Checking connected news sources…
Other homes nearby
Homes in CM17 postcode area →About these property details
The information provided in this listing is for general information purposes only and does not constitute property particulars. We make no warranties or guarantees, express or implied, regarding the accuracy, completeness, or availability of the information.
Property details are provided by the listing agent, developer, or other third parties, and we have no control over the content provided. Prospective buyers or tenants should make their own enquiries and verify all information directly with the agent or relevant party.
Information relating to Energy Performance Certificates, Home Reports, or other statutory documents should be obtained directly from the selling agent or developer where applicable.