
Barton on Sea, New Milton · BH25
Beach Avenue, Barton on Sea
Beach Avenue, Barton on Sea, New Milton, BH25
Guide Price
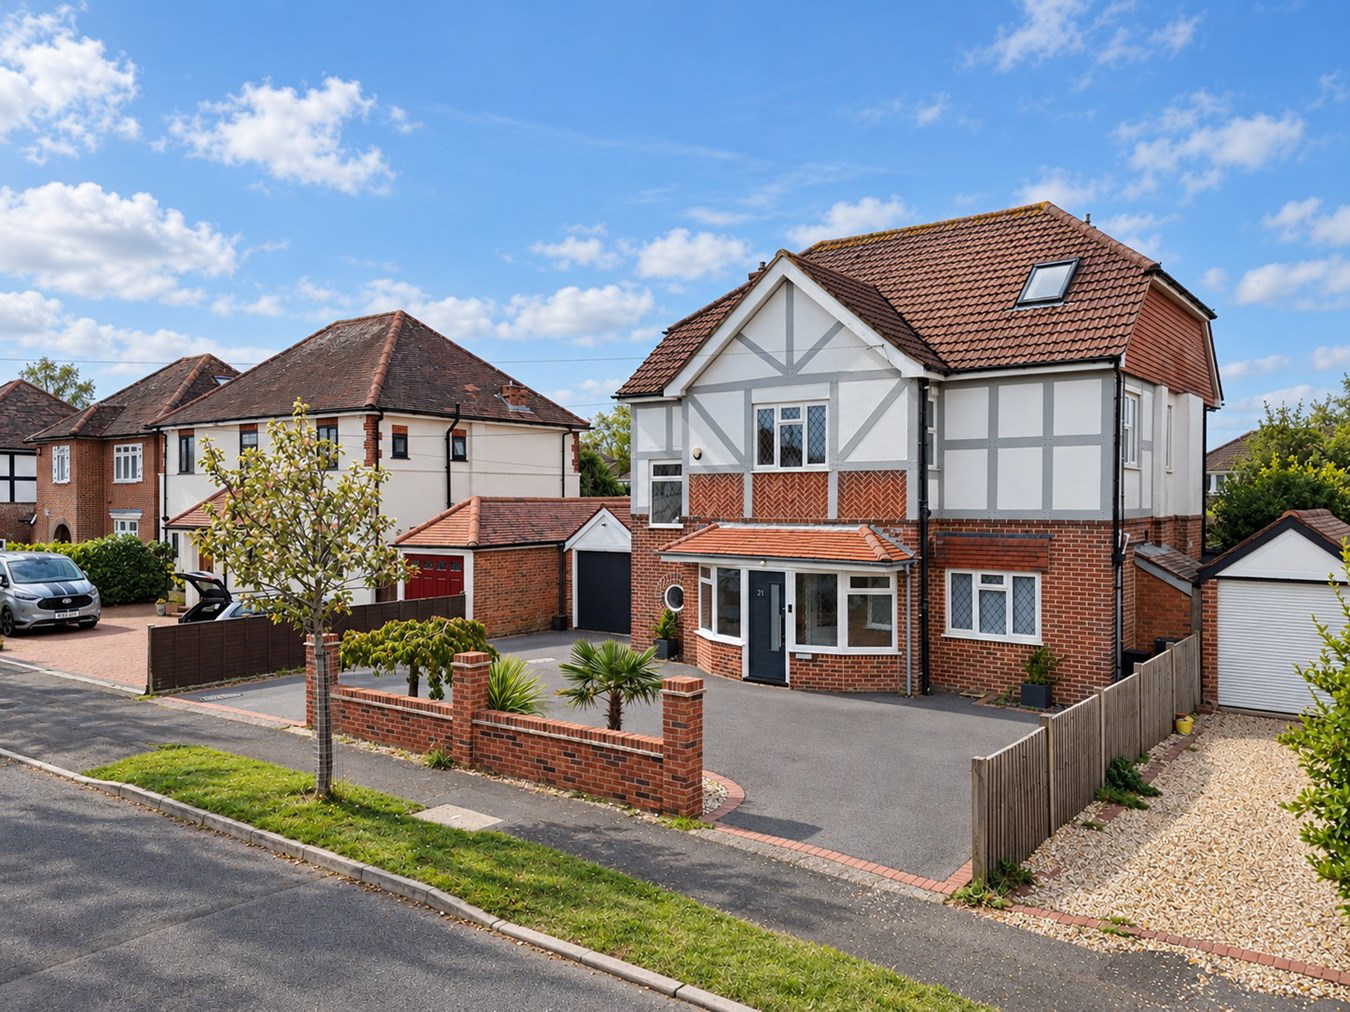
A substantial five bedroom detached home occupying a sought-after position on Beach Avenue in Barton on Sea, offering approximately 2,576 sq ft of versatile accommodation arranged over three floors. The house combines generous room proportions with stylish, well-presented interiors and a layout particularly well suited to modern family life. Highlights include an impressive kitchen/dining room, a bright garden room, multiple reception spaces and a selection of well-appointed bath and shower rooms. To the rear is a particularly attractive south-facing garden, while upper-floor rooms also enjoy glimpses towards the sea.
Listed 11 May 2026 · agent details updated 2 November 2026. An asking price is not a completed sale.
The home, in the agent’s words
- Substantial five bedroom detached home
- Sought-after position on Beach Avenue
- Offering approximately 2,576 sq ft of versatile accommodation
- Sea glimpses
- South-facing garden
- Garage
- Separate store/workshop
Read the full agent description
A substantial five bedroom detached home occupying a sought-after position on Beach Avenue in Barton on Sea, offering approximately 2,576 sq ft of versatile accommodation arranged over three floors. The house combines generous room proportions with stylish, well-presented interiors and a layout particularly well suited to modern family life. Highlights include an impressive kitchen/dining room, a bright garden room, multiple reception spaces and a selection of well-appointed bath and shower rooms. To the rear is a particularly attractive south-facing garden, while upper-floor rooms also enjoy glimpses towards the sea.
The Situation
Barton on Sea is a quiet residential area in a stunning coastal setting with beach and clifftop views across Christchurch Bay, sweeping from Hurst Castle to Hengistbury Head. The sand and shingle beach is popular with dog walkers while the cliff top attracts paragliders.
Barton has a history dating back to Anglo Saxon times, however it developed relatively recently. Apart from a row of old coastguard cottages, it mostly comprises avenues and closes of mid-century and modern family homes, chalets, imaginative new builds and substantial houses on leafy Barton Common Road.
Popular with retirees, Barton has been discovered by young families, attracted by the relaxed outdoorsy lifestyle, with coast on one side and New Forest on the other, plus good state and independent schools; these include Durlston Court and Ballard School, both rated ‘excellent’.
Facilities include clifftop restaurants and Barton on Sea Golf Club, a 27-hole clifftop course. Barton also benefits from the extensive amenities of neighbouring New Milton. Among these are a mainline station with train services to London in around two hours, arts centre, selection of shops ranging from an M&S food store to a traditional department store and weekly market.
The Property
The house is approached through an entrance porch, opening into a spacious and welcoming reception hall. Timber-effect flooring, contemporary radiators and the pure oak staircase with glazed balustrading give the entrance a smart, modern feel and set the tone for the rest of the accommodation.
To the front is a generous sitting room, comfortably arranged with substantial seating and centred around a feature fireplace. A door connects through to the rear garden room, allowing the two spaces to work especially well together when entertaining.
Across the hall is a further reception room, presently arranged as a gym. This is an excellent flexible space which could readily serve as a formal dining room, home office, playroom or snug depending on requirements.
The kitchen/dining room is one of the real focal points of the house. Fitted in a contemporary style, the kitchen features sleek cabinetry beneath pale work surfaces, complemented by a substantial breakfast bar with seating for four. A large stainless-steel range cooker with matching extractor forms a strong focal point, while the generous preparation space and open shelving add both practicality and character. There is ample room for a full-size dining table, creating a sociable space equally suited to everyday family life or entertaining.
The kitchen opens directly into the impressive garden room, where extensive glazing on two sides draws in excellent natural light and gives a wonderful outlook across the rear garden. Currently arranged as an additional dining and relaxation space, it offers a superb connection between the house and garden.
A ground-floor cloakroom completes the accommodation on this level.
On the first floor are three bedrooms, including a particularly spacious principal bedroom. The principal room is beautifully presented, with a feature timber-effect wall, fitted wardrobes and a large bay-style window bringing in plenty of natural light.
The remaining bedrooms on this floor are also well proportioned and offer excellent flexibility for family, guests or home working. A separate laundry room is an especially useful feature, fitted with a good range of storage cupboards, timber work surface and sink.
The main bathroom has been finished in a smart contemporary style, with large-format neutral tiling, a panelled bath and separate glazed shower enclosure. A wall-mounted vanity unit, chrome fittings, heated towel rail and inset lighting complete the suite and give the room a clean, modern finish.
There is also a separate shower room on this floor, again finished with contemporary tiling and fitted with a large walk-in style shower enclosure, vanity basin and modern chrome fittings.
The second floor provides two further generous bedrooms, both offering excellent space and flexibility. One is currently arranged with both sleeping and seating areas, while the other lends itself equally well to use as a bedroom, guest suite or home office.
The shower rooms on this level are neatly finished, with glazed shower enclosures, tiled walls, contemporary sanitaryware and rooflights bringing in additional natural light.
Grounds & Gardens
The south-facing rear garden is a particularly appealing feature, with a broad lawn, established planting and ample space for outdoor seating and entertaining. In addition to the sun room adjoining the house, there is a further garden building positioned towards the rear of the garden, ideal for use as a garden room, hobby space or additional storage.
A substantial detached garage building also provides a full-length garage together with a separate store/workshop, giving excellent practical and ancillary space.
Additional Information
Tenure: Freehold
Council Tax Band: F
Energy Performance Rating: C Current: 73 Potential: 77
All mains services connected
Heating: Gas central heating
Property Construction: Traditional brick and block
Flood Risk: Very low
Parking: Driveway
Broadband: FTTP - Fibre to the property directly.
Mobile Signal/Coverage: No known issues, please check with your provider for further clarity.
The Situation
Barton on Sea is a quiet residential area in a stunning coastal setting with beach and clifftop views across Christchurch Bay, sweeping from Hurst Castle to Hengistbury Head. The sand and shingle beach is popular with dog walkers while the cliff top attracts paragliders.
Barton has a history dating back to Anglo Saxon times, however it developed relatively recently. Apart from a row of old coastguard cottages, it mostly comprises avenues and closes of mid-century and modern family homes, chalets, imaginative new builds and substantial houses on leafy Barton Common Road.
Popular with retirees, Barton has been discovered by young families, attracted by the relaxed outdoorsy lifestyle, with coast on one side and New Forest on the other, plus good state and independent schools; these include Durlston Court and Ballard School, both rated ‘excellent’.
Facilities include clifftop restaurants and Barton on Sea Golf Club, a 27-hole clifftop course. Barton also benefits from the extensive amenities of neighbouring New Milton. Among these are a mainline station with train services to London in around two hours, arts centre, selection of shops ranging from an M&S food store to a traditional department store and weekly market.
The Property
The house is approached through an entrance porch, opening into a spacious and welcoming reception hall. Timber-effect flooring, contemporary radiators and the pure oak staircase with glazed balustrading give the entrance a smart, modern feel and set the tone for the rest of the accommodation.
To the front is a generous sitting room, comfortably arranged with substantial seating and centred around a feature fireplace. A door connects through to the rear garden room, allowing the two spaces to work especially well together when entertaining.
Across the hall is a further reception room, presently arranged as a gym. This is an excellent flexible space which could readily serve as a formal dining room, home office, playroom or snug depending on requirements.
The kitchen/dining room is one of the real focal points of the house. Fitted in a contemporary style, the kitchen features sleek cabinetry beneath pale work surfaces, complemented by a substantial breakfast bar with seating for four. A large stainless-steel range cooker with matching extractor forms a strong focal point, while the generous preparation space and open shelving add both practicality and character. There is ample room for a full-size dining table, creating a sociable space equally suited to everyday family life or entertaining.
The kitchen opens directly into the impressive garden room, where extensive glazing on two sides draws in excellent natural light and gives a wonderful outlook across the rear garden. Currently arranged as an additional dining and relaxation space, it offers a superb connection between the house and garden.
A ground-floor cloakroom completes the accommodation on this level.
On the first floor are three bedrooms, including a particularly spacious principal bedroom. The principal room is beautifully presented, with a feature timber-effect wall, fitted wardrobes and a large bay-style window bringing in plenty of natural light.
The remaining bedrooms on this floor are also well proportioned and offer excellent flexibility for family, guests or home working. A separate laundry room is an especially useful feature, fitted with a good range of storage cupboards, timber work surface and sink.
The main bathroom has been finished in a smart contemporary style, with large-format neutral tiling, a panelled bath and separate glazed shower enclosure. A wall-mounted vanity unit, chrome fittings, heated towel rail and inset lighting complete the suite and give the room a clean, modern finish.
There is also a separate shower room on this floor, again finished with contemporary tiling and fitted with a large walk-in style shower enclosure, vanity basin and modern chrome fittings.
The second floor provides two further generous bedrooms, both offering excellent space and flexibility. One is currently arranged with both sleeping and seating areas, while the other lends itself equally well to use as a bedroom, guest suite or home office.
The shower rooms on this level are neatly finished, with glazed shower enclosures, tiled walls, contemporary sanitaryware and rooflights bringing in additional natural light.
Grounds & Gardens
The south-facing rear garden is a particularly appealing feature, with a broad lawn, established planting and ample space for outdoor seating and entertaining. In addition to the sun room adjoining the house, there is a further garden building positioned towards the rear of the garden, ideal for use as a garden room, hobby space or additional storage.
A substantial detached garage building also provides a full-length garage together with a separate store/workshop, giving excellent practical and ancillary space.
Additional Information
Tenure: Freehold
Council Tax Band: F
Energy Performance Rating: C Current: 73 Potential: 77
All mains services connected
Heating: Gas central heating
Property Construction: Traditional brick and block
Flood Risk: Very low
Parking: Driveway
Broadband: FTTP - Fibre to the property directly.
Mobile Signal/Coverage: No known issues, please check with your provider for further clarity.
What it's like to live in
The practical details that shape daily life here, each with its source. Anything the listing leaves open becomes a question to ask.
Detached garage + Driveway
A substantial detached garage building also provides a full-length garage together with a separate store/workshop, giving excellent practical and ancillary space.
Agent's descriptionSouth-facing garden · south-facing rear garden
Agent's descriptionGas central heating
Heating: Gas central heating
Agent's descriptionBuilt-in wardrobes
Agent's descriptionUp to 1,000 Mbps
Available to 100% of premises in the postcode (Ofcom, Jan 2026). Postcode coverage, not a speed guarantee: check this exact address with a provider.
Ofcom postcode coverageFreehold
Supplied listing field and any agent featuresBand F
Council tax, Band F
Agent's descriptionRated C. Check the assessment date on the certificate.
Agent's descriptionQuestions worth asking
The listing doesn't answer these. Tick any you'd like to ask and they'll be added to your enquiry message.
Nothing added yet
Loading room styling…
Life nearby
A feel for the area
Getting about
1.3 milesto New Milton Rail Station
Approximate straight-line distance · DfT NaPTAN · 13 Sept 2026Background air quality
- Fine particles · PM₂.₅
- 5.5 µg/m³ · Above the WHO guideline · well within the UK legal limit
- Nitrogen dioxide · NO₂
- 5.6 µg/m³ · Meets the WHO guideline
Annual background levels. For scale: the WHO 2021 guideline is 5 µg/m³ for PM₂.₅ and 10 for NO₂; the UK legal limit is 20 and 40. Lower is better; this is a 1 km model, not a reading at the door.
Defra · 2024 annual model · 1 km areaLocal information is approximate. Distances are straight-line estimates from the available location. Broadband describes postcode coverage, not the speed or service available at this home; check the address with a provider. Air quality is a modelled annual background estimate.
Checking nearby places…
Picture your everyday
Start with the agent's details and explore the Area Overview to get a feel for daily life here.
Local news
Checking connected news sources…
Other homes nearby
Homes in BH25 postcode area →About these property details
The information provided in this listing is for general information purposes only and does not constitute property particulars. We make no warranties or guarantees, express or implied, regarding the accuracy, completeness, or availability of the information.
Property details are provided by the listing agent, developer, or other third parties, and we have no control over the content provided. Prospective buyers or tenants should make their own enquiries and verify all information directly with the agent or relevant party.
Information relating to Energy Performance Certificates, Home Reports, or other statutory documents should be obtained directly from the selling agent or developer where applicable.