

Newport · PO30
Alvington Manor View, Newport
Guide Price
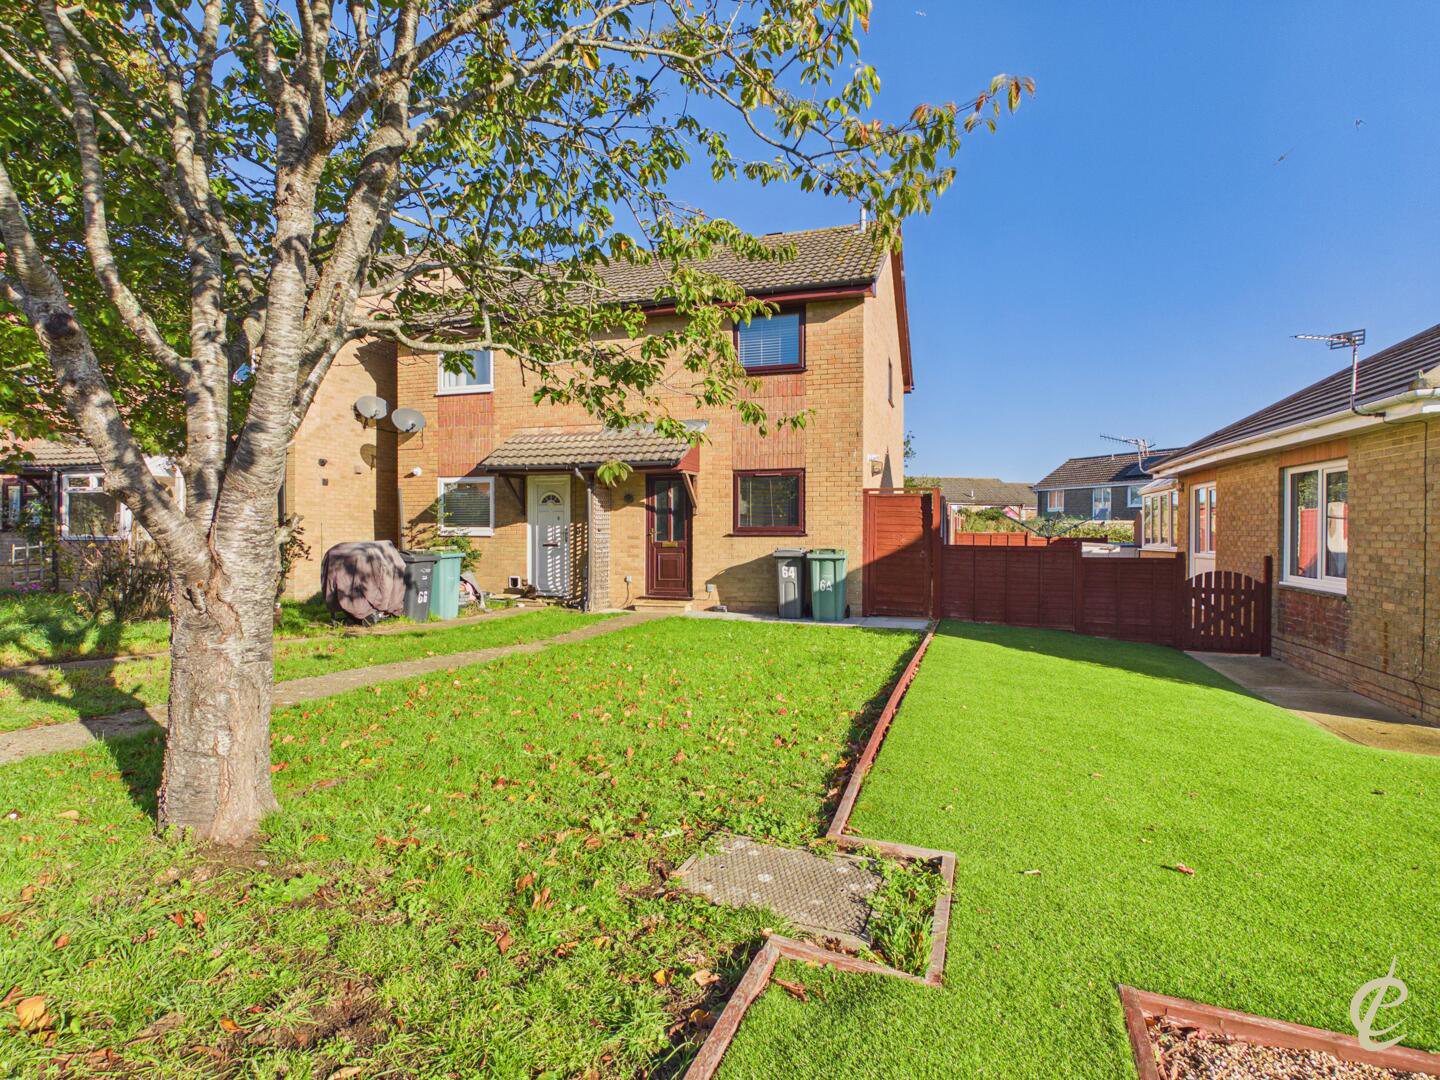
A well-presented two-bedroom semi-detached house with two allocated parking spaces, an enclosed rear garden and spacious lounge/diner, situated in a popular cul-de-sac on the outskirts of Newport. Featuring a fitted kitchen, two double bedrooms and a recently installed gas central heating boiler, this move-in-ready home is ideal for first-time buyers, couples or downsizers.
Listed 23 October 2026 · agent details updated 31 October 2026. An asking price is not a completed sale.
The home, in the agent’s words
- Two double bedrooms
- Modern fitted kitchen
- Good condition throughout
- One year old gas central heating boiler
- Double glazing installed
- Landscaped rear garden
- Allocated parking for two cars
- Quiet cul-de-sac location
- Close to Carisbrooke village
- Ready to move in!
Read the full agent description
A well-presented two-bedroom semi-detached house with two allocated parking spaces, an enclosed rear garden and spacious lounge/diner, situated in a popular cul-de-sac on the outskirts of Newport. Featuring a fitted kitchen, two double bedrooms and a recently installed gas central heating boiler, this move-in-ready home is ideal for first-time buyers, couples or downsizers.
Description - Nestled within the popular residential cul-de-sac of Alvington Manor View, Newport, this charming two-bedroom semi-detached house offers comfortable, modern living in a well-maintained and inviting home. Priced at £187,500, the property has been carefully looked after by the current owner and is ready for its next chapter.
The accommodation begins with an entrance hall leading to a fitted kitchen, offering a practical and well-appointed space for everyday cooking. To the rear, the spacious lounge enjoys a pleasant outlook over the garden and provides ample room for both relaxing and dining, creating a versatile living space for entertaining friends or enjoying a quiet evening at home.
Upstairs, there are two bright and generously proportioned double bedrooms, complemented by a fitted family bathroom. Double glazing and a gas central heating boiler installed approximately one year ago further enhance the home's comfort and practicality.
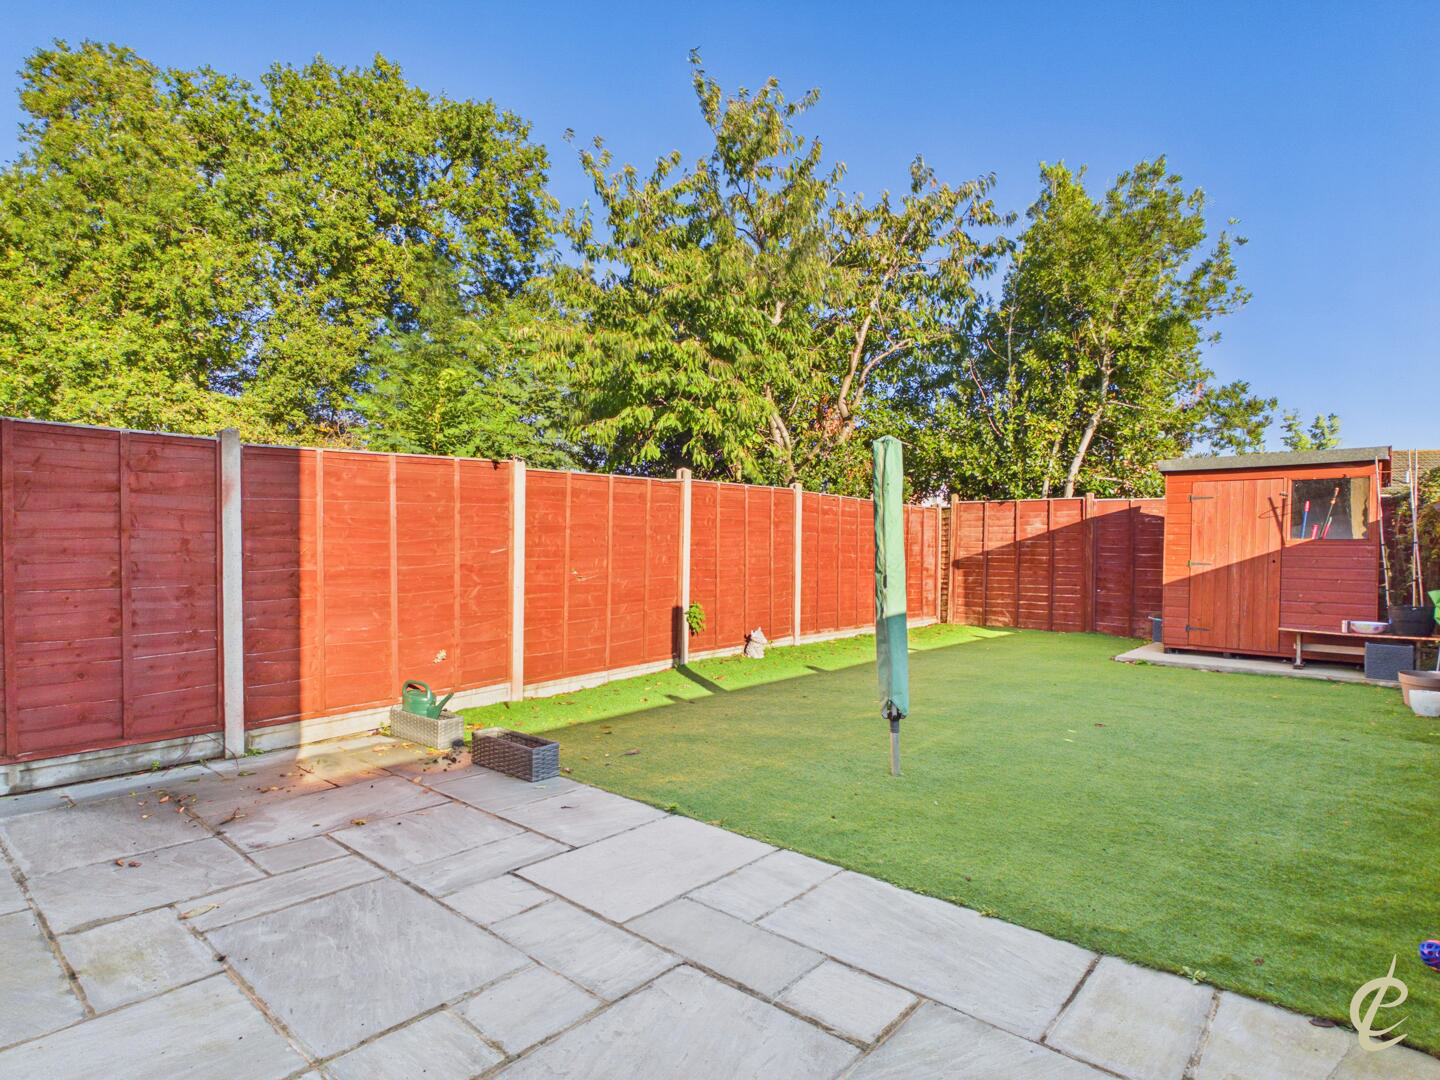
Outside, the enclosed rear garden offers a pleasant outdoor retreat, complete with a patio area and useful storage shed. The open-plan front garden and side access gate add further convenience, while two allocated parking spaces provide a valuable benefit, with additional on-road parking available for visitors.
Conveniently positioned on the outskirts of Newport, the property is close to a local convenience store, with the historic village of Carisbrooke also within easy reach.
Combining a practical layout, attractive outdoor space and allocated parking, this appealing home is well suited to first-time buyers, couples and downsizers alike.
Hallway - 5'9" x 7'6" - A well-defined hallway welcomes you into the home, featuring light wooden flooring that complements the soft, neutral walls. It provides access to the living room and kitchen, as well as stairs leading to the upper floor, creating a practical and inviting entrance space.
Living Room - 12'7" x 13'6" - The living room is a comfortable and bright space. It features neutral carpeting and soft grey-toned walls, with a large window and a door providing garden access. This room is spacious enough for a generous corner sofa and additional furniture, creating a relaxed area for family and guests.
Kitchen - 6'3" x 10'3" - This kitchen is compact but efficiently designed, offering light wood cabinetry with plenty of storage and worktop space. It includes integrated appliances such as a gas hob and oven, alongside space for a washing machine and fridge-freezer, all complemented by a window overlooking the front garden, allowing natural light to fill the space.
Landing - 6'0" x 7'2" - The landing at the top of the stairs provides access to the bedroom's, bathroom. It is painted in soft pastel tones, creating a calm and airy transition space with enough room for storage or decorative accents.
Bedroom - 12'7" x 10'1" - This bright bedroom offers a peaceful retreat with light coloured walls and flooring. It comfortably fits a double bed and ample storage furniture, with a window that provides natural daylight and a pleasant view outside.
Bedroom 2 - 12'7" x 6'2" - A second versatile room can be used as an office, nursery, or additional bedroom. It features neutral toned flooring and walls, with a window allowing good natural light, and provides a flexible space to suit your needs.
Bathroom - 6'1" x 5'5" - The bathroom is practical and well-appointed, featuring white tiled walls with a contrasting black trim. It includes a bath with shower, a pedestal washbasin, and a toilet, along with a frosted window for privacy and natural light.
Rear Garden - The rear garden is a low-maintenance, enclosed space with a neat paved patio area perfect for outdoor seating and dining. Beyond this lies a generous artificial lawn bordered by timber fencing and mature trees, providing privacy and a peaceful outdoor area for relaxation or play. A garden shed is also included for storage. In addition the property benefits from external wall sockets.
Viewings - Strictly by prior appointment with the sole selling agents, Elliott Lincoln
Location - Situated on the outskirts of Newport, Alvington Manor View is a popular residential cul-de-sac close to a local convenience store. Historic Carisbrooke village, home to the well-known Carisbrooke Castle, is easily accessible. Newport offers a wider range of shops, services and everyday amenities, making this an appealing location for convenient town living.
Notes - Important Notice - Property Particulars - These particulars are intended to give a fair and overall indication of the property and do not constitute any part of an offer or contract. They are provided in good faith and are believed to be correct; however, Elliott Lincoln gives no representation or warranty (whether express or implied) as to the accuracy, completeness or reliability of the information contained within these particulars. All statements, descriptions, photographs, measurements, floor plans and any other information are for guidance only and must not be relied upon as statements of fact. Any prospective purchaser must satisfy themselves by inspection and/or by making independent enquiries as to the correctness of all information, including (without limitation) the condition of the property, boundaries, title, tenure, planning permissions, building
What it's like to live in
The practical details that shape daily life here, each with its source. Anything the listing leaves open becomes a question to ask.
 Outdoor space
Enclosed rear garden · patio
Agent's descriptionAllocated parking
A well-presented two-bedroom semi-detached house with two allocated parking spaces, an enclosed rear garden and spacious lounge/diner, situated in a popular cul-de-sac on the ou…
Agent's descriptionGas central heating
Featuring a fitted kitchen, two double bedrooms and a recently installed gas central heating boiler, this move-in-ready home is ideal for first-time buyers, couples or downsizers.
Agent's descriptionDouble glazed
Double glazing and a gas central heating boiler installed approximately one year ago further enhance the home's comfort and practicality.
Agent's descriptionUp to 1,000 Mbps
Available to 100% of premises in the postcode (Ofcom, Jan 2026). Postcode coverage, not a speed guarantee: check this exact address with a provider.
Ofcom postcode coverageThe agent has supplied the certificate as a document. Its rating isn't in the listing data, so open it to see the band and assessment date.
Supplied listing documentQuestions worth asking
The listing doesn't answer these. Tick any you'd like to ask and they'll be added to your enquiry message.
Nothing added yet
Loading room styling…
Life nearby
A feel for the area
Getting about
7.5 milesto Smallbrook Junction Rail Station
Approximate straight-line distance · DfT NaPTAN · 13 Sept 2026Background air quality
- Fine particles · PM₂.₅
- 5.5 µg/m³ · Above the WHO guideline · well within the UK legal limit
- Nitrogen dioxide · NO₂
- 4.7 µg/m³ · Meets the WHO guideline
Annual background levels. For scale: the WHO 2021 guideline is 5 µg/m³ for PM₂.₅ and 10 for NO₂; the UK legal limit is 20 and 40. Lower is better; this is a 1 km model, not a reading at the door.
Defra · 2024 annual model · 1 km areaLocal information is approximate. Distances are straight-line estimates from the available location. Broadband describes postcode coverage, not the speed or service available at this home; check the address with a provider. Air quality is a modelled annual background estimate.
Checking nearby places…
Picture your everyday
Start with the agent's details and explore the Area Overview to get a feel for daily life here.
Local news
Checking connected news sources…
Other homes nearby
Homes in PO30 postcode area →About these property details
The information provided in this listing is for general information purposes only and does not constitute property particulars. We make no warranties or guarantees, express or implied, regarding the accuracy, completeness, or availability of the information.
Property details are provided by the listing agent, developer, or other third parties, and we have no control over the content provided. Prospective buyers or tenants should make their own enquiries and verify all information directly with the agent or relevant party.
Information relating to Energy Performance Certificates, Home Reports, or other statutory documents should be obtained directly from the selling agent or developer where applicable.