

Upper Benefield, Northamptonshire · PE8
Wheatsheaf Mews, Upper Benefield
Wheatsheaf Mews, Main Street, Upper Benefield, Northamptonshire, PE8
Asking price
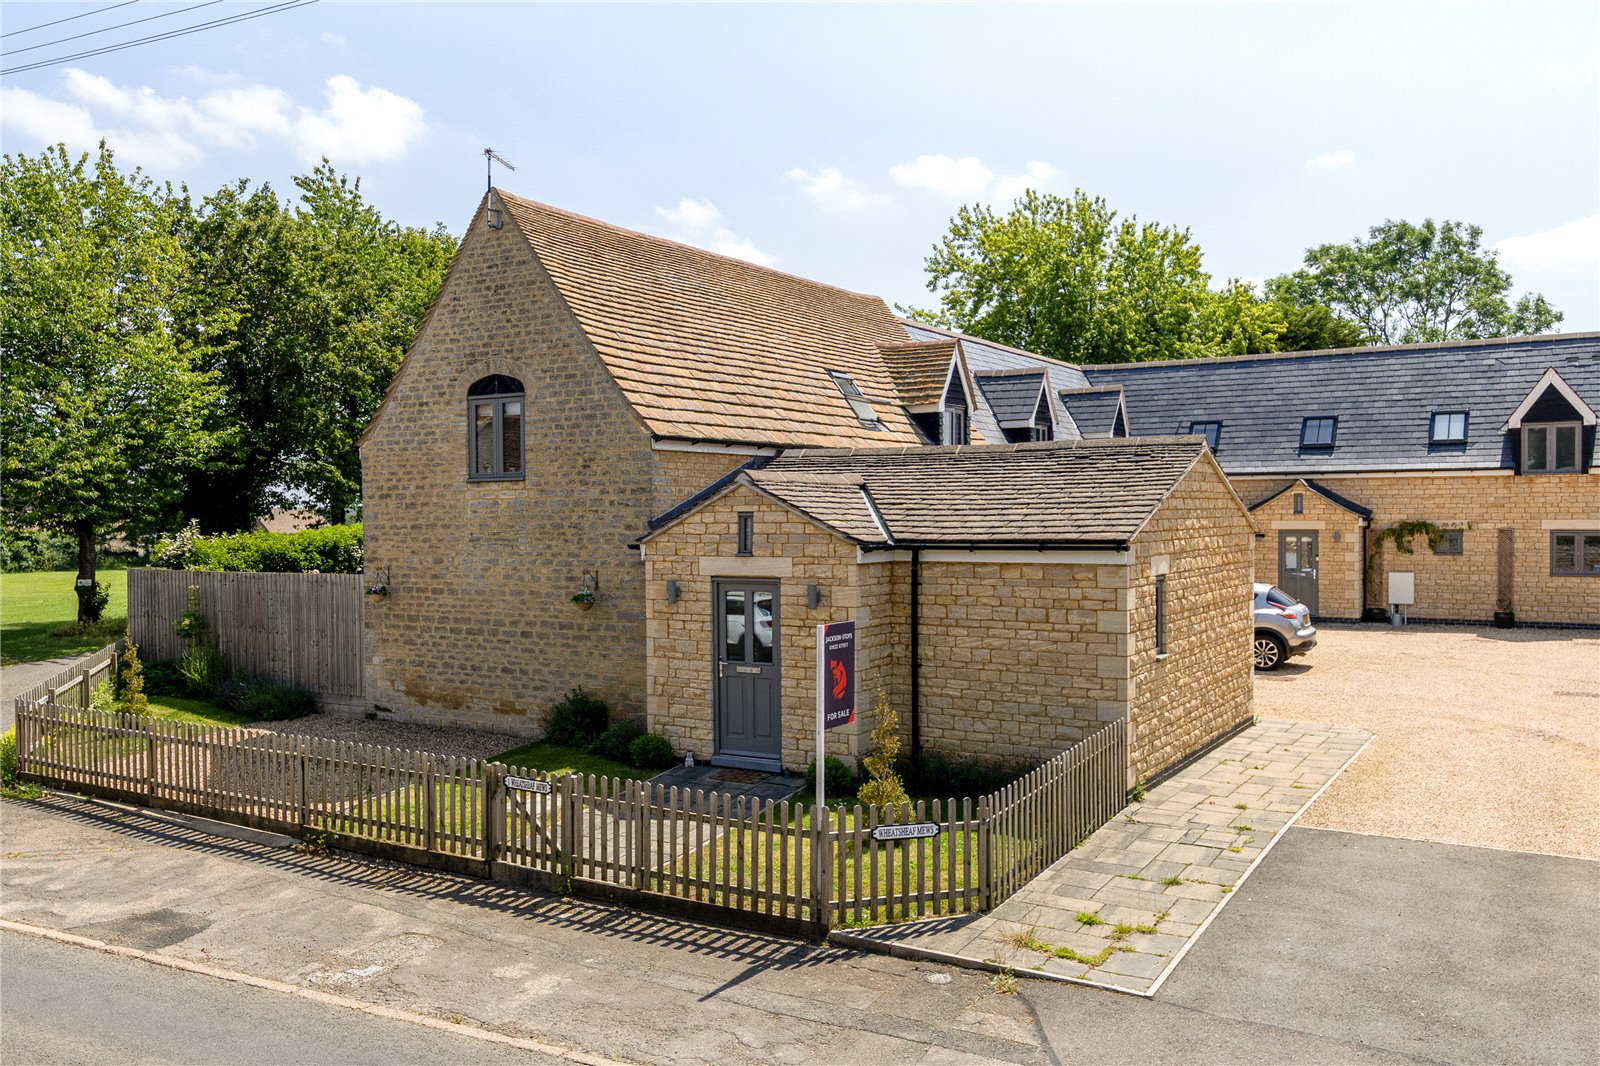
A unique barn conversion situated in a delightful village approximately 4 miles from Oundle, offering a tasteful blend of modern fixtures and period character features. Having been further improved since the original conversion in 2020, this stone-built property offers a great level of versatility and is surrounded by rolling Northamptonshire countryside.
THE PROPERTY
The inviting entrance hall, accessible from both the front and the parking area, connects to the dining kitchen, a reception room/bedroom suite, and a stylishly appointed cloakroom.
Through a characterful archway, the kitchen features herringbone flooring, shaker-style cabinetry with contrasting marble worktops, integrated dishwasher, double electric ovens and induction hobs. French doors lead out to a paved terrace in the rear garden. The living room, with a striking feature fireplace, is dual-aspect, overlooking the courtyard and also opening onto the garden.
Positioned off the hallway, a flexible space can f…
Listed 1 July 2026 · agent details updated 21 September 2026. An asking price is not a completed sale.
The home, in the agent’s words
- Recently converted barn
- Strong community village
- Modern fixtures with period features
- Versatile internal layout
- Nearby excellent commuter links
- Easy access to the historic market town of Oundle
Read the full agent description
A unique barn conversion situated in a delightful village approximately 4 miles from Oundle, offering a tasteful blend of modern fixtures and period character features. Having been further improved since the original conversion in 2020, this stone-built property offers a great level of versatility and is surrounded by rolling Northamptonshire countryside.
THE PROPERTY
The inviting entrance hall, accessible from both the front and the parking area, connects to the dining kitchen, a reception room/bedroom suite, and a stylishly appointed cloakroom.
Through a characterful archway, the kitchen features herringbone flooring, shaker-style cabinetry with contrasting marble worktops, integrated dishwasher, double electric ovens and induction hobs. French doors lead out to a paved terrace in the rear garden. The living room, with a striking feature fireplace, is dual-aspect, overlooking the courtyard and also opening onto the garden.
Positioned off the hallway, a flexible space can function as a second reception room or ground-floor bedroom, which is complemented by an adjoining en-suite shower room fitted with premium fixtures.
A standout feature is the vaulted first floor, where the landing, illuminated by a skylight and exposed timbers, leads to two generous double bedrooms and a beautifully finished bathroom with a four-piece suite and matching high-end fixtures as found downstairs.
OUTSIDE
Backing onto the cricket club, the garden is enclosed by post-and-rail and feather-board fencing, and is largely lawned with mature planting. A substantial timber outbuilding and an additional shed are included in the sale. Within the communal rear courtyard, two allocated parking spaces are positioned right next to the property.
LOCATION
Upper Benefield is a picturesque Northamptonshire village nestled in gently rolling countryside, offering a peaceful rural lifestyle with a strong sense of community. Surrounded by scenic walking routes and open farmland, the village combines traditional charm with convenient access to nearby market towns, main road links and rail connections.
Oundle is a quintessentially English market town with a population of around 6,500, sitting amidst the rolling countryside of Northamptonshire’s picturesque Nene valley. Oundle’s centre is “a conservation area” which is a delight to walk around with remarkable Georgian and Jacobean architecture, idyllic riverside setting and St. Peters Church which has the tallest spire in Northamptonshire as a guide point. The town has a vibrant community feel and is well equipped with schools and services as well as independent shops, pubs and restaurants.
PROPERTY INFORMATION
Services: Mains water, electricity and sewerage connected. Air-sourced central heating.
Broadband: Ultrafast broadband available to the property
Local Authority: North Northamptonshire Council
Council Tax Band: E
EPC Rating: C
Tenure: Freehold
Listed status: Unlisted
Viewings: Strictly by appointment with Jackson-Stops
DIRECTIONS
Navigation: PE8 5AN
What3words: /// farmed.drooling.sporting
Key facts
- Parking: off street.
- Outside: garden.
What it's like to live in
The practical details that shape daily life here, each with its source. Anything the listing leaves open becomes a question to ask.
Allocated parking
Within the communal rear courtyard, two allocated parking spaces are positioned right next to the property.
Agent's descriptionTerrace · rear garden
Agent's descriptionCentral heating
Air-sourced central heating.
Agent's descriptionUp to 1,000 Mbps
Available to 83% of premises in the postcode (Ofcom, Jan 2026). Postcode coverage, not a speed guarantee: check this exact address with a provider.
Ofcom postcode coverageMains water, electricity and drainage
PROPERTY INFORMATION Services: Mains water, electricity and sewerage connected.
Agent's descriptionFreehold
Supplied listing field and any agent featuresBand E
Council tax, Band E
Agent's descriptionRated C. Check the assessment date on the certificate.
Agent's descriptionQuestions worth asking
The listing doesn't answer these. Tick any you'd like to ask and they'll be added to your enquiry message.
Nothing added yet
Loading room styling…
Life nearby
A feel for the area
Getting about
5.5 milesto Corby Rail Station
Approximate straight-line distance · DfT NaPTAN · 13 Sept 2026Background air quality
- Fine particles · PM₂.₅
- 6.7 µg/m³ · Above the WHO guideline · well within the UK legal limit
- Nitrogen dioxide · NO₂
- 5.4 µg/m³ · Meets the WHO guideline
Annual background levels. For scale: the WHO 2021 guideline is 5 µg/m³ for PM₂.₅ and 10 for NO₂; the UK legal limit is 20 and 40. Lower is better; this is a 1 km model, not a reading at the door.
Defra · 2024 annual model · 1 km areaLocal information is approximate. Distances are straight-line estimates from the available location. Broadband describes postcode coverage, not the speed or service available at this home; check the address with a provider. Air quality is a modelled annual background estimate.
Checking nearby places…
Picture your everyday
Start with the agent's details and explore the Area Overview to get a feel for daily life here.
Local news
Checking connected news sources…
Other homes nearby
Homes in PE8 postcode area →About these property details
The information provided in this listing is for general information purposes only and does not constitute property particulars. We make no warranties or guarantees, express or implied, regarding the accuracy, completeness, or availability of the information.
Property details are provided by the listing agent, developer, or other third parties, and we have no control over the content provided. Prospective buyers or tenants should make their own enquiries and verify all information directly with the agent or relevant party.
Information relating to Energy Performance Certificates, Home Reports, or other statutory documents should be obtained directly from the selling agent or developer where applicable.