

Fulford, Stoke-On-Trent · ST11
Cherry Close, Fulford
Cherry Close, Fulford, Stoke-On-Trent
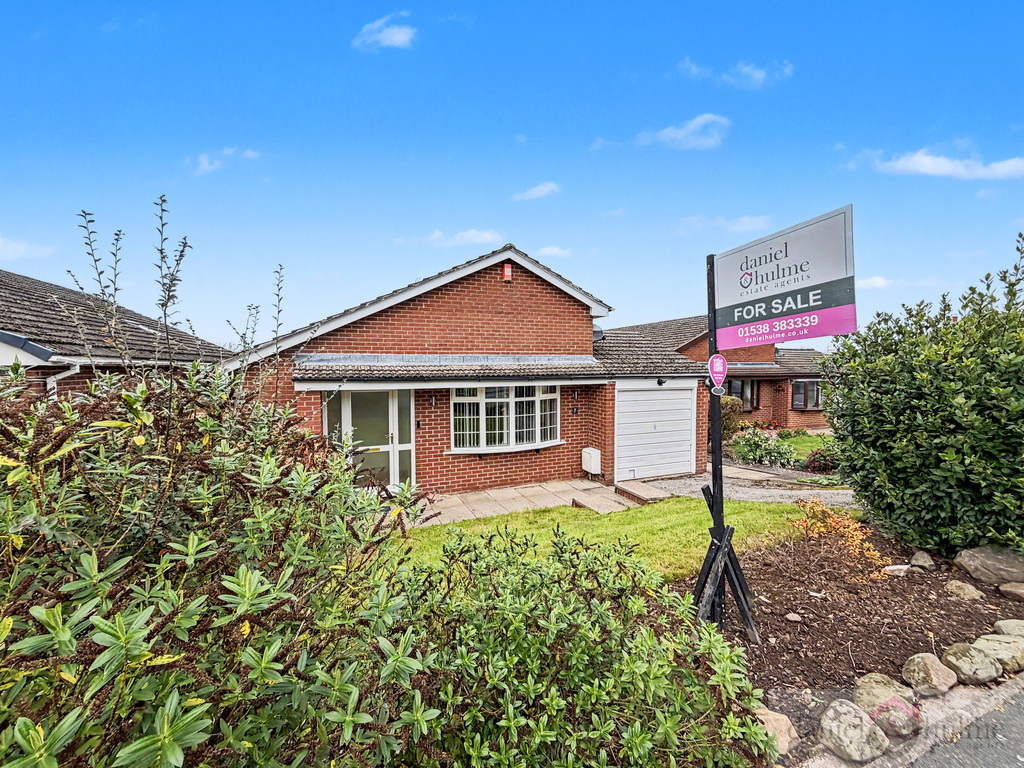
Situated in the Staffordshire village of Fulford, this three-bedroom detached bungalow offers versatile accommodation, gardens to the front and rear, a driveway and garage. Benefiting from uPVC double glazing and gas central heating throughout, the accommodation briefly comprises an entrance hall, lounge, kitchen, three bedrooms and a family bathroom.
The home, in the agent’s words
Read the full agent description
Situated in the Staffordshire village of Fulford, this three-bedroom detached bungalow offers versatile accommodation, gardens to the front and rear, a driveway and garage. Benefiting from uPVC double glazing and gas central heating throughout, the accommodation briefly comprises an entrance hall, lounge, kitchen, three bedrooms and a family bathroom. One bedroom is currently used as a dining room, demonstrating the flexibility of the layout to suit a range of needs. Outside, the front and rear gardens provide space to relax and enjoy the outdoors, while the driveway and garage offer off-road parking and useful storage. Fulford combines village surroundings with access to Stone and Stoke-on-Trent for a wider choice of shops, services and leisure facilities. The surrounding countryside offers opportunities for walking and enjoying the Staffordshire landscape. Viewing is recommended to appreciate the accommodation and setting on offer. Offered to the market with NO UPWARD chain. Entrance Hall: UPVC entrance door with double glazed windows. Built in double storage cupboard with storage above. Radiator. Lounge: 15'8" x 11'3" Well proportioned family room with feature fireplace having inset fire on marble hearth with wooden surround. Coved ceiling. Laminate flooring. Double radiator. Bay window to the front aspect. Kitchen: 11'5" x 8'9" Range of wall and base storage units and wall cupboards with integrated oven, hob over and extractor hood. Inset sink unit. Integrated dishwasher and fridge/freezer. Space for washer/dryer. Part tiled walls. Tiled flooring. Radiator. Window to the side aspect. uPVC door to the side leading to the garden. Bedroom One: 13'2" x 10'4" Sealed double glazed window unit to the rear. Fitted range of wardrobes. Radiator. Bedroom Two: 10'10" x 10'0" Double glazed window to the rear. Radiator Bedroom Three / Dining Room: 8'4" x 7'8" Radiator. Window to the side aspect. Bathroom: 8'7" x 5'1" Modern suite in white with panelled bath with mains feed shower over, pedestal hand wash basin and low level W.C. Sealed obscure double glazed window to the side. Heated towel rail. Tiled flooring and tiled walls. Outside: Front Garden with lawn and borders. Drive providing parking and leading to the garage. Rear Garden with patio, lawn and decked area. Garage: Single garage with up and over door. Power and light.
What it's like to live in
The practical details that shape daily life here, each with its source. Anything the listing leaves open becomes a question to ask.
Single garage + Driveway
Garage: Single garage with up and over door.
Agent's descriptionRear garden · front garden
Agent's descriptionGas central heating
Benefiting from uPVC double glazing and gas central heating throughout, the accommodation briefly comprises an entrance hall, lounge, kitchen, three bedrooms and a family bathroom.
Agent's descriptionDouble glazed
Hall: UPVC entrance door with double glazed windows.
Agent's descriptionBuilt-in wardrobes
Agent's descriptionUp to 30 Mbps
Available to 80% of premises in the postcode (Ofcom, Jan 2026). Postcode coverage, not a speed guarantee: check this exact address with a provider.
Ofcom postcode coverageFreehold
Supplied listing field and any agent featuresQuestions worth asking
The listing doesn't answer these. Tick any you'd like to ask and they'll be added to your enquiry message.
Nothing added yet
Loading room styling…
Life nearby
A feel for the area
Getting about
2.1 milesto Blythe Bridge Rail Station
Approximate straight-line distance · DfT NaPTAN · 13 Sept 2026Background air quality
- Fine particles · PM₂.₅
- 6.1 µg/m³ · Above the WHO guideline · well within the UK legal limit
- Nitrogen dioxide · NO₂
- 5.0 µg/m³ · Meets the WHO guideline
Annual background levels. For scale: the WHO 2021 guideline is 5 µg/m³ for PM₂.₅ and 10 for NO₂; the UK legal limit is 20 and 40. Lower is better; this is a 1 km model, not a reading at the door.
Defra · 2024 annual model · 1 km areaLocal information is approximate. Distances are straight-line estimates from the available location. Broadband describes postcode coverage, not the speed or service available at this home; check the address with a provider. Air quality is a modelled annual background estimate.
Checking nearby places…
Picture your everyday
Start with the agent's details and explore the Area Overview to get a feel for daily life here.
Local news
Checking connected news sources…
Other homes nearby
Homes in ST11 postcode area →About these property details
The information provided in this listing is for general information purposes only and does not constitute property particulars. We make no warranties or guarantees, express or implied, regarding the accuracy, completeness, or availability of the information.
Property details are provided by the listing agent, developer, or other third parties, and we have no control over the content provided. Prospective buyers or tenants should make their own enquiries and verify all information directly with the agent or relevant party.
Information relating to Energy Performance Certificates, Home Reports, or other statutory documents should be obtained directly from the selling agent or developer where applicable.