

Ware · SG12
Dovedale, Ware
Dovedale, Ware, SG12
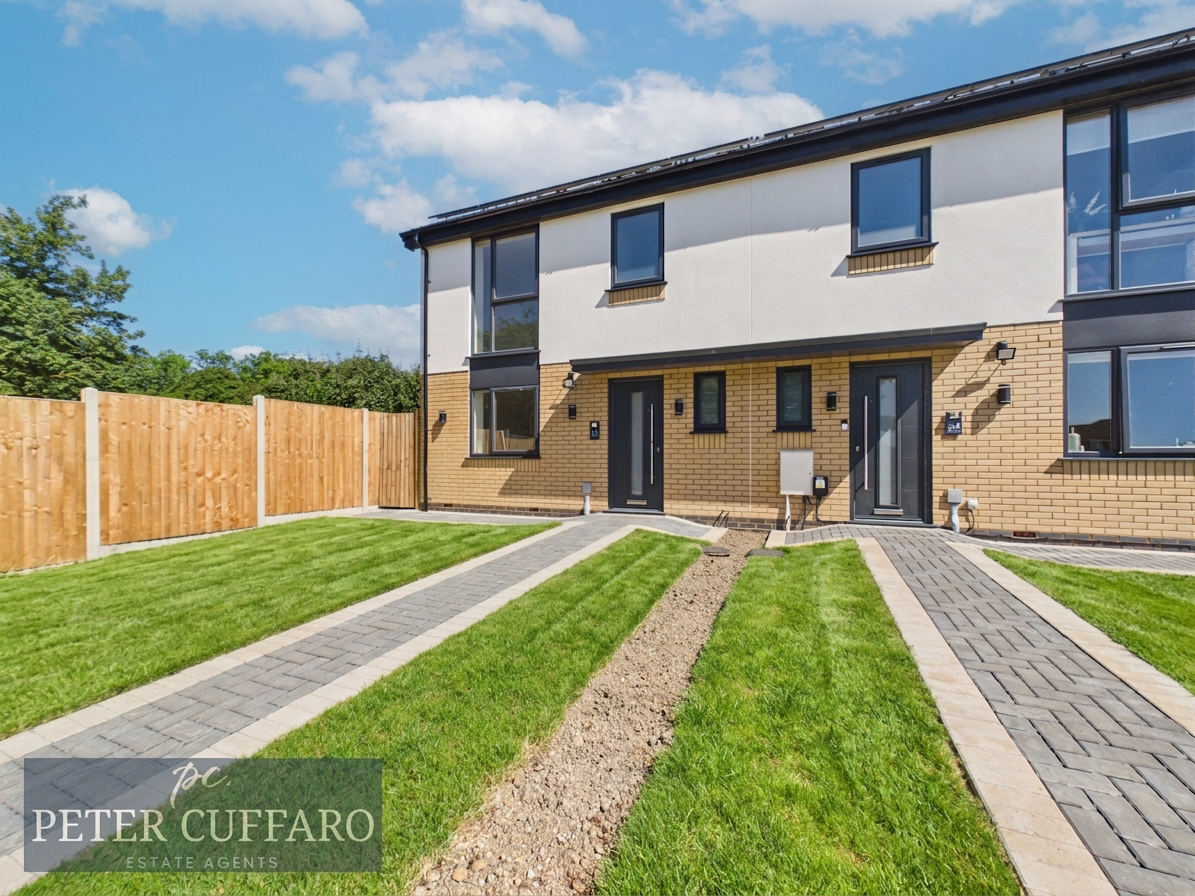
Last 4-bed New build. Open-plan living, 2 en suites plus family bathroom, parking with EV charging, eco features (solar, heat pump), 10-year warranty. Modern, high-spec, sustainable family home.
Listed 29 June 2026 · agent details updated 22 July 2026. An asking price is not a completed sale.
The home, in the agent’s words
- Last New Build Home Remaining In This Exclusive Development, Of Just Three Sustainably Designed Houses, Finished To A Very High Specification.
- The Ground Floor Offers A Stunning Open-Plan Layout, With Living, Dining, And Kitchen Areas, Alongside A Convenient Downstairs Cloakroom.
- The First Floor Offer Three Well-Proportioned Bedrooms, En Suite Shower Room To Bedroom Two, Plus A Family Bathroom.
- The Main Bedroom Is Located On The Second Floor With The Added Bonus Of A En Suite Shower Room
- This Gated Development Further Benefits From Two Dedicated Parking Spaces
- Mechanical Ventilation System With Heat Recovery For Constant Fresh Air and Improved Efficiency
- Air Source Heat Pump Providing Low-Carbon Heating All Year-Round, Plus Solar Panels And EV Charging For Additional Efficiency
- Generous Front And Rear Gardens
- 10-Year Structural New Build Warranty For Complete Peace Of Mind.
Read the full agent description
Presenting the last new build home remaining in this exclusive gated development of just three sustainably designed houses. This impressive four bedroom end of terrace property offers a rare opportunity to own a thoughtfully crafted residence finished to a very high specification.
The ground floor welcomes you into a stunning open-plan layout, seamlessly integrating spacious living, dining, and kitchen areas, ideal for both family life and entertaining. A convenient downstairs cloakroom adds further practicality to this beautifully arranged space.
On the first floor, you will find three well-proportioned bedrooms, one of which benefits from its own en suite shower room, while a stylish family bathroom serves the remaining bedrooms. The main bedroom is privately situated on the second floor, offering a tranquil retreat complete with the added luxury of an en suite shower room.
This home also benefits from two dedicated parking spaces within the secure, gated development (EV charging is provided for added convenience and future-proofing). Designed with sustainability and efficiency in mind, the property features a mechanical ventilation system with heat recovery, ensuring constant fresh air and improved energy performance, as well as an air source heat pump for low-carbon heating throughout the year. Solar panels contribute to reduced running costs and environmental impact, making this a truly future-ready home. A 10-year structural new build warranty is included, providing complete peace of mind for the discerning buyer.
With its blend of contemporary design, high-quality finishes, and advanced eco-friendly features, this exceptional property is perfectly suited to modern family living.
Early viewing is highly recommended, as this is the final opportunity to secure a home in this sought-after development.
Ware Town is a lovely riverside town just East of the County Town of Hertford. Ware offers a vast range of amenities including riverside Pubs and eateries, and supermarkets for your everyday essentials. With local transport links to Hertford and surrounding towns and villages getting around is a breeze. Ware Train station is a short walk from the High Street, serving London's Liverpool Street Station in 45 minutes. Easy access to road links which include A10, M25, A414, M11, A120 and M1.
What it's like to live in
The practical details that shape daily life here, each with its source. Anything the listing leaves open becomes a question to ask.
This Gated Development Further Benefits From Two Dedicated Parking Spaces
Agent featuresGenerous Front And Rear Gardens
Agent featuresAir source heat pump
Designed with sustainability and efficiency in mind, the property features a mechanical ventilation system with heat recovery, ensuring constant fresh air and improved energy pe…
Agent's descriptionUp to 1,000 Mbps
Available to 100% of premises in the postcode (Ofcom, Jan 2026). Postcode coverage, not a speed guarantee: check this exact address with a provider.
Ofcom postcode coveragefreehold
Supplied listing field and any agent featuresQuestions worth asking
The listing doesn't answer these. Tick any you'd like to ask and they'll be added to your enquiry message.
Nothing added yet
Loading room styling…
Life nearby
A feel for the area
Getting about
1.1 milesto Ware Rail Station
Approximate straight-line distance · DfT NaPTAN · 13 Sept 2026Background air quality
- Fine particles · PM₂.₅
- 7.3 µg/m³ · Above the WHO guideline · well within the UK legal limit
- Nitrogen dioxide · NO₂
- 9.2 µg/m³ · Meets the WHO guideline
Annual background levels. For scale: the WHO 2021 guideline is 5 µg/m³ for PM₂.₅ and 10 for NO₂; the UK legal limit is 20 and 40. Lower is better; this is a 1 km model, not a reading at the door.
Defra · 2024 annual model · 1 km areaLocal information is approximate. Distances are straight-line estimates from the available location. Broadband describes postcode coverage, not the speed or service available at this home; check the address with a provider. Air quality is a modelled annual background estimate.
Checking nearby places…
Picture your everyday
Start with the agent's details and explore the Area Overview to get a feel for daily life here.
Local news
Checking connected news sources…
Other homes nearby
Homes in SG12 postcode area →About these property details
The information provided in this listing is for general information purposes only and does not constitute property particulars. We make no warranties or guarantees, express or implied, regarding the accuracy, completeness, or availability of the information.
Property details are provided by the listing agent, developer, or other third parties, and we have no control over the content provided. Prospective buyers or tenants should make their own enquiries and verify all information directly with the agent or relevant party.
Information relating to Energy Performance Certificates, Home Reports, or other statutory documents should be obtained directly from the selling agent or developer where applicable.