

Ripon, North Yorkshire · HG4
Skelldale View, Ripon
Skelldale View, Ripon, North Yorkshire, HG4
Guide price
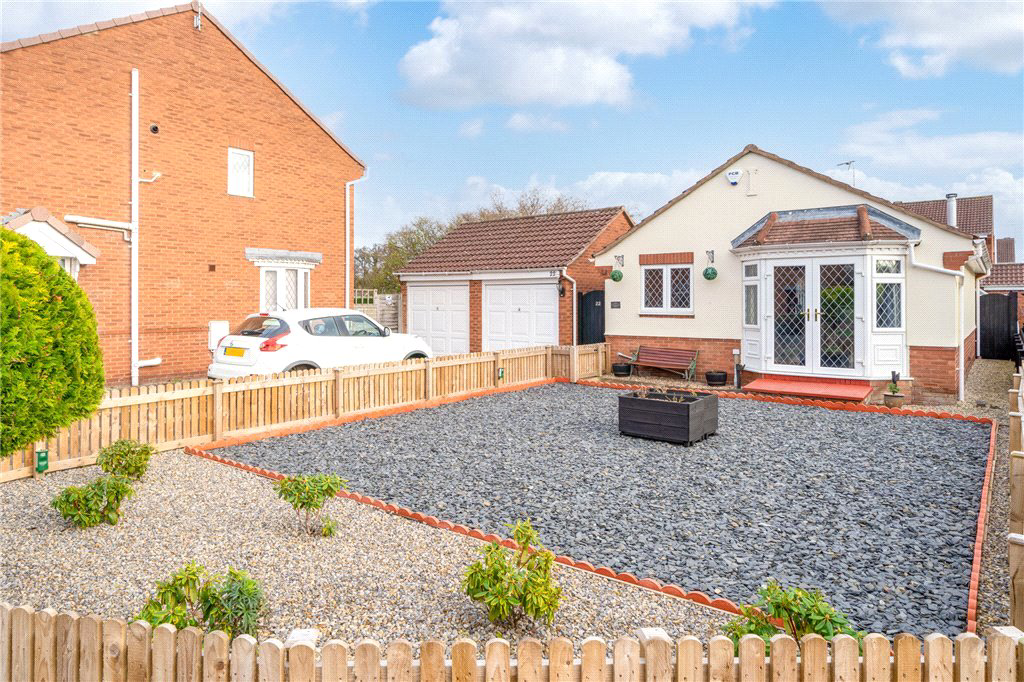
Immaculately presented and revealing a good-sized front and rear garden, this well-planned two bedroom detached bungalow features a stylish bathroom and neutral decor, together with garage and driveway in a convenient location.
Listed 18 July 2024 · agent details updated 28 August 2026. An asking price is not a completed sale.
The home, in the agent’s words
- Detached Bungalow
- Two Bedrooms
- Spacious Lounge
- Large Gardens
- Garage
Read the full agent description
A traditional detached bungalow which offers a well-planned layout, situated in a desirable location. The property is approached at the side by an entrance door leading to a central reception hall, there is a well-proportioned sitting room with French doors leading to the front garden, as well as a kitchen with a range of wall and base level units and space for free-standing appliances. There is a master bedroom with window to the rear, second double bedroom currently used as a home office, this too has a window to the rear. The inner hall houses the recently boarded and insulated loft hatch, with pull down loft ladder, ideal for storage. Externally there is a long driveway to the front leading to a single garage with up and over door, the front garden is low maintenance with established borders, to the side leads to the rear garden with a paved area ideal for seating with a secure fence boundary, in addition there is a secure garden shed with power and light.
Skelldale View is a relatively modern development to the east of Ripon's centre and is most convenient for the city. It is located a 20 minute walk from the centre, with walks to wetlands alongside the canal and river. The city centre is arranged around a market square with a weekly market and there are shops, services and supermarkets along with bars, public houses and restaurants. There is a choice of primary schools within easy reach of the property along with two secondary schools, including the highly regarded Ripon Grammar School. Leisure facilities are catered for with the Spa baths, leisure centre, sports clubs, golf course and racecourse, plus some of the region's most beautiful countryside is on the door step including the canal, river and Yorkshire Dales and Moors. The A1 is easily accessible and along with a number of speedy A roads, provides access to the surrounding towns and cities, business centres and motorway network of the region.
Services
Mains Gas, electricity, water and drainage installed. Domestic heating is from a gas fired boiler.
Parking
Driveway and garage
Internet and Mobile Coverage
Information obtained from the Ofcom website indicates that an internet connection is available from at least one provider. Mobile coverage (outdoors), is also available from at least one of the UKs four leading providers. For further information please refer to: https://checker.ofcom.org.uk/
Council Tax Band: C
EPC Rated: C
Key facts
- EPC rating: C (score 69; potential rating B).
- Parking: off street.
- Outside: garden.
What it's like to live in
The practical details that shape daily life here, each with its source. Anything the listing leaves open becomes a question to ask.
Single garage + Driveway
Externally there is a long driveway to the front leading to a single garage with up and over door, the front garden is low maintenance with established borders, to the side lead…
Agent's descriptionFront garden · rear garden
Agent's descriptionBoarded loft
The inner hall houses the recently boarded and insulated loft hatch, with pull down loft ladder, ideal for storage.
Agent's descriptionUp to 1,000 Mbps
Available to 100% of premises in the postcode (Ofcom, Jan 2026). Postcode coverage, not a speed guarantee: check this exact address with a provider.
Ofcom postcode coverageMains gas, water, electricity and drainage
Gas, electricity, water and drainage installed.
Agent's descriptionFreehold
Supplied listing field and any agent featuresBand C
Council tax, Band C
Agent's descriptionRated C. Check the assessment date on the certificate.
Agent's descriptionQuestions worth asking
The listing doesn't answer these. Tick any you'd like to ask and they'll be added to your enquiry message.
Nothing added yet
Loading room styling…
Life nearby
A feel for the area
Getting about
8.6 milesto Knaresborough Rail Station
Approximate straight-line distance · DfT NaPTAN · 13 Sept 2026Background air quality
- Fine particles · PM₂.₅
- 5.4 µg/m³ · Above the WHO guideline · well within the UK legal limit
- Nitrogen dioxide · NO₂
- 5.3 µg/m³ · Meets the WHO guideline
Annual background levels. For scale: the WHO 2021 guideline is 5 µg/m³ for PM₂.₅ and 10 for NO₂; the UK legal limit is 20 and 40. Lower is better; this is a 1 km model, not a reading at the door.
Defra · 2024 annual model · 1 km areaLocal information is approximate. Distances are straight-line estimates from the available location. Broadband describes postcode coverage, not the speed or service available at this home; check the address with a provider. Air quality is a modelled annual background estimate.
Checking nearby places…
Picture your everyday
Start with the agent's details and explore the Area Overview to get a feel for daily life here.
Local news
Checking connected news sources…
Other homes nearby
Homes in HG4 postcode area →About these property details
The information provided in this listing is for general information purposes only and does not constitute property particulars. We make no warranties or guarantees, express or implied, regarding the accuracy, completeness, or availability of the information.
Property details are provided by the listing agent, developer, or other third parties, and we have no control over the content provided. Prospective buyers or tenants should make their own enquiries and verify all information directly with the agent or relevant party.
Information relating to Energy Performance Certificates, Home Reports, or other statutory documents should be obtained directly from the selling agent or developer where applicable.