

Cheltenham, Gloucestershire · GL52
Berkeley Street, Cheltenham
Berkeley Street, Cheltenham, Gloucestershire, GL52
Offers in excess · Originally listed at £700,000
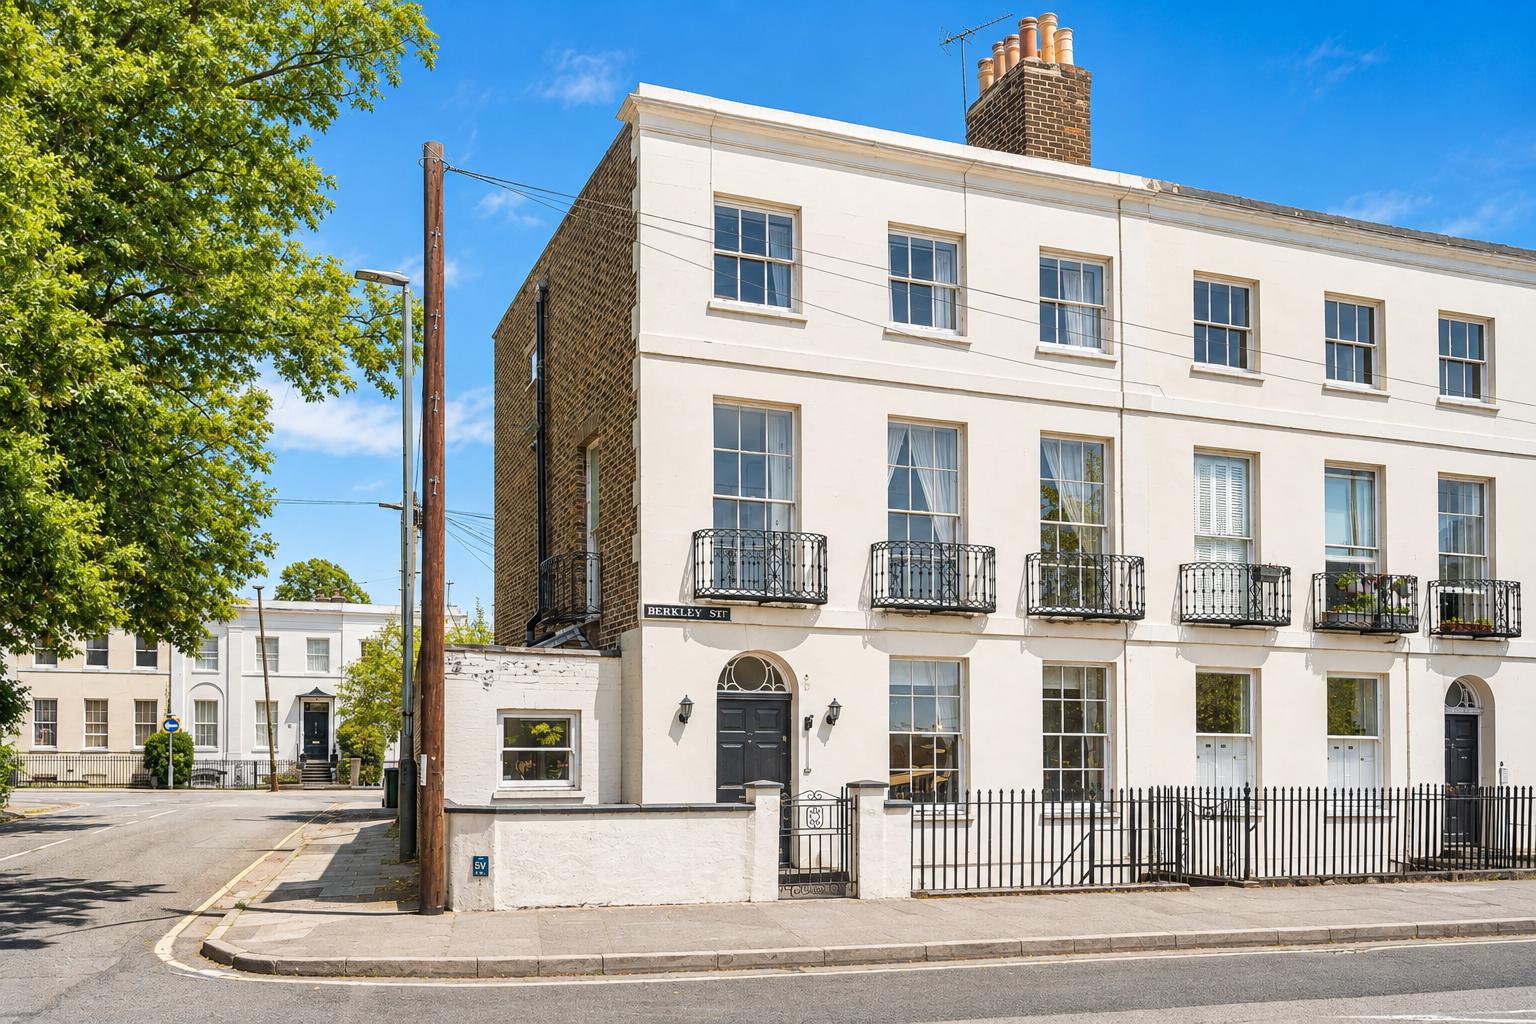
An impressive Grade II listed townhouse offering five bedrooms, a self-contained one-bedroom basement apartment, secure gated parking and the rare advantage of the freehold encompassing both properties, offered with no onward chain.
Listed 28 August 2026 · agent details updated 5 November 2026. An asking price is not a completed sale.
The home, in the agent’s words
- Impressive Grade II Listed Period Townhouse
- Five Bedrooms Within The Main House
- Self-Contained One-Bedroom Basement Apartment
- Basement Apartment Held On A Separate Leasehold Title
- Wealth Of Period Character
- Secure Gated Off-Road Parking
Read the full agent description
Occupying a prominent position within easy reach of Cheltenham town centre, this substantial Grade II listed period townhouse offers an exceptional amount of flexible accommodation arranged across four floors, together with the considerable advantages of a self-contained one-bedroom basement apartment and secure gated off-road parking.
The house retains much of the scale and character associated with its period, with tall sash windows, high ceilings, fireplaces, decorative detailing and an elegant staircase providing a strong sense of the building's history. The accommodation offers excellent proportions throughout and provides a new owner with the opportunity to enhance and personalise the property over time.
The ground floor is approached through a welcoming entrance hall, from which the principal reception rooms are accessed. To the front, the sitting room is an elegant and naturally bright space, with tall sash windows and a feature fireplace creating an attractive focal point.
Alongside is a separate dining room, another generously proportioned reception space that works equally well for formal entertaining or everyday family life. Period detailing continues throughout, including a further fireplace and useful built-in shelving.
The kitchen is positioned towards the rear of the house and is fitted with a range of cabinetry, timber work surfaces and space for appliances, providing a practical everyday workspace whilst also offering scope for future updating to suit individual tastes.
The staircase rises to the first floor, where two particularly generous double bedrooms can be found. The front bedroom enjoys the proportions and tall windows characteristic of the house, while the second double bedroom benefits from its own en-suite shower room. A separate family bathroom completes this level.
The second floor provides three further bedrooms, offering considerable flexibility for family members, guests or home working. A separate shower room and W/C serve the upper floor, making the arrangement particularly practical for a house of this scale.
A significant feature of the property is the self-contained one-bedroom apartment occupying the basement level. Accessed independently, the apartment comprises its own sitting/dining room, kitchen, double bedroom and shower room, together with a private courtyard.
This creates a genuinely independent area of accommodation and offers considerable flexibility for extended family, older children, guests or other independent occupation, subject to any necessary consents.
The basement also incorporates a substantial hallway together with useful storage areas extending beneath the front of the property.
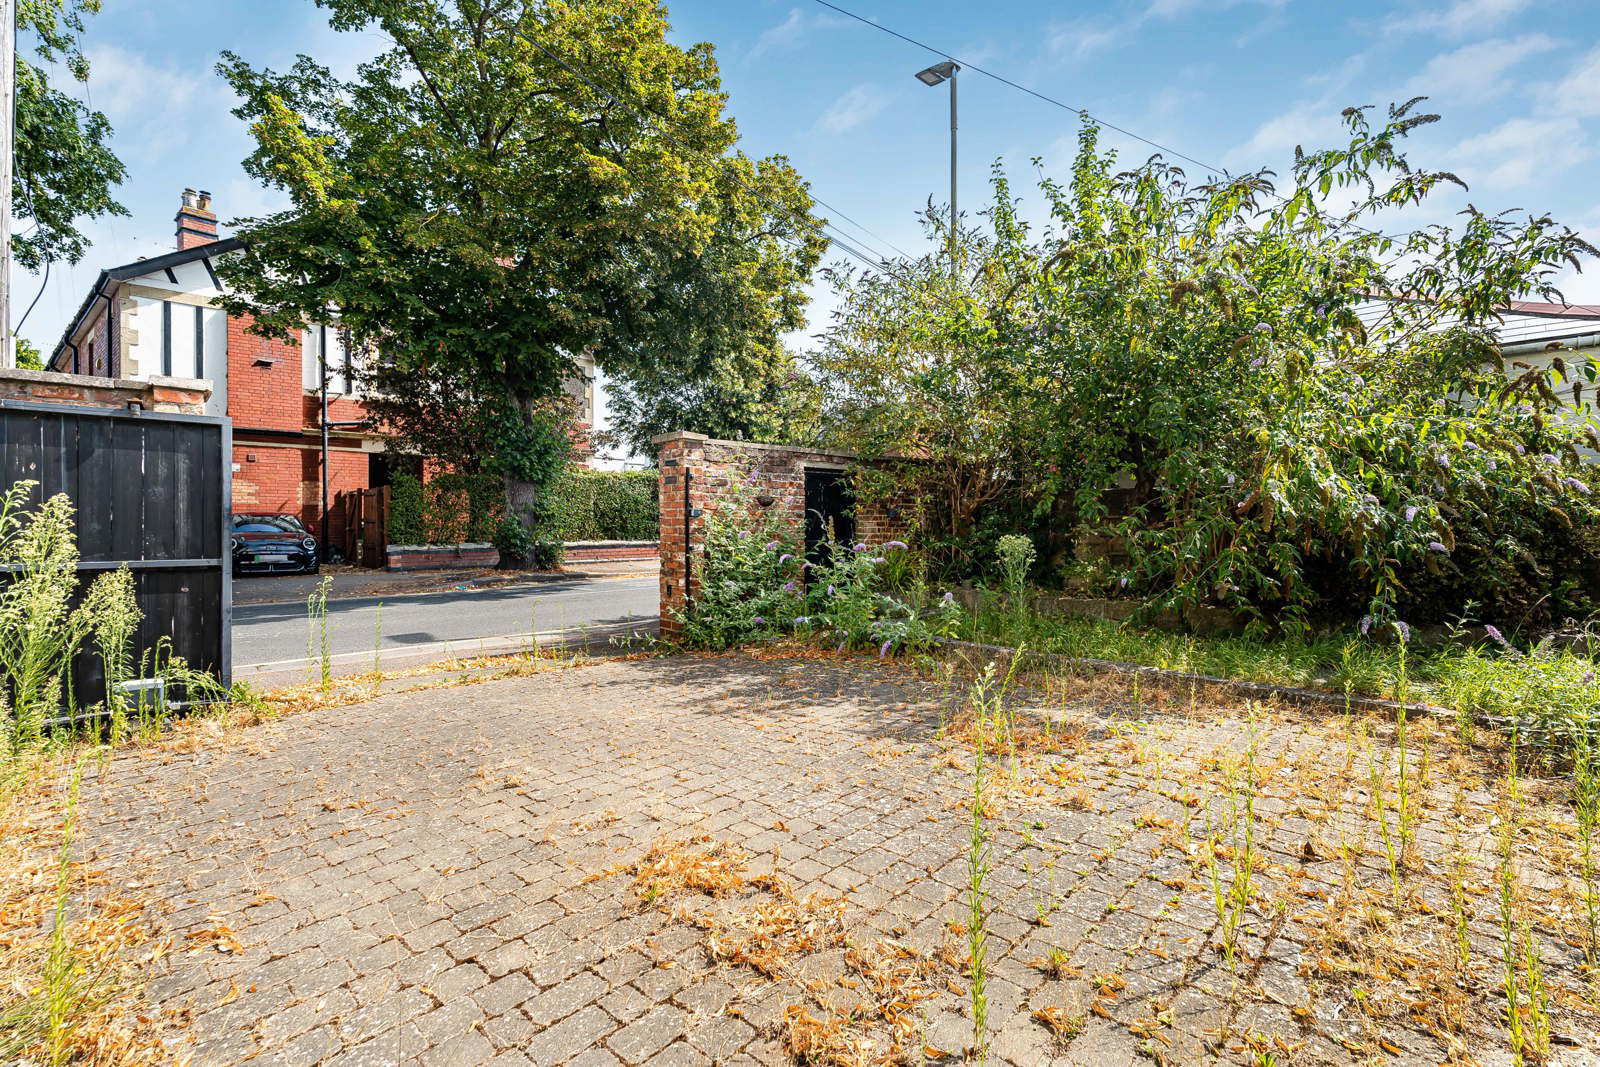
Outside, the private basement courtyard provides useful outdoor space, while to the rear of the building is the particularly valuable benefit of secure gated off-road parking, accessed from Albion Street.
With five bedrooms within the main house, two generous reception rooms, a self-contained one-bedroom apartment and private parking, this property offers a combination of scale, flexibility and central convenience that is increasingly difficult to find. Offered for sale with no onward chain, it presents an exciting opportunity to take on a substantial period home and shape its next chapter.
Tenure / Title Information
The property is being sold as the freehold of the entire building, comprising both the main five-bedroom house and the self-contained one-bedroom basement apartment.
We understand that leasehold documents have previously been created for the two individual properties, allowing them to be legally separated if required, for example for mortgage purposes. As currently offered for sale, however, the purchaser will acquire the freehold incorporating both properties.
We are advised by the seller that there are currently no ground rents, service charges, management charges or other typical leasehold charges payable between the two properties.
The existing lease documentation is understood to be relatively brief and a purchaser considering the future separate sale or financing of either property should take independent legal advice regarding the existing title structure and whether more comprehensive lease documentation would be appropriate.
Prospective purchasers should ask their solicitor to verify the precise freehold and leasehold title structure, the terms of the existing leases and any associated rights or obligations as part of their legal enquiries.
Tenure: Freehold, comprising both self-contained properties and subject to the existing leasehold documentation referred to above.
Key facts
- Council tax band: C.
- EPC rating: D (score 62; potential rating C).
- Parking: off street.
- Outside: patio.
What it's like to live in
The practical details that shape daily life here, each with its source. Anything the listing leaves open becomes a question to ask.
 Parking
Off-road parking
Occupying a prominent position within easy reach of Cheltenham town centre, this substantial Grade II listed period townhouse offers an exceptional amount of flexible accommodat…
Agent's descriptionPrivate courtyard · patio
Agent's descriptionUp to 1,000 Mbps
Available to 100% of premises in the postcode (Ofcom, Jan 2026). Postcode coverage, not a speed guarantee: check this exact address with a provider.
Ofcom postcode coverageTenure TBA Basement Apartment Held On A Separate Leasehold Title
Supplied listing field and any agent featuresBand C
Council tax, Band C
Agent's descriptionRated D. Check the assessment date on the certificate.
Agent's descriptionQuestions worth asking
The listing doesn't answer these. Tick any you'd like to ask and they'll be added to your enquiry message.
Nothing added yet
Loading room styling…
Life nearby
A feel for the area
Getting about
1.4 milesto Cheltenham Spa Rail Station
Approximate straight-line distance · DfT NaPTAN · 13 Sept 2026Background air quality
- Fine particles · PM₂.₅
- 6.7 µg/m³ · Above the WHO guideline · well within the UK legal limit
- Nitrogen dioxide · NO₂
- 9.0 µg/m³ · Meets the WHO guideline
Annual background levels. For scale: the WHO 2021 guideline is 5 µg/m³ for PM₂.₅ and 10 for NO₂; the UK legal limit is 20 and 40. Lower is better; this is a 1 km model, not a reading at the door.
Defra · 2024 annual model · 1 km areaLocal information is approximate. Distances are straight-line estimates from the available location. Broadband describes postcode coverage, not the speed or service available at this home; check the address with a provider. Air quality is a modelled annual background estimate.
Checking nearby places…
Picture your everyday
Start with the agent's details and explore the Area Overview to get a feel for daily life here.
Local news
Good news from Cheltenham and the surrounding area: openings, events, schools, sport, green spaces and investment. Read each story for the places and dates it covers.
Checking connected news sources…
Other homes nearby
Homes in Cheltenham →About these property details
The information provided in this listing is for general information purposes only and does not constitute property particulars. We make no warranties or guarantees, express or implied, regarding the accuracy, completeness, or availability of the information.
Property details are provided by the listing agent, developer, or other third parties, and we have no control over the content provided. Prospective buyers or tenants should make their own enquiries and verify all information directly with the agent or relevant party.
Information relating to Energy Performance Certificates, Home Reports, or other statutory documents should be obtained directly from the selling agent or developer where applicable.