

Llanon · SY23
Stryd Fawr, Llanon
Guide Price
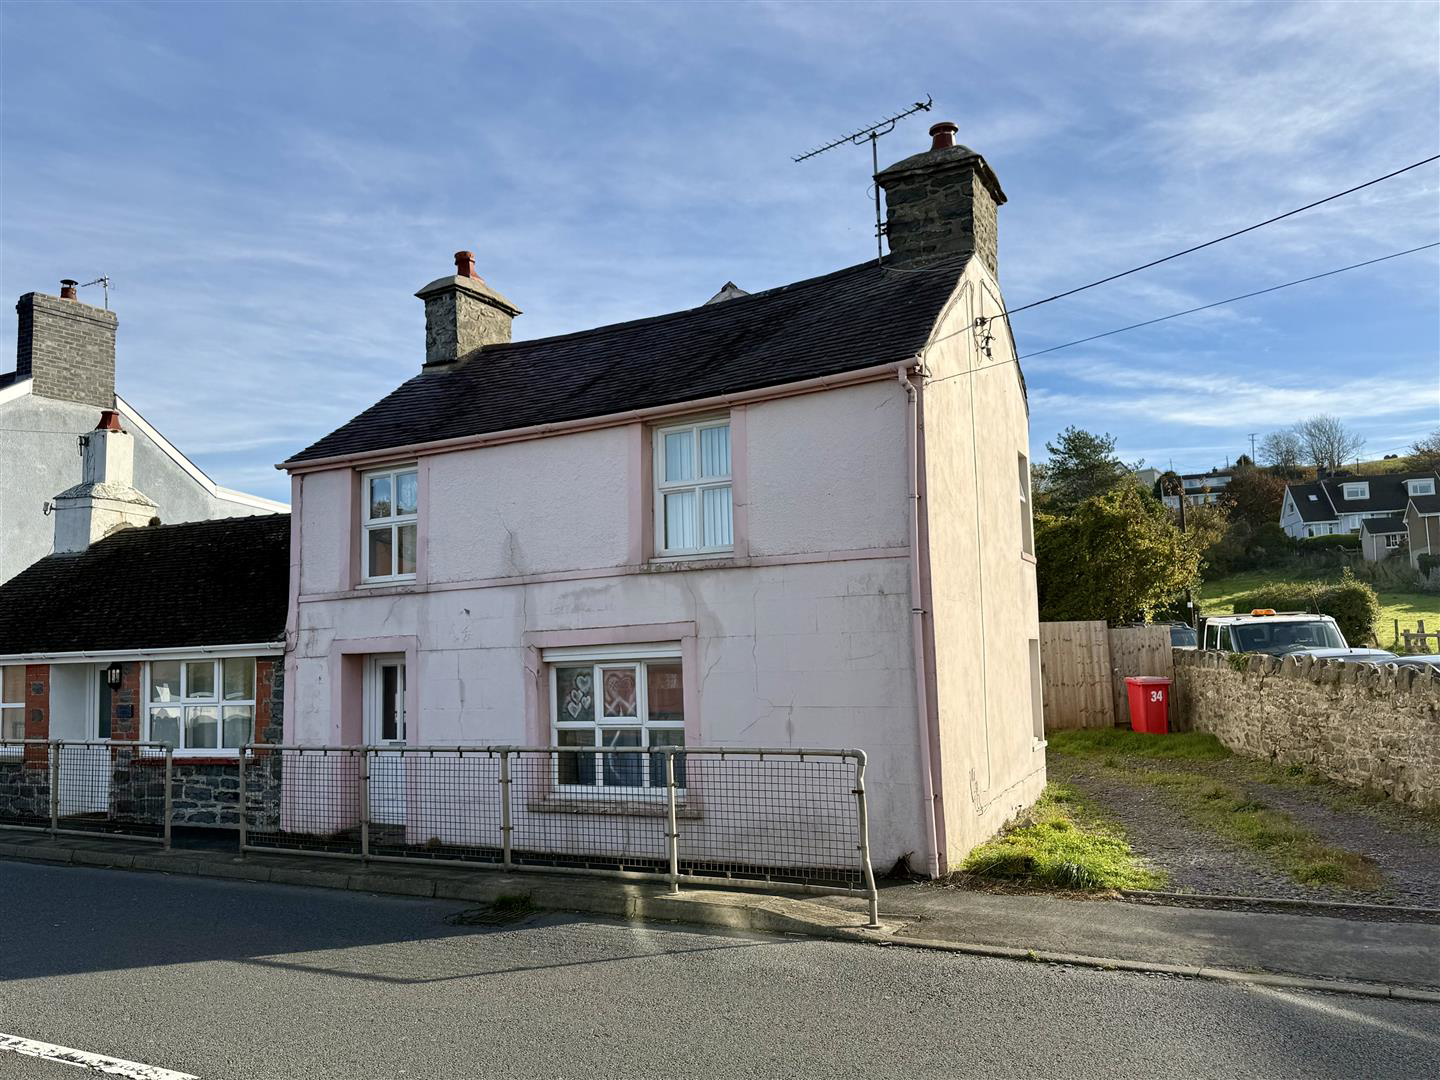
An excellent opportunity for families or those looking for a generously proportioned home, this impressive property offers versatile living space combined with plenty of character and charm. The accommodation includes 4 well-proportioned bedrooms, 4 bathrooms and 3 inviting reception rooms, providing ample space for both everyday family life and entertaining. Characterful features blend seamlessly with modern comforts, including oil-fired central heating and double glazing. Outside, the property continues to impress with a lovely rear garden, a detached workshop offering excellent potential for hobbies, storage or a variety of uses, and off-road parking for two vehicles. Ideally positioned within easy reach of both Aberaeron and Aberystwyth, the property benefits from convenient access to local amenities, the beautiful Ceredigion coastline and the coastal path. The nearby shingle beach at Llansanffraed is an added attraction, perfect for seaside strolls and enjoying the outdoors.
…
Listed 31 October 2026 · agent details updated 31 October 2026. An asking price is not a completed sale.
The home, in the agent’s words
- Deceptively spacious coastal property offering excellent versatility and potential
- Generous accommodation with 3 reception rooms, 4 bedrooms and 4 bathrooms, including 2 en-suite shower rooms
- Character features combined with a flexible and adaptable layout
- Attractive rear garden providing outdoor space
- Off road parking for 2 vehicles with useful garage/workshop
- Benefits from oil-fired central heating and double glazing
- Conveniently located within easy reach of Aberaeron and Aberystwyth
- ** CHAIN FREE **
Read the full agent description
An excellent opportunity for families or those looking for a generously proportioned home, this impressive property offers versatile living space combined with plenty of character and charm. The accommodation includes 4 well-proportioned bedrooms, 4 bathrooms and 3 inviting reception rooms, providing ample space for both everyday family life and entertaining. Characterful features blend seamlessly with modern comforts, including oil-fired central heating and double glazing. Outside, the property continues to impress with a lovely rear garden, a detached workshop offering excellent potential for hobbies, storage or a variety of uses, and off-road parking for two vehicles. Ideally positioned within easy reach of both Aberaeron and Aberystwyth, the property benefits from convenient access to local amenities, the beautiful Ceredigion coastline and the coastal path. The nearby shingle beach at Llansanffraed is an added attraction, perfect for seaside strolls and enjoying the outdoors.
** CHAIN FREE **
Location - Situated in the popular coastal village of Llanon, on the picturesque Cardigan Bay coastline of Ceredigion, the property enjoys convenient access to a good range of local amenities, including a primary school, village shops, a public house, butcher, fish and chip shop and regular bus services connecting the coastal communities with Aberaeron and Aberystwyth.
One of the village's principal attractions is its proximity to the beautiful coastline at nearby Llansantffraed, where the All Wales Coastal Path provides excellent opportunities for scenic walks, enjoying far-reaching coastal views and exploring this particularly attractive stretch of the West Wales shoreline. The Georgian harbour town of Aberaeron lies approximately 5 miles to the south and offers a wider range of shops, cafés, restaurants, public houses and everyday services, together with its attractive harbour and colourful architecture.
To the north, the university and administrative town of Aberystwyth is approximately 11 miles away, providing a more extensive range of shopping and leisure facilities, supermarkets, independent retailers, restaurants, educational establishments, Aberystwyth University and Bronglais General Hospital. The property's position alongside the main coastal road further enhances its practicality, with convenient access to surrounding towns, amenities and transport links being one of its principal attractions, making it an appealing choice for those seeking a home within easy reach of the Ceredigion coastline.
Description - A deceptively spacious semi-detached 4 bedroom house offering versatile and adaptable accommodation, now in need of some sympathetic upgrading ideally suited to family occupation, multi-generational living or those seeking additional space to accommodate guests. The property combines character features with a flexible layout, providing a welcoming reception hallway with a useful adjoining snug area, a characterful living room and a separate dining room. The kitchen is complemented by a separate utility area and a ground-floor cloakroom with WC, providing practical everyday convenience. To the first floor, the accommodation is particularly appealing, with a generously proportioned principal bedroom with en-suite shower room, together with a second bedroom also benefiting from en-suite facilities. Within the original cottage section to the front of the property are two further bedrooms served by a separate family bathroom. This adaptable arrangement offers excellent flexibility for larger families, multi-generational households or those requiring separate areas for guests, making the property an appealing proposition in this popular coastal village.
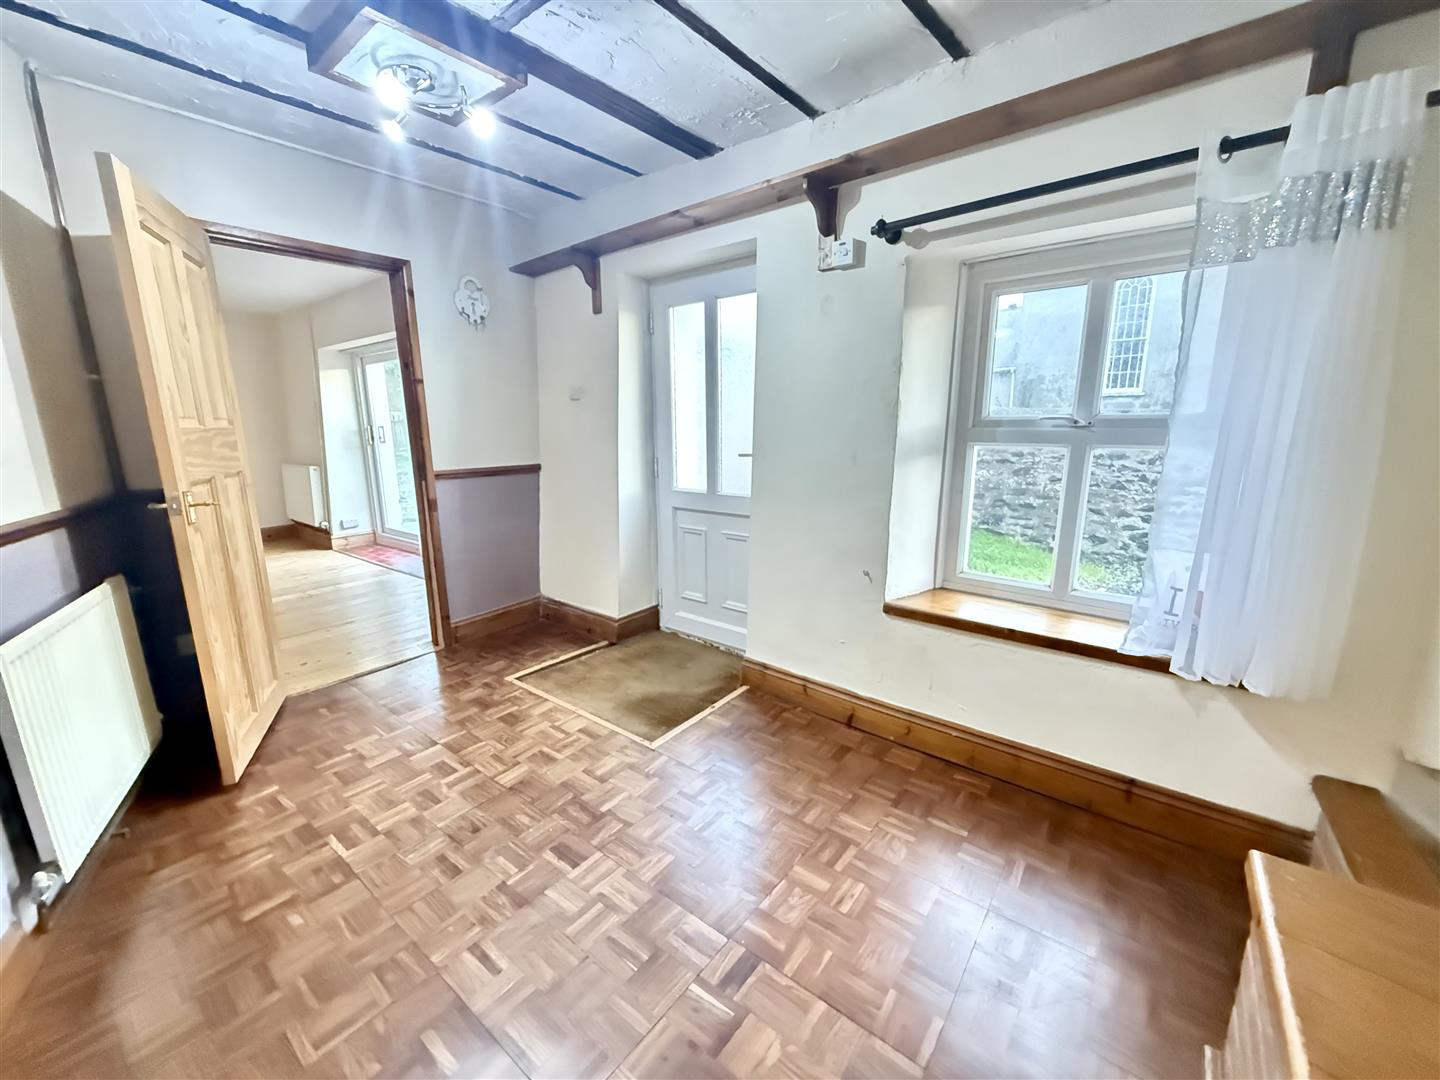
Side Entrance Hall - 3.78m x 2.44m (approx) (12'5 x 8 (approx) ) - With an entrance door and window allowing a light and inviting entrance to this home, with Parquet flooring and beamed ceiling.
Snug / Study - 2.69m x 1.93m (approx) (8'10 x 6'4 (approx) ) - A cosy space with exposed stone wall.
Living Room - 6.45m x 4.67m (21'2 x 15'4) - A characterful room with exposed stone walls having a fireplace in-situ, beamed ceiling, double aspect windows and front door.
Dining Room - 4.57m x 4.47m (15' x 14'8) - With attractive timber flooring, brick decorative fireplace, patio doors to enclosed side terrace.
Stairs to 1st floor.
Kitchen - 4.60m x 2.79m (15'1 x 9'2) - With a range of oak fronted units, having a sink unit with mixer tap, cooker space and tiled floor.
Utilty Room - Located off the rear hall with a door to the rear is a utility area with sink unit and door to cloakroom having W.C and wash handbasin.
Fisrt Floor - The stairs lead from the dining room to a large rear landing area that leads to the following rooms:
Rear Master Bedroom - 5.61m x 4.60m overall (18'5 x 15'1 overall) - A large space with central chimney breast, double aspect windows and door leading to:
En Suite Shower Room - With a shower unit, wash basin, toilet and side window.
En-Suite Bedroom 2 - 3.28m x 2.62m (10'9 x 8'7) - With side window.
Ensuite Shower Room - With a toilet, washbasin, shower cubicle and window.
Second Landing - Approached by a low wall with limited head height.
Airing Cupboard - With radiator.
Main Bathroom - 2.26m x 1.85m (7'5 x 6'1) - Being fully tiled with bath having shower unit over with screen, wash basin and toilet.
Bedroom 3 - 4.57m x 2.59m (max) (15' x 8'6 (max) ) - With front window and ornamental fireplace.
Bedroom 4 - 3.66m x 2.44m (max) (12' x 8' (max) ) - With front window.
Externally - The property stands in spacious grounds which are enclosed within a walled and fenced boundary.
Rear Gardens - Being partly grassed and with a raised concrete base with adjoining stone outbuilding.
Workshop - 5.72m x 5.23m (18'9 x 17'2) - A useful building to the rear of the garden.
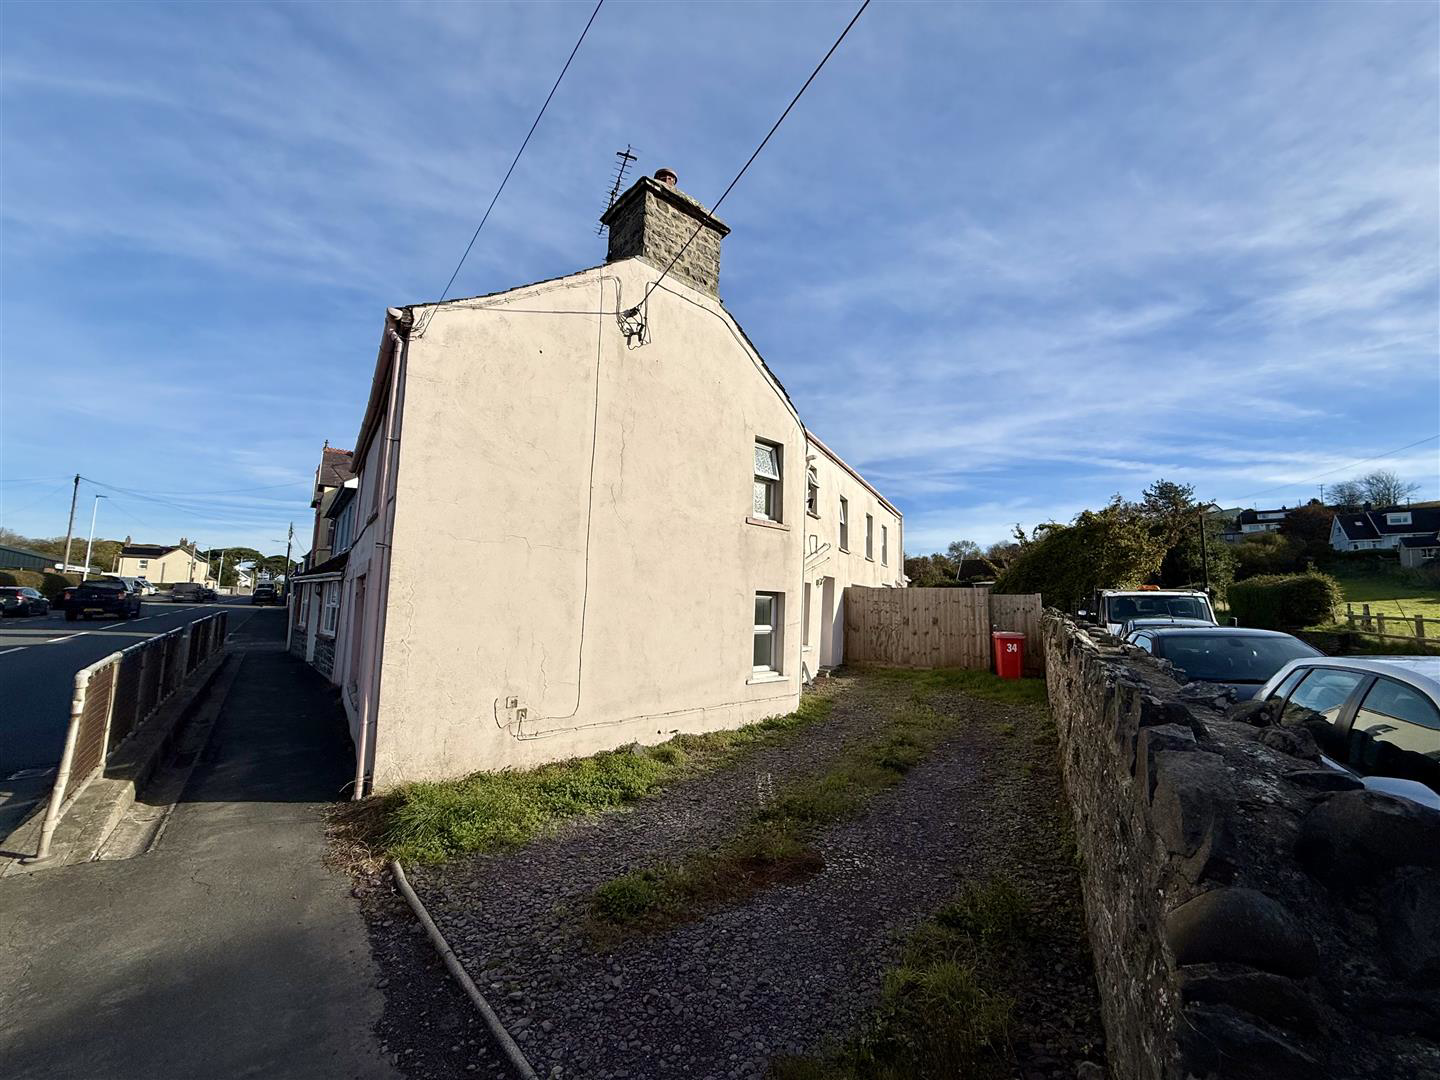
Parking Area - To the side of the house is a gravelled parking area providing valuable off-road parking.
Services - The property benefits from mains water, mains electricity and mains drainage with oil fired central heating.
Council Tax Band D - Band D £2296 (MYCOUNCILTAX.ORG)
Directions And Viewing Arrangements - The property can be found in the centre of the village.
Viewing is arranged via the sole agents Evans Bros who will be pleased to show you this spacious and adaptable property.
What it's like to live in
The practical details that shape daily life here, each with its source. Anything the listing leaves open becomes a question to ask.
 Parking
Garage + Off-road parking
Off road parking for 2 vehicles with useful garage/workshop
Agent's descriptionRear garden · enclosed side terrace
Agent's descriptionOil central heating
Characterful features blend seamlessly with modern comforts, including oil-fired central heating and double glazing.
Agent's descriptionDouble glazed
Characterful features blend seamlessly with modern comforts, including oil-fired central heating and double glazing.
Agent's descriptionAiring cupboard
Agent's descriptionUp to 1,000 Mbps
Available to 17% of premises in the postcode (Ofcom, Jan 2026). Postcode coverage, not a speed guarantee: check this exact address with a provider.
Ofcom postcode coverageMains water, electricity and drainage
Services - The property benefits from mains water, mains electricity and mains drainage with oil fired central heating.
Agent's description≈ £191 a month
Council tax, Band D: £2,296 a year, averaged over 12 months
Agent's descriptionThe agent has supplied the certificate as a document. Its rating isn't in the listing data, so open it to see the band and assessment date.
Supplied listing documentEvery room the agent measured
Side Entrance Hall
3.78 × 2.44 m · 9.2 m²
The agent lists this room's size without further notes.
The outline follows the agent's two measurements. Measurements are approximate.
Questions worth asking
The listing doesn't answer these. Tick any you'd like to ask and they'll be added to your enquiry message.
Nothing added yet
Loading room styling…
Life nearby
A feel for the area
Getting about
9.9 milesto Aberystwyth Rail Station
Approximate straight-line distance · DfT NaPTAN · 13 Sept 2026Background air quality
- Fine particles · PM₂.₅
- 4.0 µg/m³ · Meets the WHO guideline
- Nitrogen dioxide · NO₂
- 1.7 µg/m³ · Meets the WHO guideline
Annual background levels. For scale: the WHO 2021 guideline is 5 µg/m³ for PM₂.₅ and 10 for NO₂; the UK legal limit is 20 and 40. Lower is better; this is a 1 km model, not a reading at the door.
Defra · 2024 annual model · 1 km areaLocal information is approximate. Distances are straight-line estimates from the available location. Broadband describes postcode coverage, not the speed or service available at this home; check the address with a provider. Air quality is a modelled annual background estimate.
Checking nearby places…
Picture your everyday
Start with the agent's details and explore the Area Overview to get a feel for daily life here.
Local news
Checking connected news sources…
Other homes nearby
Homes in SY23 postcode area →About these property details
The information provided in this listing is for general information purposes only and does not constitute property particulars. We make no warranties or guarantees, express or implied, regarding the accuracy, completeness, or availability of the information.
Property details are provided by the listing agent, developer, or other third parties, and we have no control over the content provided. Prospective buyers or tenants should make their own enquiries and verify all information directly with the agent or relevant party.
Information relating to Energy Performance Certificates, Home Reports, or other statutory documents should be obtained directly from the selling agent or developer where applicable.