

Kettering, Northamptonshire · NN15
Warkton Lane, Barton Seagrave
Warkton Lane, Barton Seagrave, Kettering, Northamptonshire, NN15
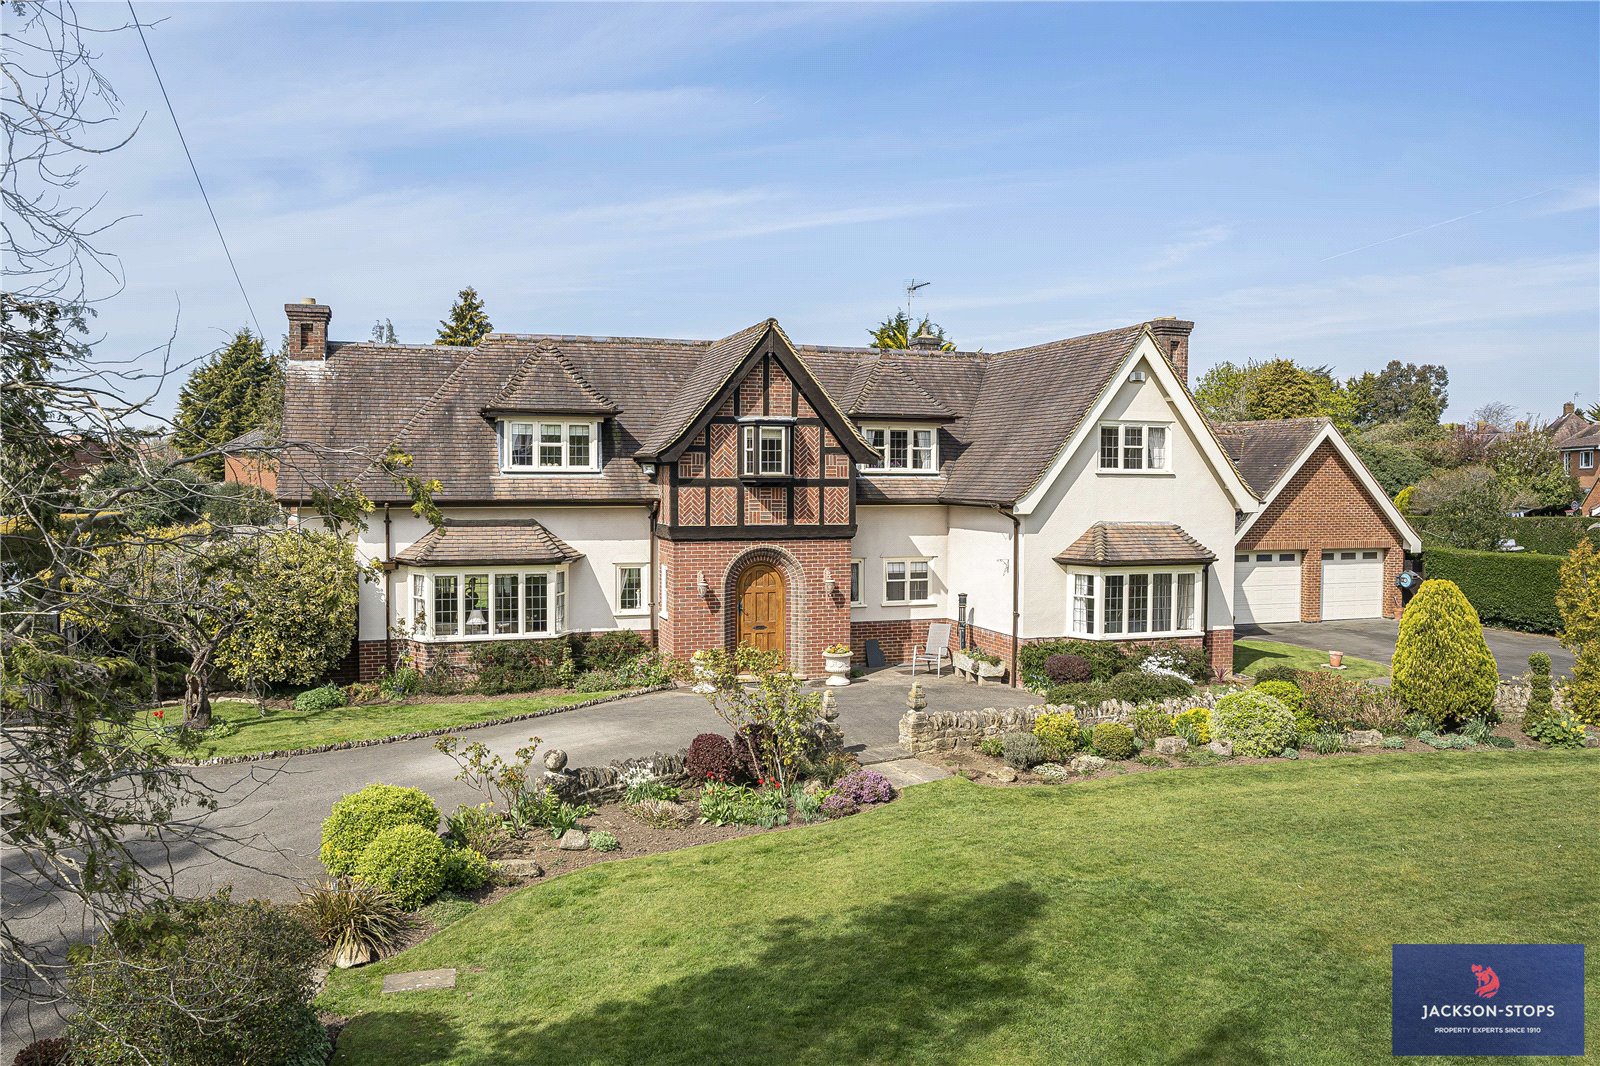
6 ACRE Willow House was constructed in 1954 by a renowned local builder to an individual ‘Arts and Crafts’ style and provides elegantly proportioned accommodation which has been exceptionally well maintained by the present owners who have lived in the property for over 44 years. This wonderful family home stands on a large and beautifully landscaped plot in a prominent position in this highly sought after location.
The home, in the agent’s words
Read the full agent description
A MOST ATTRACTIVE MATURE, DETACHED RESIDENCE WITH ELEGANTLY PROPORTIONED ACCOMMODATION, PRESENTED IMMACULATELY WITH MANY APPEALING FEATURES, STANDING IN A BEAUTIFULLY LANDSCAPED PLOT OF AROUND 0.6 ACRE Willow House was constructed in 1954 by a renowned local builder to an individual ‘Arts and Crafts’ style and provides elegantly proportioned accommodation which has been exceptionally well maintained by the present owners who have lived in the property for over 44 years. This wonderful family home stands on a large and beautifully landscaped plot in a prominent position in this highly sought after location. A viewing is essential to fully appreciate the quality, character and appeal of the house which has an extremely comfortable and pleasing ambience. ACCOMMODATION Impressive arched oak entrance door leading to the entrance porch which has double doors opening to the spacious reception hall with cloakroom off. The sitting room has a bay window to the front elevation and an inglenook fireplace with stone fire surround. Beamed ceiling and double doors open to the sun lounge and the dining room overlooks the rear garden. Kitchen and breakfast room fitted with an extensive range of matching wall and base units with Giallo Cecilia granite work surfaces. Space and provision for range cooker and dishwasher. Limestone flooring and window overlooking garden. Large pantry cupboard and utility room fitted with a good range of wall and base units with granite work surfaces to match the kitchen units. Space and provision for washing machine and limestone flooring. The conservatory allows enjoyment over the gardens and pool. The principal bedroom suite to the ground floor has a bay window to the front elevation and an extensive range of bespoke fitted wardrobes and the dressing room has a further range of wardrobes and a dressing table. The shower room en suite comprises twin vanity wash hand basins set in marble surround with cupboards under, shower cubicle, bidet and WC. Complimentary wall tiling to full height and Amtico flooring. The impressive staircase rises to the first floor landing and the bedrooms are all large doubles. Two of the bedrooms share the ‘Jack and Jill’ bathroom which has an inset bath, bidet, vanity wash hand basin and WC. Full height tiling and Amtico flooring. The third bedroom has a generous dressing area and the fourth has fitted wardrobes and overlooks the front elevation. Each bedroom has its’ own charm and character. The spacious family bathroom comprises inset bath, vanity wash hand basin, large shower cubicle, WC, bidet and wash hand basin. Amtico flooring. OUTSIDE The property is approached via two gated accesses, one of which will be shared with the two properties being built to the rear. Large detached double garage with electrically controlled entrance doors and to the rear and above there is annexe which comprises a ground floor living area with kitchen and shower to the ground floor and bedroom and a large loft storage room to the first floor. This could readily be used as a home office/studio. Outside garden store and pool pump room. The extensive and beautifully landscaped gardens are a particular feature. The front garden has manicured lawns, established shrub borders and mature trees including a stunning weeping willow and a large pond. To the rear there is a paved entertaining area, well manicured lawns, well stocked shrub borders, mature trees and a heated swimming pool. AGENTS NOTE There are various planning consents attached to the property for further development which could be made available by separate negotiation – further details of which can be provided LOCATION Barton Seagrave is a sought after location, on the edge of the town of Kettering within 2 miles of Wicksteed Park. There is a wide range of amenities nearby including shops, restaurants. Schooling for all ages is close to hand and the main line station in Kettering provides a regular service to London St Pancras. Communication links are excellent via the A14 which is a short driving distance away. DIRECTIONS SAT NAV NN15 5AB PROPERTY INFORMATION Services: Mains water, drainage, gas and electricity connected Broadband: High speed broadband available Local Authority: North Northamptonshire Council Tel: 0300 126 3000 Outgoings: Council Tax Band G £3,750.21 for the year 2025/2026 EPC Rating: F Tenure: Freehold Viewings: Strictly by appointment with Jackson-Stops Tel: 01604 632 991 **Key facts** - Parking: double garage, secure. - Outside: garden.
What it's like to live in
The practical details that shape daily life here, each with its source. Anything the listing leaves open becomes a question to ask.
Double garage
Large detached double garage with electrically controlled entrance doors and to the rear and above there is annexe which comprises a ground floor living area with kitchen and sh…
Agent's descriptionRear garden · landscaped garden
Agent's descriptionLoft · Built-in wardrobes
Large detached double garage with electrically controlled entrance doors and to the rear and above there is annexe which comprises a ground floor living area with kitchen and sh…
Agent's descriptionUp to 1,000 Mbps
Available to 100% of premises in the postcode (Ofcom, Jan 2026). Postcode coverage, not a speed guarantee: check this exact address with a provider.
Ofcom postcode coverageMains gas, water, electricity and drainage
Services: Mains water, drainage, gas and electricity connected
Agent's descriptionFreehold
Supplied listing field and any agent features≈ £313 a month
Council tax, Band G: £3,750.21 a year for 2025/2026, averaged over 12 months
Agent's descriptionRated F. Check the assessment date on the certificate.
Agent's descriptionQuestions worth asking
The listing doesn't answer these. Tick any you'd like to ask and they'll be added to your enquiry message.
Nothing added yet
Loading room styling…
Life nearby
A feel for the area
Getting about
2 milesto Kettering Rail Station
Approximate straight-line distance · DfT NaPTAN · 13 Sept 2026Background air quality
- Fine particles · PM₂.₅
- 7.2 µg/m³ · Above the WHO guideline · well within the UK legal limit
- Nitrogen dioxide · NO₂
- 8.4 µg/m³ · Meets the WHO guideline
Annual background levels. For scale: the WHO 2021 guideline is 5 µg/m³ for PM₂.₅ and 10 for NO₂; the UK legal limit is 20 and 40. Lower is better; this is a 1 km model, not a reading at the door.
Defra · 2024 annual model · 1 km areaLocal information is approximate. Distances are straight-line estimates from the available location. Broadband describes postcode coverage, not the speed or service available at this home; check the address with a provider. Air quality is a modelled annual background estimate.
Checking nearby places…
Picture your everyday
Start with the agent's details and explore the Area Overview to get a feel for daily life here.
Local news
Checking connected news sources…
Other homes nearby
Homes in NN15 postcode area →About these property details
The information provided in this listing is for general information purposes only and does not constitute property particulars. We make no warranties or guarantees, express or implied, regarding the accuracy, completeness, or availability of the information.
Property details are provided by the listing agent, developer, or other third parties, and we have no control over the content provided. Prospective buyers or tenants should make their own enquiries and verify all information directly with the agent or relevant party.
Information relating to Energy Performance Certificates, Home Reports, or other statutory documents should be obtained directly from the selling agent or developer where applicable.