

Brecon, Powys. · LD3
Sennybridge, Brecon
Sennybridge, Brecon, Powys.
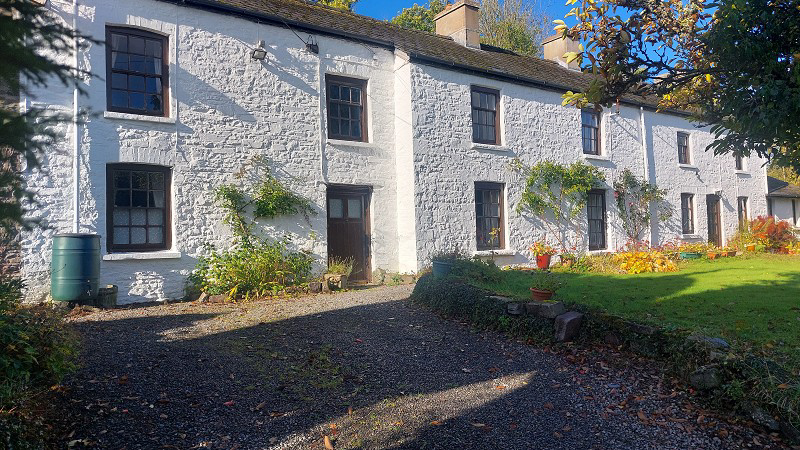
This charming Grade II Listed linked cottage enjoys a delightful countryside setting, with views of the surrounding landscape and offers four well-proportioned bedrooms including a self-contained annexe, making it ideally suited to multi-generational living or guest accommodation. Formerly three cottages, the property also benefits from a spacious landscaped garden, off-road parking and is available with no onward chain.
Listed 22 October 2026 · agent details updated 6 November 2026. An asking price is not a completed sale.
The home, in the agent’s words
- Grade II Listed Cottage
- Four Bedrooms
- Three Reception Rooms
- Kitchen/Breakfast Room
- Annexe Accommodation
- One Bedroom Annexe with Interlinking Door
- Landscaped Gardens
- Off-Road Parking
- Views of the Surrounding Countryside
- Available with No Onward Chain
Read the full agent description
This charming Grade II Listed linked cottage enjoys a delightful countryside setting, with views of the surrounding landscape and offers four well-proportioned bedrooms including a self-contained annexe, making it ideally suited to multi-generational living or guest accommodation. Formerly three cottages, the property also benefits from a spacious landscaped garden, off-road parking and is available with no onward chain.
The main accommodation features three reception rooms, providing a flexible arrangement for modern family living. The living/dining room offers ample space for both dining and relaxing with an open fireplace, exposed timbers and a front door provides access into the front garden, while a separate living room offers a comfortable space for families to gather and is complete with a multi-fuel stove. This leads through to a further study/playroom, ideal for home working, children or additional reception space.
The kitchen/breakfast room provides a practical and sociable space for everyday living and benefits from a solid-fuel Aga, which heats both the water and the room, as well as providing an attractive and traditional cooking feature. A rear door offers convenient access to the rear patio.
To the first floor, the main house offers three well-proportioned bedrooms, providing comfortable accommodation for families, along with a spacious family bathroom featuring a bath with shower over.
The property benefits from a versatile annexe, which can be separated from the main house via an internal door that can be locked to provide privacy and independence. Benefiting from its own entrance, the annexe comprises an entrance hallway, a well-equipped kitchenette with access to the rear patio, and a living room featuring an open fireplace. A separate staircase leads to the first floor, where a bedroom and bathroom provide additional independent living accommodation. Ideal for extended family or guests, the annexe offers excellent flexibility. Alternatively, with the connecting door left open, the accommodation could be incorporated into the main house to create a larger and more adaptable family home. Similarly to the first floor, the interconnecting door can either be locked or left open, providing access to the first floor from both ends of the house.
Outside, the property enjoys gardens to the front of the cottage, offering attractive spaces to relax, entertain and appreciate the peaceful rural setting and surrounding countryside views. With small ponds, lawned gardens and mature shrubs to the front, the rear garden offers a paved area with a stone outbuilding housing a WC and provides additional storage. A driveway provides off-road parking for multiple vehicles, adding further practicality to this home.
Formerly three cottages used to house officers for the tramway that ran alongside the property. The weighbridge was located to the rear of the property and therefore the property has significant historic interest. The property combines timeless cottage charm, character features and adaptable accommodation, this delightful Grade II Listed property presents a rare opportunity to acquire a characterful home in the countryside with annexe potential, gardens and ample parking, all offered with the added benefit of no onward chain.
Accommodation
Dining Room (21' 2" x 15' 5" or 6.46m x 4.70m)
Door to front garden, carpet, stairs to first floor and open fireplace. Night storage heater, windows and storage cupboard. Door to:
Kitchen / Breakfast Room (15' 6" x 11' 10" or 4.72m x 3.61m)
Windows, fitted base units, Solid Fuel Aga. Wash basin and separate sink drainer, plumbing for washing machine, dish washer and door to pantry. Door to rear.
Living Room (16' 3" x 12' 0" or 4.96m x 3.66m)
Multi-fuel stove, windows, night storage heater, storage cupboard and carpet.
Reception / Playroom (15' 8" x 10' 0" or 4.78m x 3.04m)
Fireplace, windows, night storage heater and carpet. Door to annexe.
Hallway
Annexe hallway with front door and under stairs storage. Through to:
Kitchenette (15' 3" x 5' 11" or 4.65m x 1.80m)
Fitted cupboards, plumbing for washing machine, space for white goods, windows and door to rear.
Sitting Room (13' 6" x 10' 7" or 4.11m x 3.22m)
Fireplace, night storage heater, carpet and windows.
First Floor
Bedroom 1 (12' 4" x 12' 2" or 3.77m x 3.72m)
Carpet, window and electric radiator.
Bedroom 2 (12' 8" x 10' 1" or 3.87m x 3.07m)
Feature fireplace, carpet, electric radiator and window.
Bedroom 3 (15' 5" x 9' 10" or 4.69m x 2.99m)
Window, carpet, electric radiator and airing cupboard.
Bathroom (10' 4" x 9' 4" or 3.14m x 2.84m)
Bath with electric shower over, WC and wash basin. Window and storage cupboard.
Bedroom 4 (14' 3" x 10' 7" or 4.35m x 3.23m)
Carpet, windows and electric radiator.
Shower Room (10' 11" x 7' 1" or 3.32m x 2.16m)
Shower cubicle, WC and wash basin.
Outside
Landscaped gardens to front including lawned gardens, two small ponds and a variety of mature plants and shrubs. A path meanders through the garden to the rear paved area to the rear of the property. A small courtyard area is accessed from the annexe. The driveway provides off-road parking for multiple vehicles.
Services
Mains Electricity, Water and Drainage.
Electric Radiators throughout.
EPC Rating: F (29/60)
Solar Panels with 5kW Battery.
Council Tax Band: E - Powys County Council
Tenure: Freehold
Broadband Availability: Check with your provider.
Mobile Signal: Deemed okay, check with your provider.
Council Tax Band : E
What it's like to live in
The practical details that shape daily life here, each with its source. Anything the listing leaves open becomes a question to ask.
Off-road parking
Formerly three cottages, the property also benefits from a spacious landscaped garden, off-road parking and is available with no onward chain.
Agent's descriptionLandscaped garden · front garden
Agent's descriptionStorage heater
Night storage heater, windows and storage cupboard.
Agent's descriptionAiring cupboard · Understairs cupboard
Agent's descriptionUp to 30 Mbps
Available to 83% of premises in the postcode (Ofcom, Jan 2026). Postcode coverage, not a speed guarantee: check this exact address with a provider.
Ofcom postcode coverageMains water, electricity and drainage
Electricity, Water and Drainage.
Agent's descriptionFreehold
Supplied listing field and any agent featuresBand E
Council tax, Band E
Agent's descriptionRated F. Check the assessment date on the certificate.
Agent's descriptionQuestions worth asking
The listing doesn't answer these. Tick any you'd like to ask and they'll be added to your enquiry message.
Nothing added yet
Loading room styling…
Life nearby
A feel for the area
Getting about
10.3 milesto Llandovery Rail Station
Approximate straight-line distance · DfT NaPTAN · 13 Sept 2026Background air quality
- Fine particles · PM₂.₅
- 4.2 µg/m³ · Meets the WHO guideline
- Nitrogen dioxide · NO₂
- 2.0 µg/m³ · Meets the WHO guideline
Annual background levels. For scale: the WHO 2021 guideline is 5 µg/m³ for PM₂.₅ and 10 for NO₂; the UK legal limit is 20 and 40. Lower is better; this is a 1 km model, not a reading at the door.
Defra · 2024 annual model · 1 km areaLocal information is approximate. Distances are straight-line estimates from the available location. Broadband describes postcode coverage, not the speed or service available at this home; check the address with a provider. Air quality is a modelled annual background estimate.
Checking nearby places…
Picture your everyday
Start with the agent's details and explore the Area Overview to get a feel for daily life here.
Local news
Checking connected news sources…
Other homes nearby
Homes in LD3 postcode area →About these property details
The information provided in this listing is for general information purposes only and does not constitute property particulars. We make no warranties or guarantees, express or implied, regarding the accuracy, completeness, or availability of the information.
Property details are provided by the listing agent, developer, or other third parties, and we have no control over the content provided. Prospective buyers or tenants should make their own enquiries and verify all information directly with the agent or relevant party.
Information relating to Energy Performance Certificates, Home Reports, or other statutory documents should be obtained directly from the selling agent or developer where applicable.