

Skipton, North Yorkshire · BD23
Carleton Road, Skipton
Carleton Road, Skipton, North Yorkshire, BD23
Guide price · Originally listed at £165,000
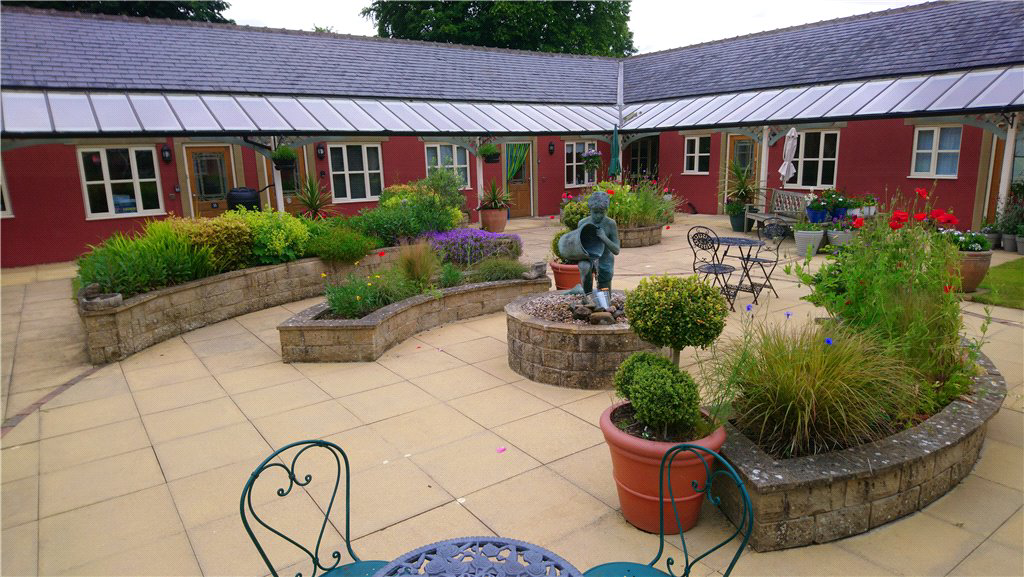
An affordable and well presented two bedroom bungalow, with lift access, in a delightful courtyard setting within this sought after over 55’s development convenient for Skipton’s town centre amenities.
NO ONWARD CHAIN
Listed 1 November 2024 · agent details updated 12 November 2026. An asking price is not a completed sale.
The home, in the agent’s words
- Two Bedrooms
- Recently upgraded shower room
- Communal gardens
- Ample parking space
- Over 55’s Development
- Close to Skipton’s many amenities
- Maintained building and grounds
- Secure step-free access with CCTV
- No onward chain
Read the full agent description
On entering the accommodation into the spacious living/dining room, leading to the fitted kitchen which includes a selection of base wall and drawer units, stainless steel sink and drainer, electric hob and oven with extractor fan above, integrated washer/dryer machine and space for a fridge freezer. The master bedroom is of a good size with fitted wardrobe and offering an aspect over the beautifully maintained Italian courtyard. The second bedroom is to the rear of the apartment with fitted wardrobe/storage cupboard and space for a single bed or could be used as a useful office. The recently upgraded shower room comprises of a double shower cubicle with sliding glass shower screen, wash basin, low flush w.c., heated towel rail and extractor fan. There is also a hatch providing ladder access to the loft space.
Local Authority & Council Tax Band
• North Yorkshire Council
• Council Tax Band B
Tenure, Services & Parking
• Leasehold, 150 years from 01/01/2006, £200.00 per annum Ground Rent reviewed every 22 years, and Service Charge of £2,535.37 for the period of a year reviewed annually.
• Mains electricity, water and drainage. Domestic heating is from night storage heaters.
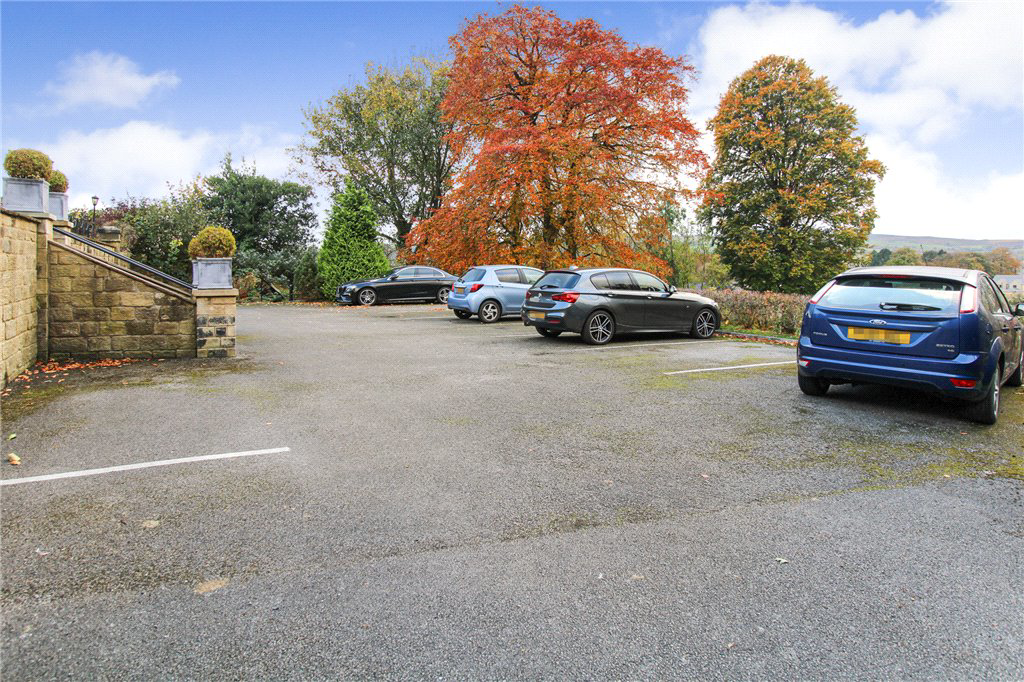
• Rights to communal parking are included.
Please note that this property is in a conservation area.
Internet & Mobile Coverage
The Ofcom website https://checker.ofcom.org.uk/ shows internet available from at least 1 provider. Outdoor mobile coverage (excl 5G) likely from at least 1 of the UK’s 4 main providers. Results are predictions not a guarantee & may differ subject to circumstances, exact location & network outages.
Burnside House is situated in delightful extensive and mature grounds. This apartment has the use of all of its amenities which include a communal lounge and library, laundry and kitchen as well as a guest apartment which is for the use of family and friends. There is a hi-tech entry phone system and the property is situated approximately half a mile from the wide array of facilities in Skipton town centre. These can be approached by a pleasant walk along the towpath of the Leeds-Liverpool canal.
Key facts
- EPC rating: C (score 75; potential rating A).
- Parking: residents' parking.
- Ground rent: £200 (Troy Property Management Company - reviewed every 22 years).
What it's like to live in
The practical details that shape daily life here, each with its source. Anything the listing leaves open becomes a question to ask.
 Parking
Residents' parking
Parking: residents' parking.
Agent's descriptionOutdoor spaceCourtyard
Agent's descriptionStorage heaters
Domestic heating is from night storage heaters.
Agent's descriptionLoft · Built-in wardrobes
There is also a hatch providing ladder access to the loft space.
Agent's descriptionUp to 1,000 Mbps
Available to 96% of premises in the postcode (Ofcom, Jan 2026). Postcode coverage, not a speed guarantee: check this exact address with a provider.
Ofcom postcode coverageMains water, electricity and drainage
• Mains electricity, water and drainage.
Agent's descriptionLeasehold
Supplied listing field and any agent featuresBand B
Council tax, Band B
Agent's descriptionService charge: of £2,535.37
Agent's descriptionGround rent: £200
Agent's descriptionRated C. Check the assessment date on the certificate.
Agent's descriptionQuestions worth asking
The listing doesn't answer these. Tick any you'd like to ask and they'll be added to your enquiry message.
Nothing added yet
Loading room styling…
Life nearby
A feel for the area
Getting about
0.4 milesto Skipton Rail Station
Approximate straight-line distance · DfT NaPTAN · 13 Sept 2026Background air quality
- Fine particles · PM₂.₅
- 5.5 µg/m³ · Above the WHO guideline · well within the UK legal limit
- Nitrogen dioxide · NO₂
- 5.4 µg/m³ · Meets the WHO guideline
Annual background levels. For scale: the WHO 2021 guideline is 5 µg/m³ for PM₂.₅ and 10 for NO₂; the UK legal limit is 20 and 40. Lower is better; this is a 1 km model, not a reading at the door.
Defra · 2024 annual model · 1 km areaLocal information is approximate. Distances are straight-line estimates from the available location. Broadband describes postcode coverage, not the speed or service available at this home; check the address with a provider. Air quality is a modelled annual background estimate.
Checking nearby places…
Picture your everyday
Start with the agent's details and explore the Area Overview to get a feel for daily life here.
Local news
Checking connected news sources…
Other homes nearby
Homes in BD23 postcode area →About these property details
The information provided in this listing is for general information purposes only and does not constitute property particulars. We make no warranties or guarantees, express or implied, regarding the accuracy, completeness, or availability of the information.
Property details are provided by the listing agent, developer, or other third parties, and we have no control over the content provided. Prospective buyers or tenants should make their own enquiries and verify all information directly with the agent or relevant party.
Information relating to Energy Performance Certificates, Home Reports, or other statutory documents should be obtained directly from the selling agent or developer where applicable.