

Bury St Edmunds, Suffolk · IP31
Thurston Road, Great Barton
Thurston Road, Great Barton, Bury St Edmunds, Suffolk, IP31
Guide price
A superbly presented stylish and versatile home with driveway, parking and enclosed garden, with covered outdoor kitchen, studio/gym and workshop.
Entrance hall, open plan kitchen and reception rooms, study, snug/bedroom five, office/bedroom four, luxurious family bathroom and a cloakroom.
First floor: Master bedroom with en-suite shower room and two further double bedrooms.
Block paved drive and parking area, covered outdoor kitchen & entertaining area, garden studio/gym and workshop, front and rear gardens.
In all around 0.15 of an acre (sts).
THE PROPERTY
This superbly presented property offers a high degree of versatility with spacious and well-arranged accommodation. Believed to be of brick and block construction with mainly rendered elevations under plain tile roofs, the property benefits from double glazed windows and gas fired central heating. The accommodation extends to over 1900 sq ft (plus the outbuilding studio) and is arranged over two floors with ex…
Listed 26 November 2024 · agent details updated 12 November 2026. An asking price is not a completed sale.
The home, in the agent’s words
- Outbuildings
Read the full agent description
A superbly presented stylish and versatile home with driveway, parking and enclosed garden, with covered outdoor kitchen, studio/gym and workshop.
Entrance hall, open plan kitchen and reception rooms, study, snug/bedroom five, office/bedroom four, luxurious family bathroom and a cloakroom.
First floor: Master bedroom with en-suite shower room and two further double bedrooms.
Block paved drive and parking area, covered outdoor kitchen & entertaining area, garden studio/gym and workshop, front and rear gardens.
In all around 0.15 of an acre (sts).
THE PROPERTY
This superbly presented property offers a high degree of versatility with spacious and well-arranged accommodation. Believed to be of brick and block construction with mainly rendered elevations under plain tile roofs, the property benefits from double glazed windows and gas fired central heating. The accommodation extends to over 1900 sq ft (plus the outbuilding studio) and is arranged over two floors with excellent scope for ground floor living. Of particular note is the spacious open plan kitchen/dining/sitting room area to the rear of the house.
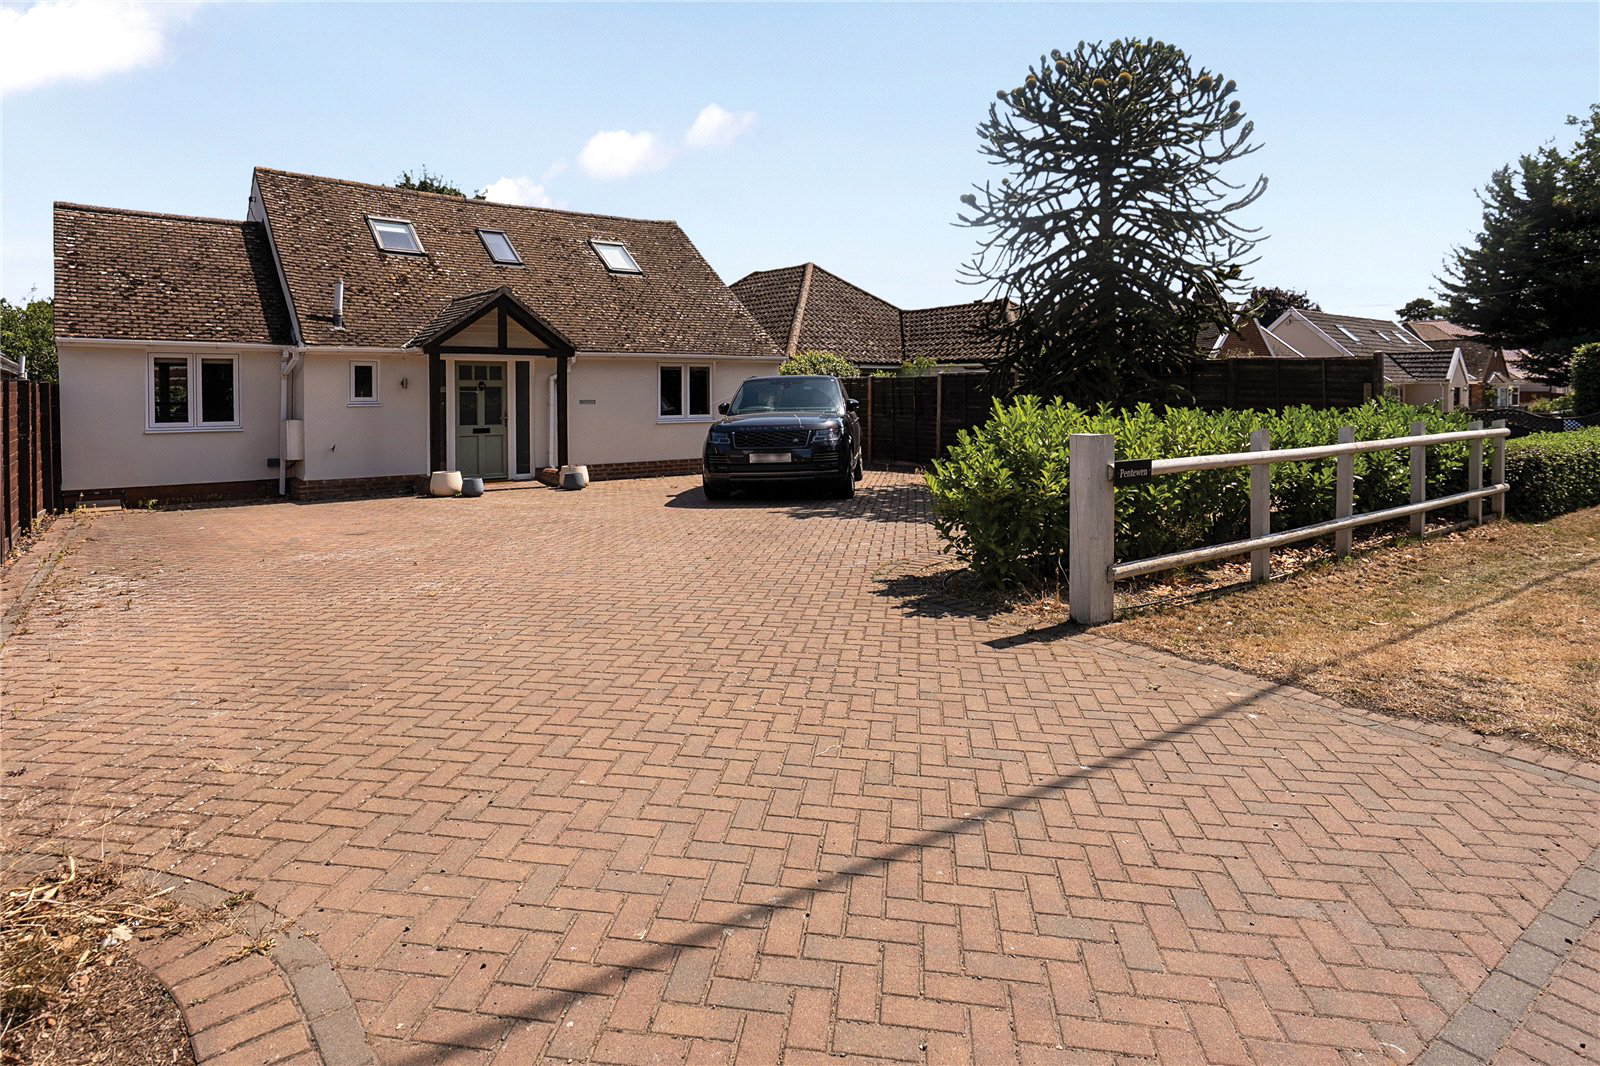
In brief the accommodation comprises a storm porch to the front that gives access to the large central entrance hall which opens to the principal reception rooms and stairs leading to the first floor. The open plan living space to the rear benefits from a kitchen area fitted with a range of base and eye level units with quartz worksurfaces with a four-ring induction hob with Neff extractor fan above, underset ceramic sink with mixer tap, Neff ‘Great British Bake Off’ hide and slide double oven and microwave, a full height Zanussi fridge and full height freezer, integrated Smeg dishwasher and porcelain tiled floor. The dining area, which has the same solid oak flooring that runs through from the entrance hall, has a couple of steps down to the sitting room and a door to the utility room. The sitting room has modern aluminium bi-fold doors opening to the rear terrace, a window to the side and a fireplace housing a log burning stove with bespoke fitted units to either side. The utility room features base and eye level units with a quartz worksurface and underset ceramic butler sink with space and plumbing for a washing machine and tumble dryer. A ½ double glazed panel door with welcome mat, opens to the side. There are three further reception/bedrooms on the ground floor with a cloakroom and family bathroom. The luxurious bathroom is superbly fitted with a tiled floor with under floor heating, trayless ‘wet room’ walk-in shower, freestanding designer bath, wc and a classically designed double basin vanity unit with variable LED lit mirror unit above, with shaver socket and Bluetooth speaker system.
On the first floor, the master bedroom is fitted with double wardrobe cupboards, a dormer window and a Velux window, access to the eaves storage area and enjoys the benefit of a well-presented en-suite shower room. There are two further double bedrooms to this floor, both with Velux windows to the front and one enjoys fitted wardrobe cupboards.
OUTSIDE
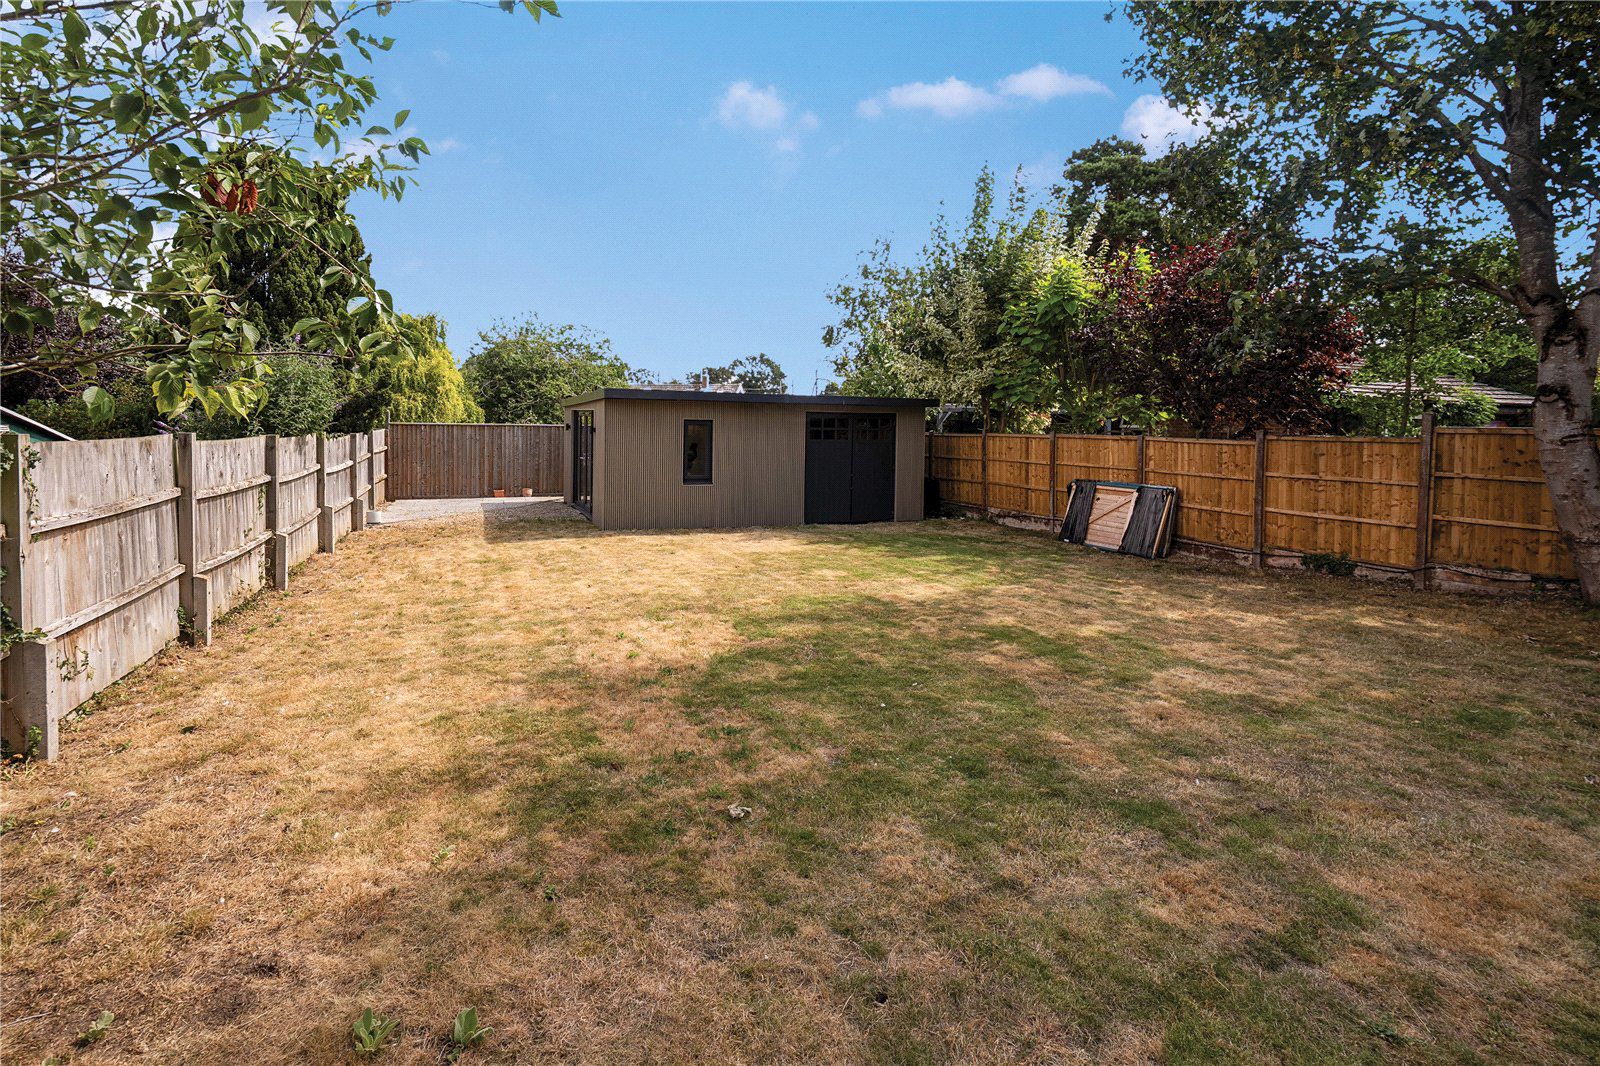
The property is approached to the front over a block paved driveway with ample parking for several cars with a white post and rail fence frontage with a low laurel hedge planted behind. There is an impressive mature ‘Monkey Puzzle’ tree set in the low maintenance gravelled front garden bed. A gated side access leads via a block paved pathway to the rear garden, which is predominantly laid to lawn with a large, paved terrace abutting the rear of the house. At the rear of the garden is the studio/gym and workshop outbuilding. This building comprises two rooms with the workshop/shed area benefiting from a pair of double doors to the front, with the studio/ gym being insulated and decorated, with timber effect flooring, downlighters and double-glazed French doors to a paved side terrace. The rear garden is enclosed and of particular note is the excellent outside kitchen area that has been built to the side of the house, under cover with electric space heater, worksurface, sink unit, gas bottle fired barbeque and decked flooring.
LOCATION
This property is well located in easy walking distance of the Bunbury Arms Pub and there is easy access to nearby Thurston, which is a well-regarded village which provides a good range of everyday facilities including a Co-op store, village shop with post office, sandwich shop, butchers shop, public house, fish and chip shop, chemist, barbers and hairdressers, a library, veterinary practice and garage/fuel station/convenience store. It also benefits from a regular bus service and there is excellent schooling in the village with the highly regarded Thurston community college and Thurston primary school. More extensive facilities are available in nearby Bury St Edmunds which offers an excellent range of schooling in the public and private sectors, extensive shopping facilities and a good range of leisure facilities including health clubs, swimming pools and golf clubs. There is good access to the A14, A11(M11) and there is also a convenient railway station in the village providing excellent connections via Stowmarket and Cambridge, to London Liverpool Street and Kings Cross and a short stop to Bury St Edmunds station.
DIRECTIONS
From Bury St Edmunds head northeast on the A143 towards Diss. Proceed through Great Barton, passing the petrol station and continue to the Bunbury Arms public house. Take the right turn just after the pub onto Thurston Road. The house will be found after a short distance on the left, just after the left hand turning to Pakenham, opposite an Oak tree and right hand turning into a small close.
PROPERTY INFORMATION
Services Mains water, electricity and drainage.
Gas fired central heating.
Local Authority West Suffolk District Council
Council Tax Band C
Tenure Freehold
Broadband Ofcom states speeds available of up to 80Mbps
Mobile Signal/Coverage Yes - varies depending on network provider. Please visit www.ofcom.org.uk to check availability.
Viewing Only by appointment with the sole agents Jackson-Stops. Tel. 01284 700535
Key facts
- EPC rating: D (score 68; potential rating C).
- Parking: off street.
- Outside: garden.
What it's like to live in
The practical details that shape daily life here, each with its source. Anything the listing leaves open becomes a question to ask.
 Outdoor space
Enclosed garden · rear garden
Agent's descriptionGarage + Driveway
LOCATION This property is well located in easy walking distance of the Bunbury Arms Pub and there is easy access to nearby Thurston, which is a well-regarded village which provi…
Agent's descriptionGas central heating
Believed to be of brick and block construction with mainly rendered elevations under plain tile roofs, the property benefits from double glazed windows and gas fired central hea…
Agent's descriptionDouble glazed
Believed to be of brick and block construction with mainly rendered elevations under plain tile roofs, the property benefits from double glazed windows and gas fired central hea…
Agent's descriptionBuilt-in wardrobes
Agent's descriptionUp to 1,000 Mbps
Available to 100% of premises in the postcode (Ofcom, Jan 2026). Postcode coverage, not a speed guarantee: check this exact address with a provider.
Ofcom postcode coverageMains water, electricity and drainage
PROPERTY INFORMATION Services Mains water, electricity and drainage.
Agent's descriptionFreehold
Supplied listing field and any agent featuresBand C
Council tax, Band C
Agent's descriptionRated D. Check the assessment date on the certificate.
Agent's descriptionQuestions worth asking
The listing doesn't answer these. Tick any you'd like to ask and they'll be added to your enquiry message.
Nothing added yet
Loading room styling…
Life nearby
A feel for the area
Getting about
1.6 milesto Thurston Rail Station
Approximate straight-line distance · DfT NaPTAN · 13 Sept 2026Background air quality
- Fine particles · PM₂.₅
- 7.0 µg/m³ · Above the WHO guideline · well within the UK legal limit
- Nitrogen dioxide · NO₂
- 6.1 µg/m³ · Meets the WHO guideline
Annual background levels. For scale: the WHO 2021 guideline is 5 µg/m³ for PM₂.₅ and 10 for NO₂; the UK legal limit is 20 and 40. Lower is better; this is a 1 km model, not a reading at the door.
Defra · 2024 annual model · 1 km areaLocal information is approximate. Distances are straight-line estimates from the available location. Broadband describes postcode coverage, not the speed or service available at this home; check the address with a provider. Air quality is a modelled annual background estimate.
Checking nearby places…
Picture your everyday
Start with the agent's details and explore the Area Overview to get a feel for daily life here.
Local news
Good news from Bury St Edmunds and the surrounding area: openings, events, schools, sport, green spaces and investment. Read each story for the places and dates it covers.
Checking connected news sources…
Other homes nearby
Homes in Bury St Edmunds →About these property details
The information provided in this listing is for general information purposes only and does not constitute property particulars. We make no warranties or guarantees, express or implied, regarding the accuracy, completeness, or availability of the information.
Property details are provided by the listing agent, developer, or other third parties, and we have no control over the content provided. Prospective buyers or tenants should make their own enquiries and verify all information directly with the agent or relevant party.
Information relating to Energy Performance Certificates, Home Reports, or other statutory documents should be obtained directly from the selling agent or developer where applicable.