

Boston, Lincolnshire · PE21
Sir Isaac Newton Drive, Wyberton
Sir Isaac Newton Drive, Wyberton, Boston, Lincolnshire, PE21
Offers In The Region Of
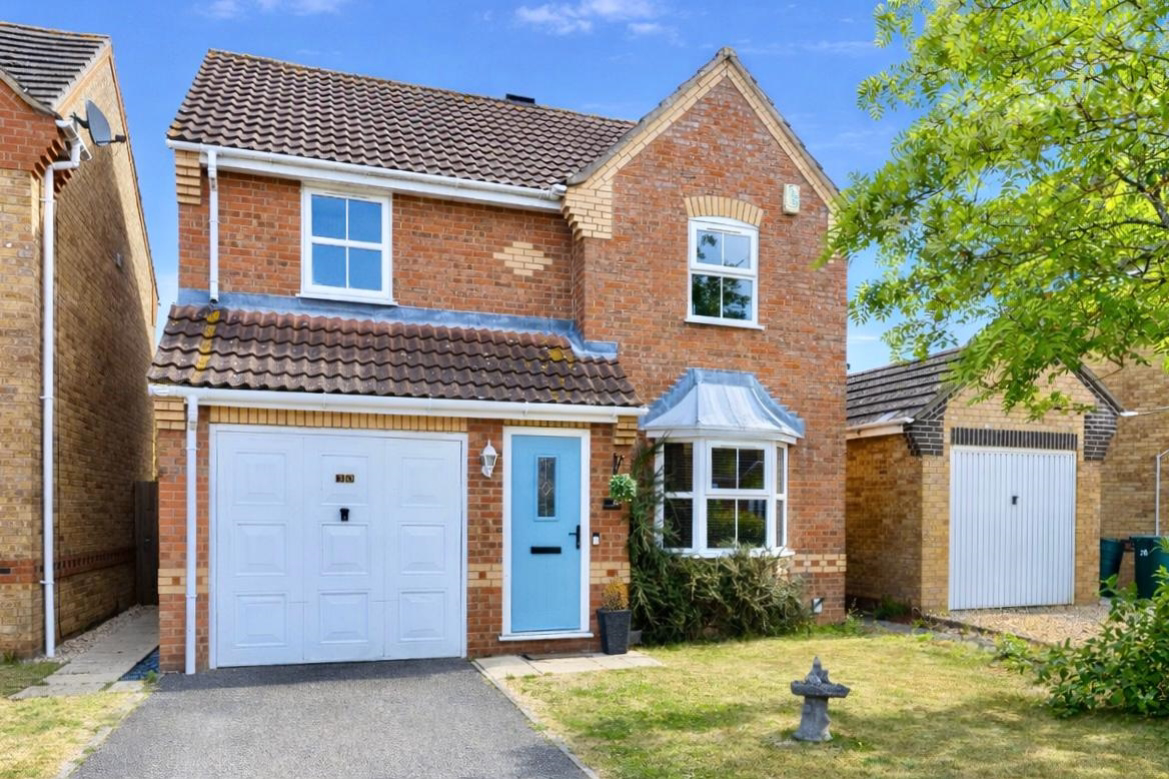
Sir Isaac Newton Drive - a wonderful and sought after residential area, sitting on the outskirts of Boston and Wyberton. Close to schools and shops, this three bedroom detached home is sure to tick the essential boxes of many homebuyers list of must-haves...
Listed 23 June 2025 · agent details updated 24 March 2026. An asking price is not a completed sale.
The home, in the agent’s words
- Detached Family Home
- Ensuite to Master Bedroom
- Dining Room with Double Doors
- Separate Utility Room
- Integrated Garage
- Large Enclosed Garden
- Sought-After Location
- Integrated Wardrobes/Storage Throughout
- Beautifully Decorated
Read the full agent description
Sir Isaac Newton Drive - a wonderful and sought after residential area, sitting on the outskirts of Boston and Wyberton. Close to schools and shops, this three bedroom detached home is sure to tick the essential boxes of many homebuyers list of must-haves...
At only 1.5 miles into Boston town centre, this area of Wyberton is particularly attractive to families who require decent and convenient access to town, but prefer to keep the busyness, noise and traffic of the town at arms length. Sir Isaac Newton Drive is your classic modern residential development - meandering lanes, well spaced out homes of different styles and shapes, lots of green space, dotted with trees that provide lovely dappled sunshine. All in all, it's a very pleasant, sweet and quiet place to call home.
The home is just over 25 years old now, and has recently had some essential modifications carried out to really make it shine again. New uPVC double glazing through-out now stands in place of the old wooden framed windows, and of course carry a 10 year FENSA certificate, as well as there now being an up to date combi boiler installed. Both changes improve energy efficiency and heat retention, which dramatically reduces your heating bill. Whilst having a modern aesthetic with beautiful contrasting brickwork, squared rooms, as well as all the mod-cons you come to expect of newer homes, such as a separate utility room, ensuite to master bedroom, and integrated wardrobes in all three bedrooms; the home also benefits from having a good sturdy structure and build-style, a great sized plot and mature green surroundings. This turn-of-the-century aged property brings the best of both worlds in a well presented format.
The property is serviced with mains gas, mains water, mains drainage and main electricity. Council Tax Band: C EPC Rating: C
ANTI-MONEY LAUNDERING: Should a purchaser have an offer accepted, they will need to meet our legal requirements under Anti Money Laundering Regulations (AML). We use a specialist third-party service to verify your information and the cost of these checks is £25 per person, which is paid in advance, when an offer is agreed and prior to a memorandum of sale being produced.
What it's like to live in
The practical details that shape daily life here, each with its source. Anything the listing leaves open becomes a question to ask.
Garage
Garage
Agent's descriptionLarge Enclosed Garden
Agent featuresCombi boiler
New uPVC double glazing through-out now stands in place of the old wooden framed windows, and of course carry a 10 year FENSA certificate, as well as there now being an up to da…
Agent's descriptionDouble glazed
New uPVC double glazing through-out now stands in place of the old wooden framed windows, and of course carry a 10 year FENSA certificate, as well as there now being an up to da…
Agent's descriptionUp to 1,000 Mbps
Available to 100% of premises in the postcode (Ofcom, Jan 2026). Postcode coverage, not a speed guarantee: check this exact address with a provider.
Ofcom postcode coverageMains gas, water, electricity and drainage
The property is serviced with mains gas, mains water, mains drainage and main electricity.
Agent's descriptionBand C
Council tax, Band C
Agent's descriptionRated C. Check the assessment date on the certificate.
Agent's descriptionQuestions worth asking
The listing doesn't answer these. Tick any you'd like to ask and they'll be added to your enquiry message.
Nothing added yet
Loading room styling…
Life nearby
A feel for the area
Getting about
1.2 milesto Boston Rail Station
Approximate straight-line distance · DfT NaPTAN · 13 Sept 2026Background air quality
- Fine particles · PM₂.₅
- 7.1 µg/m³ · Above the WHO guideline · well within the UK legal limit
- Nitrogen dioxide · NO₂
- 7.3 µg/m³ · Meets the WHO guideline
Annual background levels. For scale: the WHO 2021 guideline is 5 µg/m³ for PM₂.₅ and 10 for NO₂; the UK legal limit is 20 and 40. Lower is better; this is a 1 km model, not a reading at the door.
Defra · 2024 annual model · 1 km areaLocal information is approximate. Distances are straight-line estimates from the available location. Broadband describes postcode coverage, not the speed or service available at this home; check the address with a provider. Air quality is a modelled annual background estimate.
Checking nearby places…
Picture your everyday
Start with the agent's details and explore the Area Overview to get a feel for daily life here.
Local news
Checking connected news sources…
Other homes nearby
Homes in PE21 postcode area →About these property details
The information provided in this listing is for general information purposes only and does not constitute property particulars. We make no warranties or guarantees, express or implied, regarding the accuracy, completeness, or availability of the information.
Property details are provided by the listing agent, developer, or other third parties, and we have no control over the content provided. Prospective buyers or tenants should make their own enquiries and verify all information directly with the agent or relevant party.
Information relating to Energy Performance Certificates, Home Reports, or other statutory documents should be obtained directly from the selling agent or developer where applicable.