

Exeter, Devon · EX4
Linden Vale, Exeter
Linden Vale, Howell Road, Exeter, Devon, EX4
Guide price
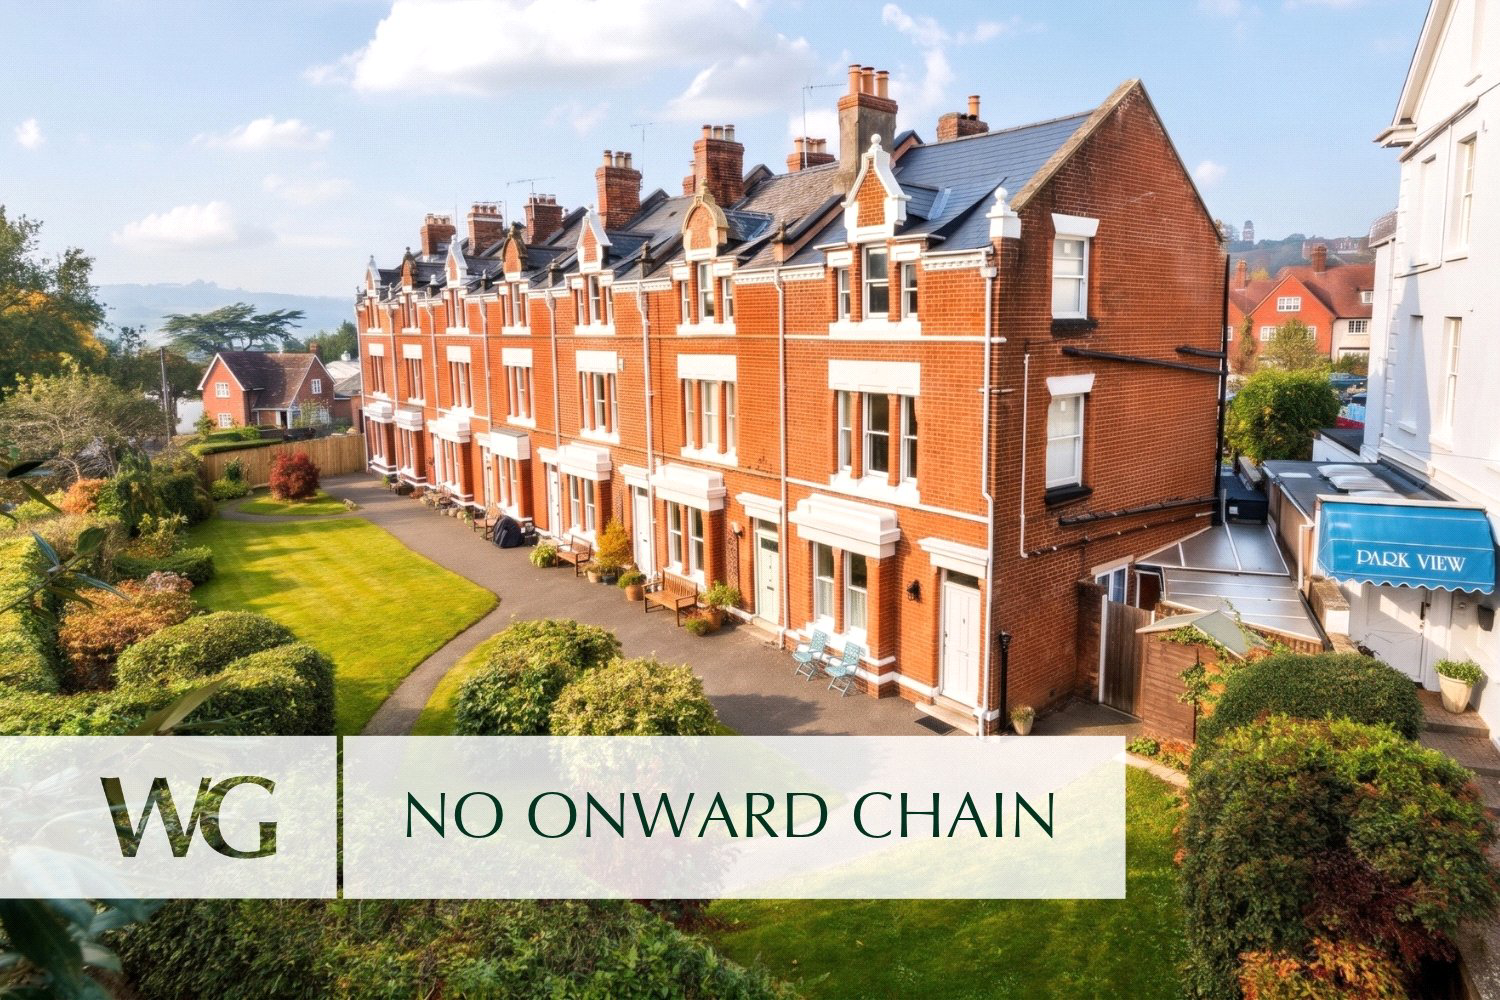
VICTORIAN CHARM. SPACE TO SPARE. A LOCATION TO LOVE. IMPROVED and WELL PRESENTED Victorian Townhouse WITH IMMENSE CHARACTER AND APPEAL in a favoured city centre address, close to the University campus and NEARBY PARKS. Great living space, including FABULOUS LARGE OPEN PLAN KITCHEN/FAMILY ROOM with bi-fold doors opening onto a DELIGHTFUL COURTYARD. NO ONWARD CHAIN.
Listed 11 November 2026 · agent details updated 16 November 2026. An asking price is not a completed sale.
The home, in the agent’s words
- No Chain
Read the full agent description
A particularly attractive Victorian townhouse offering a wonderful blend of period charm, generous accommodation and modern day living. Tucked away in a quiet residential setting, yet quite literally a stone’s throw from the city centre, this is a rather special home which has so much to offer. Approached via attractive communal gardens, the property enjoys a lovely sense of setting and an appealing outlook, whilst internally the accommodation is both extensive and beautifully arranged over three floors.
A generous entrance hall immediately sets the tone, with a wealth of original character features, useful understairs storage and access to the principal reception rooms. The ground floor has a lovely natural flow, with the lounge enjoying a charming bay window overlooking the communal gardens, creating a cosy and inviting space in which to relax. This opens through to the dining area, providing excellent flexibility for entertaining and everyday living with the potential to create a more intimate snug if desired.
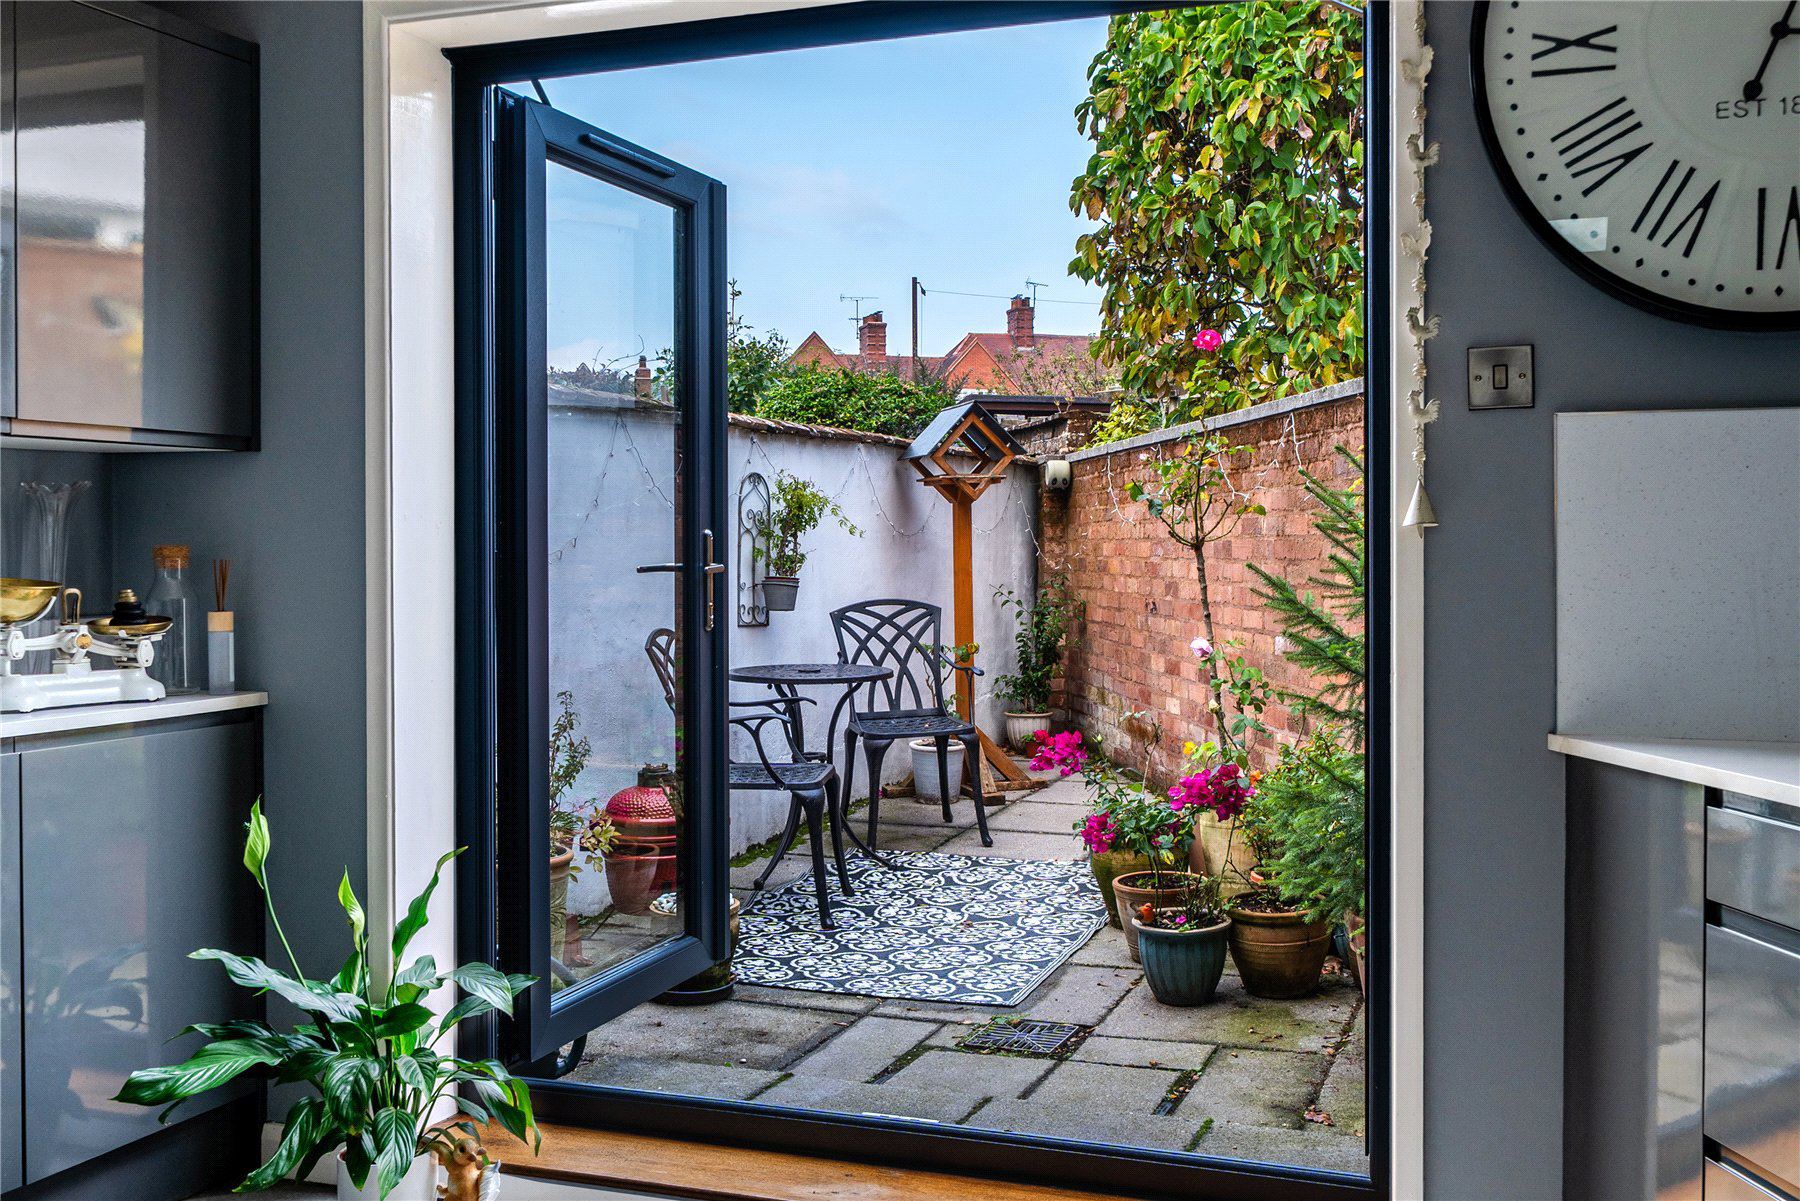
Double doors lead through to the real heart of the home, a beautifully upgraded kitchen/family room which has been thoughtfully designed to maximise both space and practicality. Offering an excellent range of storage, generous worktop space and integrated appliances, this is a fantastic social space with a roof light allowing natural light to pour in and double doors opening directly onto the rear courtyard. A wonderful setting for family life with the added benefit of bringing the outside in during the warmer months.
The first floor provides two generous bedrooms, with bedroom three enjoying a pleasant outlook over the rear courtyard and incorporating useful built in storage. Bedroom one is a particularly good sized bedroom, positioned to the front of the property and benefiting from additional storage and its own en-suite shower room.
The second floor continues the theme of generous accommodation, with two further well proportioned bedrooms. Bedroom two is another excellent double, mirroring bedroom one below with its own en-suite shower room. Bedroom four overlooks the rear courtyard and benefits from a separate shower cubicle, wash basin and useful integrated storage, whilst a separate WC is conveniently positioned off the landing.
Outside, the rear courtyard provides a lovely, low-maintenance space, predominantly paved and perfectly suited to outdoor dining and entertaining. Directly accessed from the kitchen, family room, it provides a natural extension to the living accommodation. To the side of the property, a gate leads through to a covered area currently providing useful bicycle and bin storage, although this could potentially be adapted to create an additional outdoor space. On street residents parking is available.
Key facts
- Council tax band: D.
- EPC rating: D (score 67; potential rating B).
- Service charge: £300 (The vendors advise that they jointly own 1/7th of the area to the front of the property for a right of access and for use as a communal garden. The maintenance of which is approx. £300 p.a. per property payable to Linden Vale Garden Limited (Company number 11592685)).
What it's like to live in
The practical details that shape daily life here, each with its source. Anything the listing leaves open becomes a question to ask.
 Outdoor space
Communal garden · rear courtyard
Agent's descriptionResidents parking
On street residents parking is available.
Agent's descriptionUnderstairs cupboard
Agent's descriptionUp to 1,000 Mbps
Available to 100% of premises in the postcode (Ofcom, Jan 2026). Postcode coverage, not a speed guarantee: check this exact address with a provider.
Ofcom postcode coverageFreehold
Supplied listing field and any agent featuresBand D
Council tax, Band D
Agent's descriptionService charge: £300
Agent's descriptionRated D. Check the assessment date on the certificate.
Agent's descriptionQuestions worth asking
The listing doesn't answer these. Tick any you'd like to ask and they'll be added to your enquiry message.
Nothing added yet
Loading room styling…
Life nearby
A feel for the area
Getting about
0.2 milesto Exeter St Davids Rail Station
Approximate straight-line distance · DfT NaPTAN · 13 Sept 2026Background air quality
- Fine particles · PM₂.₅
- 5.4 µg/m³ · Above the WHO guideline · well within the UK legal limit
- Nitrogen dioxide · NO₂
- 6.8 µg/m³ · Meets the WHO guideline
Annual background levels. For scale: the WHO 2021 guideline is 5 µg/m³ for PM₂.₅ and 10 for NO₂; the UK legal limit is 20 and 40. Lower is better; this is a 1 km model, not a reading at the door.
Defra · 2024 annual model · 1 km areaLocal information is approximate. Distances are straight-line estimates from the available location. Broadband describes postcode coverage, not the speed or service available at this home; check the address with a provider. Air quality is a modelled annual background estimate.
Checking nearby places…
Picture your everyday
Start with the agent's details and explore the Area Overview to get a feel for daily life here.
Local news
Good news from Exeter and the surrounding area: openings, events, schools, sport, green spaces and investment. Read each story for the places and dates it covers.
Checking connected news sources…
Other homes nearby
Homes in Exeter →About these property details
The information provided in this listing is for general information purposes only and does not constitute property particulars. We make no warranties or guarantees, express or implied, regarding the accuracy, completeness, or availability of the information.
Property details are provided by the listing agent, developer, or other third parties, and we have no control over the content provided. Prospective buyers or tenants should make their own enquiries and verify all information directly with the agent or relevant party.
Information relating to Energy Performance Certificates, Home Reports, or other statutory documents should be obtained directly from the selling agent or developer where applicable.