

Weston-Super-Mare · BS23
Station Road, Weston-Super-Mare
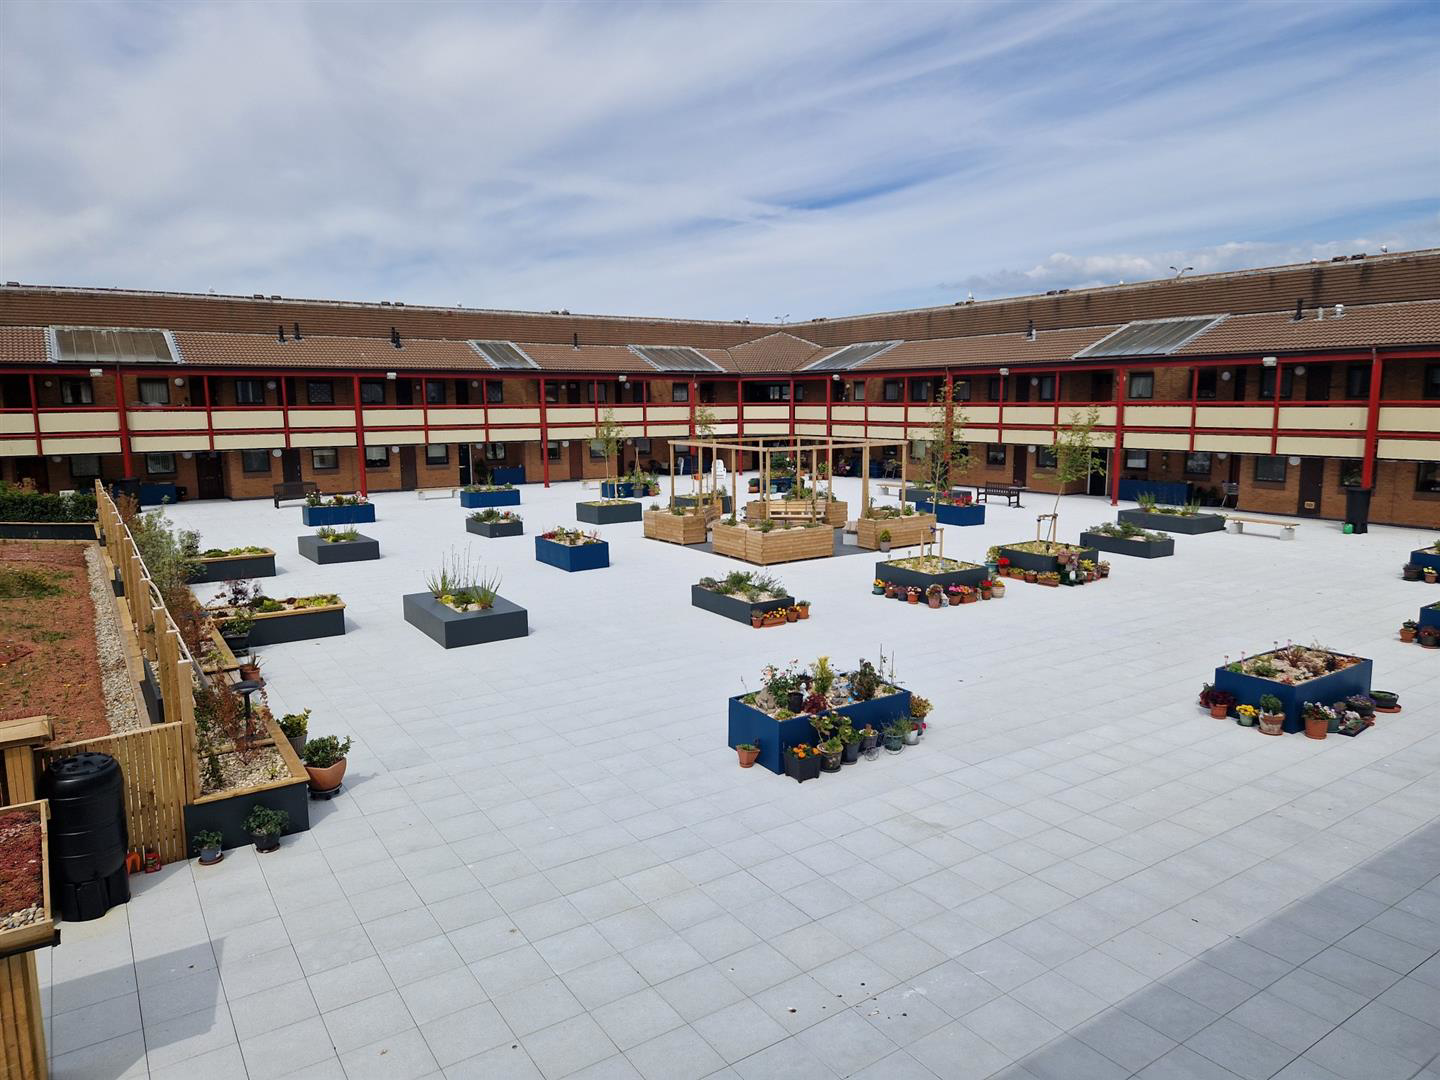
Hildesheim Court is a development of purpose built sheltered apartments for the over 55s, built in the mid 1980s and managed by Alliance Homes. It is located in a very central position above Tescos superstore and well placed for the Town Hall, Railway Station, High Street and Sea Front. Ground floor access through secure doors to an internal staircase and two lifts. A 2 Bedroom apartment located on the Second Floor with double glazed windows and gas central heating. The scheme has 24 hour Carelink.
Listed 13 May 2026 · agent details updated 21 September 2026. An asking price is not a completed sale.
The home, in the agent’s words
Read the full agent description
Hildesheim Court is a development of purpose built sheltered apartments for the over 55s, built in the mid 1980s and managed by Alliance Homes. It is located in a very central position above Tescos superstore and well placed for the Town Hall, Railway Station, High Street and Sea Front. Ground floor access through secure doors to an internal staircase and two lifts. A 2 Bedroom apartment located on the Second Floor with double glazed windows and gas central heating. The scheme has 24 hour Carelink.
Accommodation: - (with approximate measurements)
Entrance: - Front door to with secure entry system to Communal Hall with two lifts and an internal staircase to the Upper Floors. Door to:-
Hall: - Radiator.
Lounge: - 4.27m x 4.17m (14' x 13'8) - Radiator. TV and telephone points. Airing cupboard housing 'Glow Worm' gas fired boiler providing central heating and hot water. Glazed door to Balcony with views over the town.
Kitchen: - 3.35m x 2.24m (11' x 7'4) - Refitted with a range of wall and base units with roll edge worksurfaces and matching splashbacks over. Single drainer sink unit. Plumbing for a washing machine and dishwasher. Fitted double oven and 4-ring hob with extractor hood over.. Space for a fridge/freezer. Radiator.
Bedroom 1: - 4.27m x 3.45m (14' x 11'4) - Fitted wardrobes. Radiator.
Bedroom 2: - 3.35m x 2.13m (11' x 7') - Radiator.
Shower Room: - Refitted with a walk-in shower cubicle. Low level WC. Vanity wash basin. Fully tiled walls. Heated towel rail.
Outside: - Communal Gardens and Residents' Parking Area (spaces are not designated and limited to one vehicle per household)
Council Tax: - Band C
Tenure: - Remainder of a 125 year lease from September 1985
Buy Back Scheme: - If the property is sold in the future North Somerset Council will buy the property back at the Market Value less 10%. An independent valuation by an RICS qualified surveyor will be carried out to determine the market value. North Somerset Council have the option to purchase the property after a period of 6 months or to defer purchase for a further 6 months. if the property remains unsold.
Estimated Management Charges: £2,369.64 per annum
NB. It is a requirement that a landline is available in the property to connect to the call monitoring system.
Broadband & Mobile Coverage - Information on coverage is available at ofcom.org.uk
Data Protection: - When requesting a viewing or offering on a property we will require certain pieces of personal information from you in order to provide a professional service to you and our client. The personal information you have provided to us may be shared with our client, the seller(s), but it will not be shared with any other third parties without your consent. More information on how we hold and process your data is available on our website - www.stephenand.co.uk
Anti-Money Laundering - Please note that under Anti-Money Laundering Legislation we are required to obtain identification from all purchasers and a Sales Memorandum cannot be issued until this information is provided
The Agent has not tested any apparatus, equipment, fixtures and fittings or services and so cannot verify that they are in working order or fit for the purpose. A Buyer is advised to obtain verification from their Solicitor or Surveyor.. Items shown in photographs are NOT included unless specifically mentioned within the sales particulars. They may however be available by separate negotiation. Buyers must check the availability of any property and make an appointment to view before embarking on any journey to see a property.
What it's like to live in
The practical details that shape daily life here, each with its source. Anything the listing leaves open becomes a question to ask.
Residents' parking
Outside: - Communal Gardens and Residents' Parking Area (spaces are not designated and limited to one vehicle per household)
Agent's descriptionCommunal garden
Agent's descriptionGas central heating · Glow Worm boiler
Airing cupboard housing 'Glow Worm' gas fired boiler providing central heating and hot water.
Agent's descriptionDouble glazed
A 2 Bedroom apartment located on the Second Floor with double glazed windows and gas central heating.
Agent's descriptionBuilt-in wardrobes · Airing cupboard
Agent's descriptionUp to 300 Mbps
Available to 94% of premises in the postcode (Ofcom, Jan 2026). Postcode coverage, not a speed guarantee: check this exact address with a provider.
Ofcom postcode coverageBand C
Council tax, Band C
Agent's descriptionThe agent has supplied the certificate as a document. Its rating isn't in the listing data, so open it to see the band and assessment date.
Supplied listing documentQuestions worth asking
The listing doesn't answer these. Tick any you'd like to ask and they'll be added to your enquiry message.
Nothing added yet
Loading room styling…
Life nearby
A feel for the area
Getting about
0.2 milesto Weston-super-Mare Rail Station
Approximate straight-line distance · DfT NaPTAN · 13 Sept 2026Background air quality
- Fine particles · PM₂.₅
- 5.4 µg/m³ · Above the WHO guideline · well within the UK legal limit
- Nitrogen dioxide · NO₂
- 7.0 µg/m³ · Meets the WHO guideline
Annual background levels. For scale: the WHO 2021 guideline is 5 µg/m³ for PM₂.₅ and 10 for NO₂; the UK legal limit is 20 and 40. Lower is better; this is a 1 km model, not a reading at the door.
Defra · 2024 annual model · 1 km areaLocal information is approximate. Distances are straight-line estimates from the available location. Broadband describes postcode coverage, not the speed or service available at this home; check the address with a provider. Air quality is a modelled annual background estimate.
Checking nearby places…
Picture your everyday
Start with the agent's details and explore the Area Overview to get a feel for daily life here.
Local news
Checking connected news sources…
Other homes nearby
Homes in BS23 postcode area →About these property details
The information provided in this listing is for general information purposes only and does not constitute property particulars. We make no warranties or guarantees, express or implied, regarding the accuracy, completeness, or availability of the information.
Property details are provided by the listing agent, developer, or other third parties, and we have no control over the content provided. Prospective buyers or tenants should make their own enquiries and verify all information directly with the agent or relevant party.
Information relating to Energy Performance Certificates, Home Reports, or other statutory documents should be obtained directly from the selling agent or developer where applicable.