
Chelmsford, Essex · CM3
Workhouse Lane, South Woodham Ferrers
Workhouse Lane, South Woodham Ferrers, Chelmsford, Essex, CM3
Asking price
RESIDENTIAL, COMMERCIAL, EQUESTRIAN and DEVELOPMENT (stpc)
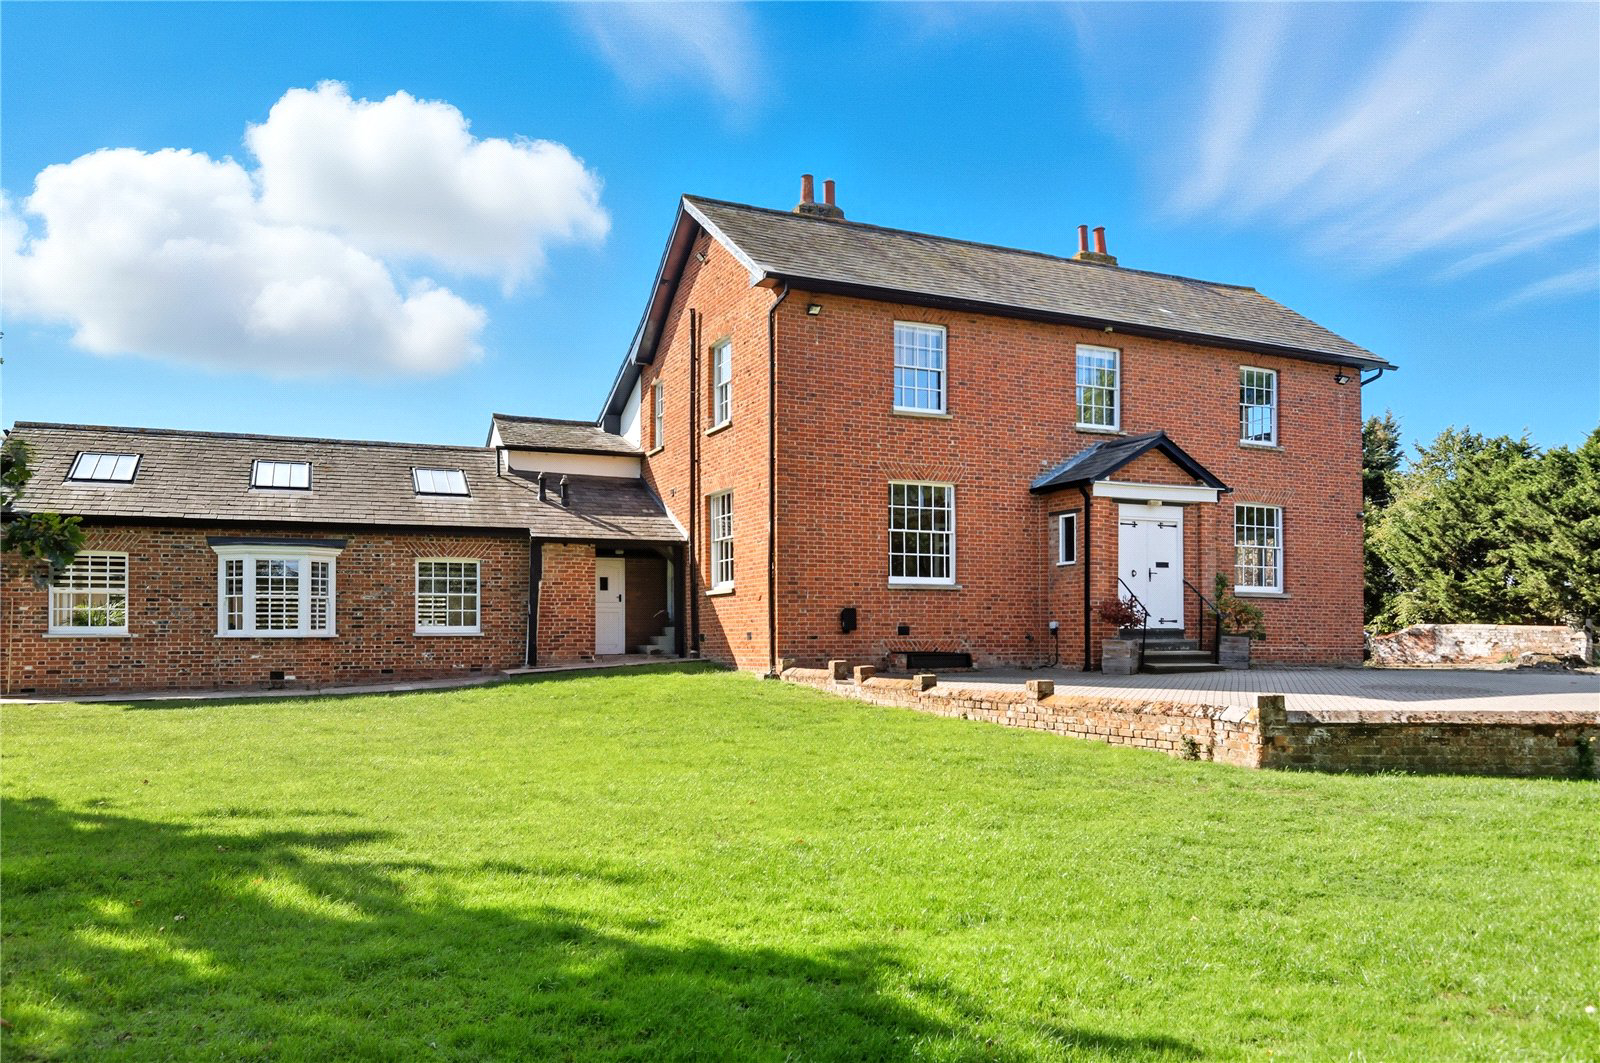
We are favoured with instructions to market this exceptional former Farm house with a plot exceeding 5 acres which offers 3800sq ft of beautifully presented accommodation and benefits from extensive Commercial premises, Development or Annex potential (STPC) and possible Equestrian usage.
With parts dating back to the 15th Century this impressive GRADE II Listed Manor House offers a refined lifestyle choice which seamlessly blends Historic relevance with modern convenience and a wealth of highly versatile space.
Enjoying separate gated access to both the residential and commercial/equestrian aspects of the plot this remarkable property is located in a well-connected semi-rural location within 5 minutes of a direct Commuter rail service to London Liverpool St and major road networks.
We feel that this unique property offers scope for a vast array of applications from Large family occupancy, Multi-generati…
Listed 6 November 2026 · agent details updated 12 November 2026. An asking price is not a completed sale.
The home, in the agent’s words
- Outbuilding
Read the full agent description
RESIDENTIAL, COMMERCIAL, EQUESTRIAN and DEVELOPMENT (stpc)
We are favoured with instructions to market this exceptional former Farm house with a plot exceeding 5 acres which offers 3800sq ft of beautifully presented accommodation and benefits from extensive Commercial premises, Development or Annex potential (STPC) and possible Equestrian usage.
With parts dating back to the 15th Century this impressive GRADE II Listed Manor House offers a refined lifestyle choice which seamlessly blends Historic relevance with modern convenience and a wealth of highly versatile space.
Enjoying separate gated access to both the residential and commercial/equestrian aspects of the plot this remarkable property is located in a well-connected semi-rural location within 5 minutes of a direct Commuter rail service to London Liverpool St and major road networks.
We feel that this unique property offers scope for a vast array of applications from Large family occupancy, Multi-generational living, Equestrian, Commercial and potential Development. Early viewing is strongly advised to avoid disappointment.
Entrance Porch
Windows to sides, glazed door to :-
Entrance Hall
Staircase rising to first floor and steps leading down to inner hallway, doors to :-
Drawing Room 17' 1" x 15' 1" max ( 5.21m x 4.60m max )
Sash bay windows with solid panel shutters to front and side, centrepiece open fireplace housing wood burner, decorative cornices and ceiling rose, radiator.
Lounge / Games Room 16' x 15' 1" max ( 4.88m x 4.60m max )
Sash windows with solid panel shutters to front and side, centrepiece open fireplace housing wood burner, decorative cornices and ceiling rose, radiator
Inner Hallway
Rear staircase rising to first floor, door accessing cellar, doors to :-
Cinema Room 22' 10" x 19' 4" max ( 6.96m x 5.89m max )
Sash windows to side and rear, large inglenook fireplace housing wood burner, radiator, door to :-
Kitchen 24' 8" x 14' ( 7.52m x 4.27m )
Sash windows to rear overlooking the yard, underfloor heating, bespoke contemporary fitted kitchen comprising Corian worksurfaces with inset sink and Quooker 4-way tap with water softener. Range of eye and base level as well as full height units including pantry cupboard with foldaway doors. Large central Corian topped island with inset champagne sink and pop-up power points. Comprehensive range of high-end appliances including twin Neff steam assist ovens, combi microwave and twin warming drawers, further Neff combi steam oven, Fisher & Paykel double fridge & freezer, five zone Neff induction hob, further Neff induction hob and teppanyaki grill, all with integrated domino extractor hoods, built in wine fridge, Neff slimline & full size dishwashers, wireless phone charger and separate charging drawer. Heated towel rail. Open to garden room, doors to :-
Boot Room
Windows to side and rear plus door opening to the yard and parking areas.
Utility Room
Door to front accessing the gardens.
Garden Room 27' 11" x 21' 3" ( 8.51m x 6.48m )
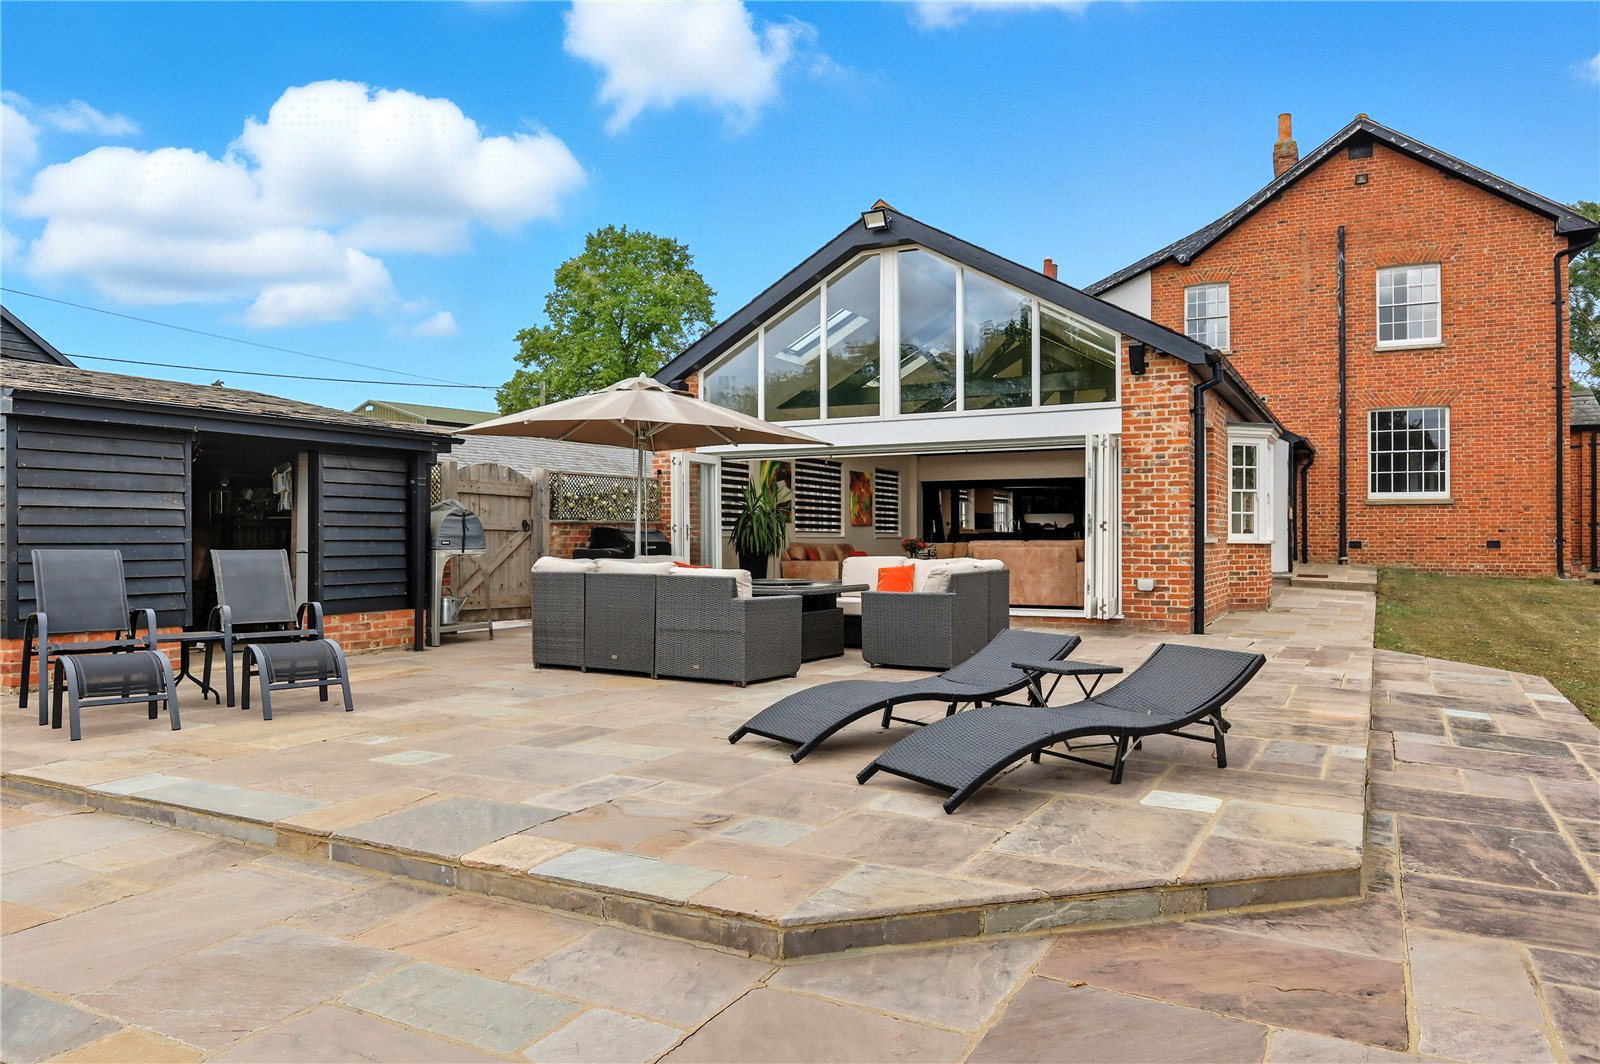
Vaulted ceiling with inset skylights, full height apex window and bi-folding doors to side opening onto the gardens, underfloor heating, sash windows to front & rear.
Cloakroom
Door to side accessing the gardens, white suite comprising low level WC and wall mounted basin, radiator.
First Floor
Landing
Stairs rising to upper first floor, doors to :-
Bedroom Three 15' 3" x 12' 8" ( 4.65m x 3.86m )
Sash window to side, vaulted ceiling with exposed beams, feature fireplace, radiator, open to :-
Ensuite
Sash window to side, suite comprising corner shower and vanity basin, radiator.
Bedroom Four 13' 9" x 13' 6" ( 4.19m x 4.11m )
Sash widow to rear, radiator.
Bedroom Five 14' 9" max x 11' ( 4.50m max x 3.35m )
Sash windows to rear, fitted wardrobes, radiator.
Family Bathroom 10' 10" x 9' 9" max ( 3.30m x 2.97m max )
Sash window to rear, modern white suite comprising free-standing roll top bath, high level WC and wall mounted basin, walk-in double shower, built in cupboard, part tiled walls, heated towel rail.
Upper First Floor
Landing
Sash window to front offering views over the gardens, radiator, doors to :-
Bedroom One 17' 6" x 14' 4" ( 5.33m x 4.37m )
Sash windows to front and side overlooking the gardens, range of fitted cupboards and drawers, walk-in closet, radiator, door to :-
Ensuite Bathroom 13' x 4' 7" ( 3.96m x 1.40m )
White suite comprising panel bath with shower over, low level WC and pedestal basin, radiator.
Bedroom Two 16' 6" x 14' 4" ( 5.03m x 4.37m )
Sash windows to front and side overlooking the grounds, walk-in closet, radiators, door to :-
Ensuite Shower Room 9' 5" x 6' 5" ( 2.87m x 1.96m )
Sash widow to side, contemporary suite comprising walk in oversized shower, low level WC and vanity basin, part tiled walls, heated towel rail.
Cellar 14' 7" x 12' 2" plus recess ( 4.45m x 3.71m plus recess )
Window to front, fitted base level units with roll top surfaces and inset sink, space for appliances, radiator.
Outside
Front
The property is accessed via electric gates from Workhouse Lane to the North of the property, which lead to a large block paved forecourt driveway retained by low brick wall, with steps leading down to a part walled lawned front garden with mature trees and shrubs.
Gardens
The front garden opens to a more formal garden to the South of the property, comprising a main lawn with mature shrubs and fruit trees, and generous patio seating area with brick and timber clad wood store. Beyond this lies circa 4 acres of further land, ideal for grazing or as paddocks.
Outbuildings & Further Garden
Former Stable Block
To the rear of the property and benefiting from separate gated access from Willow Grove is a yard laid to hardstanding with a former stable block, originally comprising 7 stables and tack room, this building has now been converted to office and workroom space, with adjoining storerooms and lobby with men's and women's toilets. The building has Cat II lighting, air conditioning and data connected.
Barn & Garage
Also to the rear of the property are a timber storage barn (formerly a hay barn) and separate timber garage.
Key facts
- Council tax band: G.
- Parking: off street.
What it's like to live in
The practical details that shape daily life here, each with its source. Anything the listing leaves open becomes a question to ask.
 Outdoor space
Lawned front garden · generous patio
Agent's descriptionGarage + Driveway
Barn & Garage Also to the rear of the property are a timber storage barn (formerly a hay barn) and separate timber garage.
Agent's descriptionUnderfloor heating
Lounge / Games Room 16' x 15' 1" max ( 4.88m x 4.60m max ) Sash windows with solid panel shutters to front and side, centrepiece open fireplace housing wood burner, decorative c…
Agent's descriptionBuilt-in wardrobes
Agent's descriptionBand G
Council tax, Band G
Agent's descriptionQuestions worth asking
The listing doesn't answer these. Tick any you'd like to ask and they'll be added to your enquiry message.
Nothing added yet
Loading room styling…
Life nearby
A feel for the area
Getting about
0.9 milesto South Woodham Ferrers Rail Station
Approximate straight-line distance · DfT NaPTAN · 13 Sept 2026Background air quality
- Fine particles · PM₂.₅
- 7.1 µg/m³ · Above the WHO guideline · well within the UK legal limit
- Nitrogen dioxide · NO₂
- 7.9 µg/m³ · Meets the WHO guideline
Annual background levels. For scale: the WHO 2021 guideline is 5 µg/m³ for PM₂.₅ and 10 for NO₂; the UK legal limit is 20 and 40. Lower is better; this is a 1 km model, not a reading at the door.
Defra · 2024 annual model · 1 km areaLocal information is approximate. Distances are straight-line estimates from the available location. Broadband describes postcode coverage, not the speed or service available at this home; check the address with a provider. Air quality is a modelled annual background estimate.
Checking nearby places…
Picture your everyday
Start with the agent's details and explore the Area Overview to get a feel for daily life here.
Local news
Checking connected news sources…
Other homes nearby
Homes in CM3 postcode area →About these property details
The information provided in this listing is for general information purposes only and does not constitute property particulars. We make no warranties or guarantees, express or implied, regarding the accuracy, completeness, or availability of the information.
Property details are provided by the listing agent, developer, or other third parties, and we have no control over the content provided. Prospective buyers or tenants should make their own enquiries and verify all information directly with the agent or relevant party.
Information relating to Energy Performance Certificates, Home Reports, or other statutory documents should be obtained directly from the selling agent or developer where applicable.