

Ely, Cambridgeshire · CB7
Windmill Close, Soham
Windmill Close Soham, Ely, Cambridgeshire, CB7
Incredible Versatility, Space & Exceptional Value in a Peaceful Cul-de-Sac!
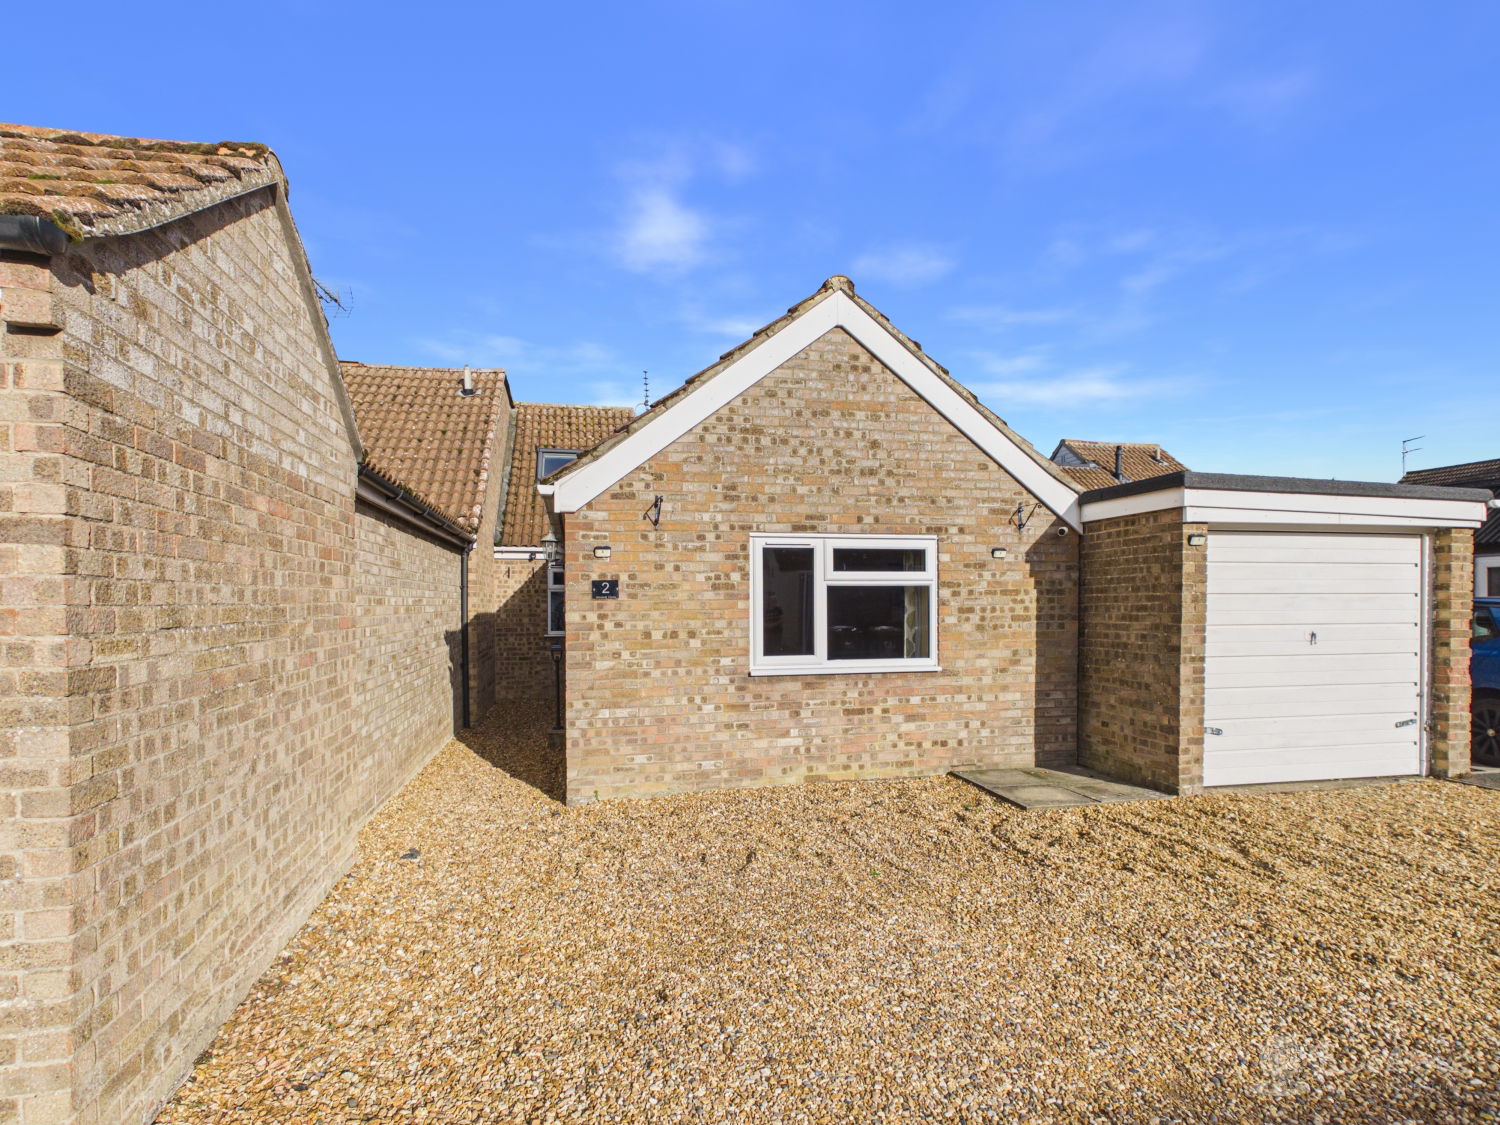
If you’ve been searching for a home that effortlessly adapts to your lifestyle—without compromising on space, parking, or location—this charming semi-detached chalet bungalow on the coveted Cambridge side of Soham is an absolute must-see. Extended and transformed by the current owners, this home delivers an exceptional amount of versatile living accommodation and true value for money, tucked away in a quiet, family-friendly cul-de-sac.
Listed 5 October 2026 · agent details updated 12 November 2026. An asking price is not a completed sale.
The home, in the agent’s words
- Extended semi-detached chalet bungalow offering incredible layout versatility and generous space
- Tucked away in a quiet, family-friendly cul-de-sac in Soham
- Coveted Cambridge side of town, ideal for easy city commuting
- Private driveway parking for three vehicles plus detached single garage
- Generous living room and separate dining room for family entertaining
- Three versatile ground-floor bedrooms, perfect for sleeping or home office
- Ground-floor family bathroom fitted with shower over the bath
- Vaulted principal bedroom upstairs with air conditioning and windmill views
- Boutique en-suite bathroom complete with elegant freestanding bath
- Private rear garden laid to patio and lawn for relaxing
Read the full agent description
Incredible Versatility, Space & Exceptional Value in a Peaceful Cul-de-Sac!
If you’ve been searching for a home that effortlessly adapts to your lifestyle—without compromising on space, parking, or location—this charming semi-detached chalet bungalow on the coveted Cambridge side of Soham is an absolute must-see. Extended and transformed by the current owners, this home delivers an exceptional amount of versatile living accommodation and true value for money, tucked away in a quiet, family-friendly cul-de-sac.
Whether you're a growing family needing flexible bedroom and reception options, a multi-generational household, or someone looking for the convenience of ground-floor living with a luxurious upstairs retreat, this home flexes around you. Ready to move straight in, unpack, and start living!
The Ground Floor: Space, Flow & Ultimate Flexibility
Arriving at the property, you are greeted by an expansive private driveway providing off-road parking for up to three vehicles, alongside a handy detached single garage.
Step inside to discover a thoughtfully designed ground floor that offers far more space than first meets the eye:
-Welcoming Living Room: A generous, comfortable reception room filled with natural light—the perfect setting for cosy family movie nights or quiet relaxation.
-Dedicated Dining Room: Seamlessly connected for family dinners, Sunday roasts, and entertaining friends.
-Well-Appointed Kitchen: Practical, bright, and equipped with plenty of worktop space and cabinetry for everyday family cooking.
-Three Ground-Floor Bedrooms: Two fantastic double bedrooms and a versatile third single bedroom—ideal as a child’s room, nursery, creative hobby space, or a quiet work-from-home office.
-Family Bathroom: Conveniently placed on the ground floor, featuring a clean suite with a shower over the bath.
The First Floor: A Boutique Principal Sanctuary
Head upstairs into the stunning loft conversion, dedicated entirely to a private principal suite that feels like a boutique hotel:
-Vaulted Principal Bedroom: Featuring dramatic vaulted ceilings, fitted air conditioning for year-round temperature control, and a Velux window framing charming views towards Soham's historic Downfield Windmill.
-Clever Storage: Two large built-in eaves storage cupboards, with one already custom-fitted as a wardrobe.
-Luxury En-Suite Bathroom: Step into your private spa retreat, complete with an elegant freestanding bath—the ultimate spot to unwind with a glass of wine after a busy day.
Outside Space: Private Garden & Ample Parking
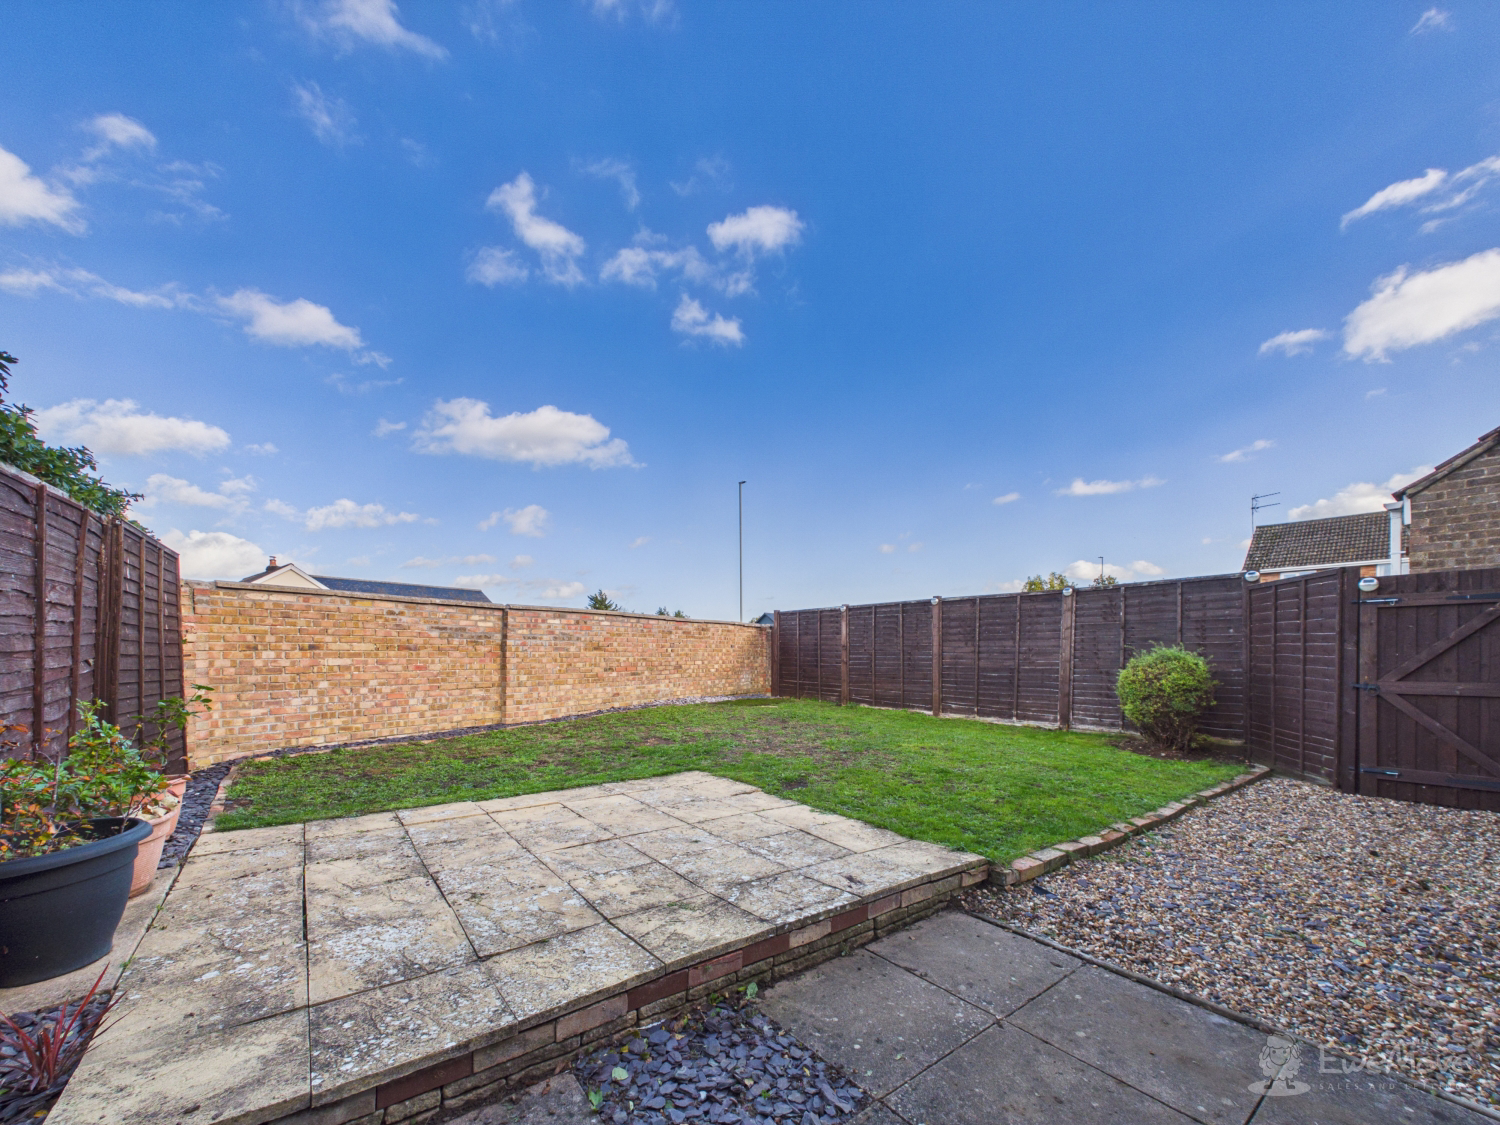
Step out to the rear to find a good-sized, fully enclosed garden designed for easy enjoyment. A paved patio is ready for alfresco dining and summer barbecues, while the neat lawn offers plenty of space for children and pets to play securely.
With private driveway parking for three cars plus the single garage, parking headaches are a thing of the past!
The Location: Why Families Love Soham
Positioned on the Cambridge side of town, this home places you in pole position for both local community life and regional commuting:
-Outstanding Connectivity: Commuting couldn't be simpler. You’re on the doorstep of the A142 with direct links to Ely, Newmarket, and the A14/A11 straight into Cambridge. Plus, Soham’s newly reopened railway station provides effortless rail connections across the region and into London.
-Superb Local Schooling: A firm favourite with families, Soham boasts highly regarded primary schools (including St Andrew's and The Weatheralls) and the popular Soham Village College for secondary education.
-Vibrant Town Life: Enjoy a warm, active community with independent shops, supermarkets, cosy pubs, cafes, medical facilities, and the Ross Peers Sports Centre. Weekend walks around local nature reserves and historic spots like Downfield Windmill are right on your doorstep.
Ready to See It For Yourself?
Homes offering this level of square footage, multi-functional layout, and location at this price point are rarely found, book your private viewing online today!
Property information:
Construction Type: Standard construction
Sources of Heating: Gas central heating
Sources of Electricity supply: Mains supply
Sources of Water Supply: Mains supply
Primary Arrangement for Sewerage: Mains supply
Broadband Connection: See media
Mobile Signal/Coverage: See media
Parking: Driveway parking for 3 vehicles
Building Safety: No issues
Listed Property: No
Restrictions: None
Private Rights of Way: Shared access passage with neighbours with gated access to rear garden
Public Rights of Way: None
Flooded in Last 5 Years: No
Flood Defences: No
Entrance Location: Ground floor
Accessibility Measures: 3 bedrooms and bathroom on ground floor
Located on a Coalfield: No
Other Mining Related Activities: No
Planning Permission/Development Proposals: None
*On successful agreement of a price on this property, all buyers will be subject to an online ID check to fulfil Anti-money laundering regulations before the property is marked as sold. These checks are charged at £30 per person.
What it's like to live in
The practical details that shape daily life here, each with its source. Anything the listing leaves open becomes a question to ask.
 Outdoor space
Private garden · enclosed garden
Agent's descriptionSingle garage + Driveway
Arriving at the property, you are greeted by an expansive private driveway providing off-road parking for up to three vehicles, alongside a handy detached single garage.
Agent's descriptionGas central heating
Sources of Heating: Gas central heating
Agent's descriptionBuilt-in wardrobes
Head upstairs into the stunning loft conversion, dedicated entirely to a private principal suite that feels like a boutique hotel:
Agent's descriptionUp to 30 Mbps
Available to 100% of premises in the postcode (Ofcom, Jan 2026). Postcode coverage, not a speed guarantee: check this exact address with a provider.
Ofcom postcode coverageThe agent has supplied the certificate as a document. Its rating isn't in the listing data, so open it to see the band and assessment date.
Supplied listing documentQuestions worth asking
The listing doesn't answer these. Tick any you'd like to ask and they'll be added to your enquiry message.
Nothing added yet
Loading room styling…
Life nearby
A feel for the area
Getting about
1.6 milesto Soham
Approximate straight-line distance · DfT NaPTAN · 13 Sept 2026Background air quality
- Fine particles · PM₂.₅
- 7.0 µg/m³ · Above the WHO guideline · well within the UK legal limit
- Nitrogen dioxide · NO₂
- 5.0 µg/m³ · Meets the WHO guideline
Annual background levels. For scale: the WHO 2021 guideline is 5 µg/m³ for PM₂.₅ and 10 for NO₂; the UK legal limit is 20 and 40. Lower is better; this is a 1 km model, not a reading at the door.
Defra · 2024 annual model · 1 km areaLocal information is approximate. Distances are straight-line estimates from the available location. Broadband describes postcode coverage, not the speed or service available at this home; check the address with a provider. Air quality is a modelled annual background estimate.
Checking nearby places…
Picture your everyday
Start with the agent's details and explore the Area Overview to get a feel for daily life here.
Local news
Checking connected news sources…
Other homes nearby
Homes in CB7 postcode area →About these property details
The information provided in this listing is for general information purposes only and does not constitute property particulars. We make no warranties or guarantees, express or implied, regarding the accuracy, completeness, or availability of the information.
Property details are provided by the listing agent, developer, or other third parties, and we have no control over the content provided. Prospective buyers or tenants should make their own enquiries and verify all information directly with the agent or relevant party.
Information relating to Energy Performance Certificates, Home Reports, or other statutory documents should be obtained directly from the selling agent or developer where applicable.