
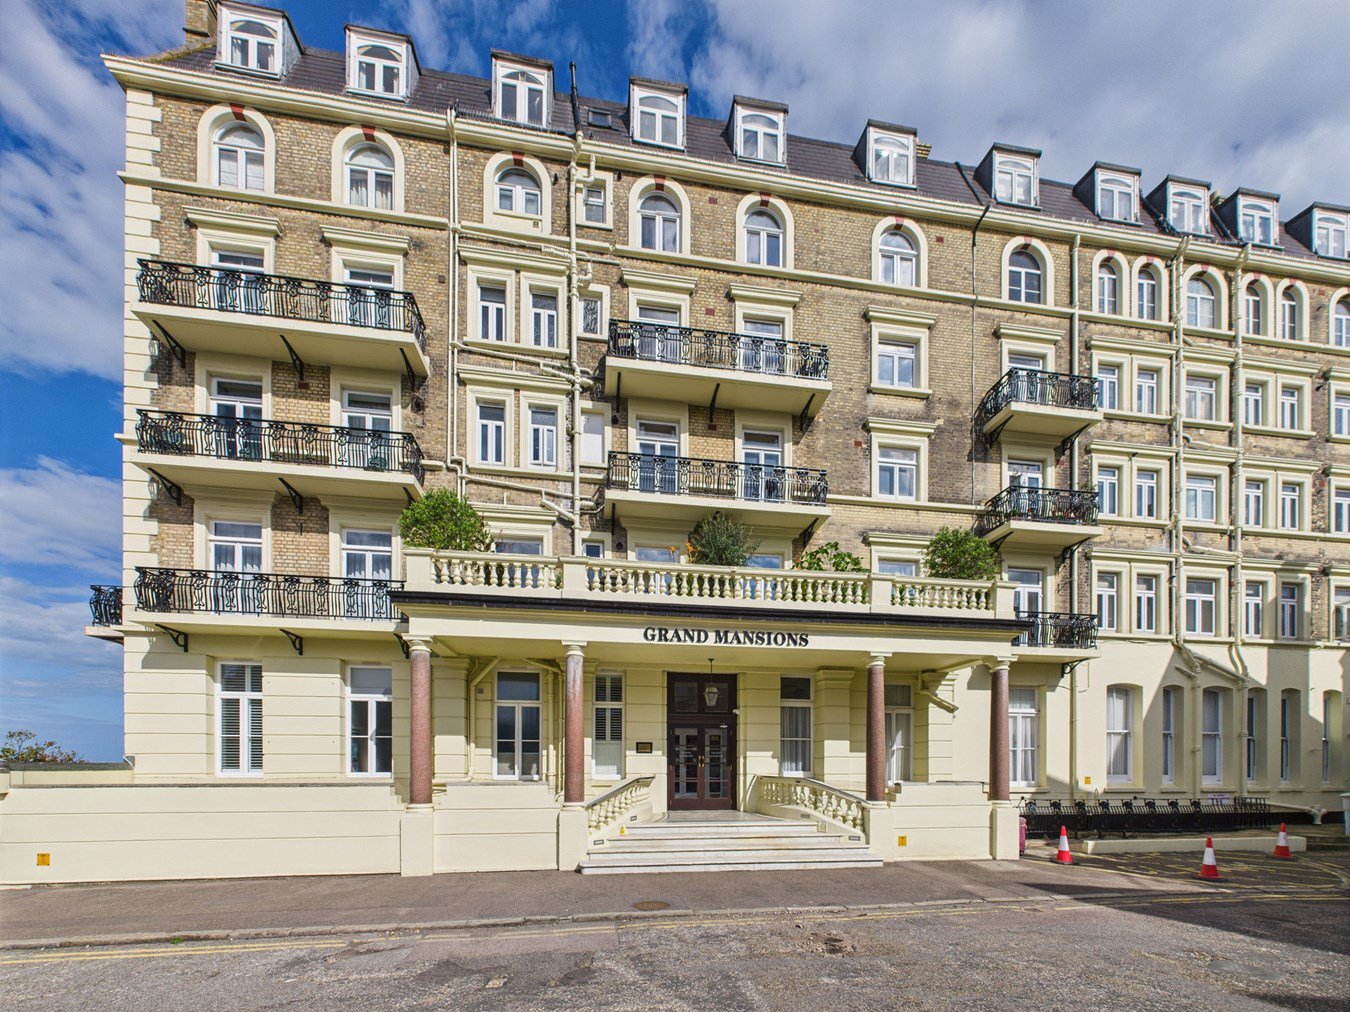

Broadstairs · CT10
Queens Gardens, Broadstairs
Queens Gardens, Broadstairs, CT10
Originally listed at £295,000
NEWLY RENOVATED SEASIDE TWO BEDROOM APARTMENT LOCATED IN ONE OF BROADSTAIRS' MOST DESIRABLE DEVELOPMENTS!
The vendor has recently refurbished this fourth floor apartment throughout and has left no stone unturned. The property benefits from a long welcoming entrance hallway, 18' 11" lounge/diner, kitchen with integrated Bosch appliances, well appointed bathroom, 15' 10" principal bedroom and a second double bedroom.
Offered to the market with no forward chain, this beautiful property is located in the sought after development of Grand Mansions. The historic building has stood on its current site since 1881 and is a stone throw away from the beach and Broadstairs High Street. The town's railway station is located within a half mile radius, with Hi-Speed services to London.
Call Terence Painter Estate Agents on 01843 866 866 to arrange your viewing.
Listed 18 July 2025 · agent details updated 21 October 2026. An asking price is not a completed sale.
The home, in the agent’s words
- No Forward Chain!
- Two Double Bedroom Seaside Apartment
- Newly Renovated
- Situated in Broadstairs Town Centre
- Close to Louisa + Viking Bays
- Kitchen with Integrated Appliances
- 18'11" Lounge/Diner
- 15'10" Principal Bedroom
Read the full agent description
NEWLY RENOVATED SEASIDE TWO BEDROOM APARTMENT LOCATED IN ONE OF BROADSTAIRS' MOST DESIRABLE DEVELOPMENTS!
The vendor has recently refurbished this fourth floor apartment throughout and has left no stone unturned. The property benefits from a long welcoming entrance hallway, 18' 11" lounge/diner, kitchen with integrated Bosch appliances, well appointed bathroom, 15' 10" principal bedroom and a second double bedroom.
Offered to the market with no forward chain, this beautiful property is located in the sought after development of Grand Mansions. The historic building has stood on its current site since 1881 and is a stone throw away from the beach and Broadstairs High Street. The town's railway station is located within a half mile radius, with Hi-Speed services to London.
Call Terence Painter Estate Agents on 01843 866 866 to arrange your viewing.
Communal Entrance
Entrance into the development is gained via a secure communal door, that requires a fob for access. There are carpeted stairs and a lift to all floors.
Entrance Hallway
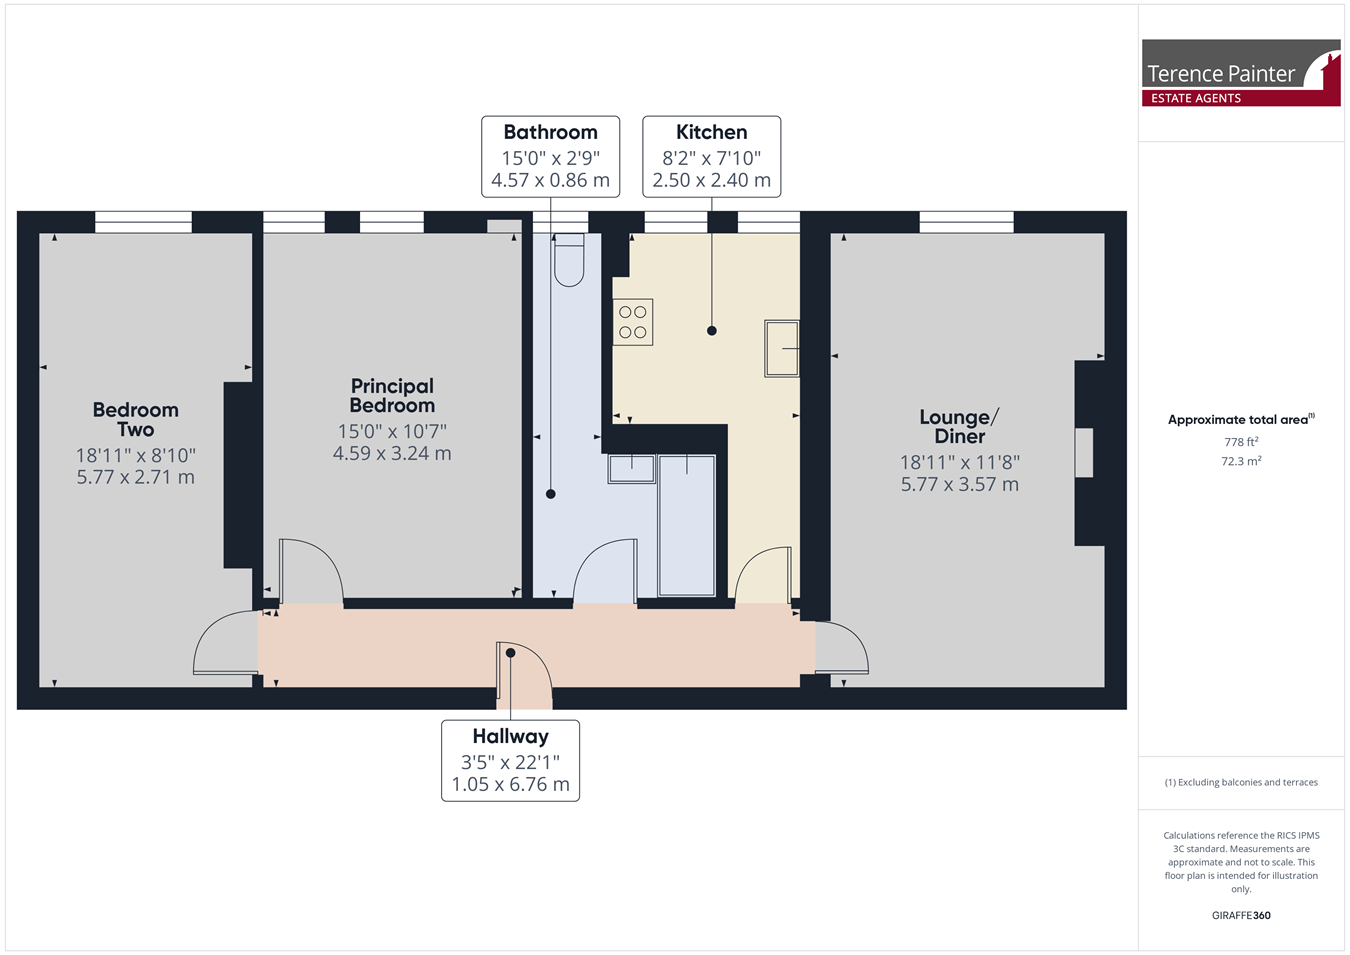
6.76m x 1.05m (22' 2" x 3' 5") Entrance into the property is gained via a secure wooden door, the entrance hallway has a low level storage cupboard, entry phone system, downlights and carpeted flooring.
Lounge/Diner
5.77m x 3.57m (18' 11" x 11' 9") The lounge/diner features a double glazed window to front, radiator and carpeted flooring.
Kitchen
2.50m x 2.40m (8' 2" x 7' 10") The kitchen benefits from two double glazed windows to the front, high and low level shaker-style units, integrated fridge-freezer, electric oven, washer-dryer and dishwasher. Stainless steel sink unit and gas hob inset to hardwood countertop with extractor fan. Gas fired boiler, downlights and tiled flooring.
Principal Bedroom
4.59m x 3.24m (15' 1" x 10' 8") The principal bedroom features two double glazed windows to front, radiator and carpeted flooring.
Bathroom
4.57m x 2.12m (15' 0" x 6' 11") The bathroom features a panelled bath with rainfall shower attachment and glass screen, double glazed frosted window, low level w.c, chrome ladder style radiator, underfloor heating, downlights, partly tiled walls and tiled flooring.
Bedroom Two
5.77m x 2.71m (18' 11" x 8' 11") Bedroom two has a double glazed window to front, radiator and carpeted flooring.
Service Charges
- £2400 service charge per annum, £600 to be paid every quarter.
- No holiday lets or short term lets permitted.
- Long term lets allowed.
- Freehold.
Council Tax Band - A.
What it's like to live in
The practical details that shape daily life here, each with its source. Anything the listing leaves open becomes a question to ask.
Underfloor heating
Bathroom 4.57m x 2.12m (15' 0" x 6' 11") The bathroom features a panelled bath with rainfall shower attachment and glass screen, double glazed frosted window, low level w.c, chr…
Agent's descriptionDouble glazed
Lounge/Diner 5.77m x 3.57m (18' 11" x 11' 9") The lounge/diner features a double glazed window to front, radiator and carpeted flooring.
Agent's descriptionUp to 1,000 Mbps
Available to 3% of premises in the postcode (Ofcom, Jan 2026). Postcode coverage, not a speed guarantee: check this exact address with a provider.
Ofcom postcode coverageFreehold
Supplied listing field and any agent featuresBand A
Council tax, Band A
Agent's descriptionService charge: £2400
Agent's descriptionThe agent has supplied the certificate as a document. Its rating isn't in the listing data, so open it to see the band and assessment date.
Supplied listing documentEvery room the agent measured
Entrance Hallway
6.76 × 1.05 m · 22'2" × 3'5" · 7.1 m²
The agent lists this room's size without further notes.
The outline follows the agent's two measurements. Measurements are approximate.
Questions worth asking
The listing doesn't answer these. Tick any you'd like to ask and they'll be added to your enquiry message.
Nothing added yet
Loading room styling…
Life nearby
A feel for the area
Getting about
0.5 milesto Broadstairs Rail Station
Approximate straight-line distance · DfT NaPTAN · 13 Sept 2026Background air quality
- Fine particles · PM₂.₅
- 6.7 µg/m³ · Above the WHO guideline · well within the UK legal limit
- Nitrogen dioxide · NO₂
- 7.6 µg/m³ · Meets the WHO guideline
Annual background levels. For scale: the WHO 2021 guideline is 5 µg/m³ for PM₂.₅ and 10 for NO₂; the UK legal limit is 20 and 40. Lower is better; this is a 1 km model, not a reading at the door.
Defra · 2024 annual model · 1 km areaLocal information is approximate. Distances are straight-line estimates from the available location. Broadband describes postcode coverage, not the speed or service available at this home; check the address with a provider. Air quality is a modelled annual background estimate.
Checking nearby places…
Picture your everyday
Start with the agent's details and explore the Area Overview to get a feel for daily life here.
Local news
Checking connected news sources…
Other homes nearby
Homes in CT10 postcode area →About these property details
The information provided in this listing is for general information purposes only and does not constitute property particulars. We make no warranties or guarantees, express or implied, regarding the accuracy, completeness, or availability of the information.
Property details are provided by the listing agent, developer, or other third parties, and we have no control over the content provided. Prospective buyers or tenants should make their own enquiries and verify all information directly with the agent or relevant party.
Information relating to Energy Performance Certificates, Home Reports, or other statutory documents should be obtained directly from the selling agent or developer where applicable.