

Cullompton, Devon · EX15
Kentisbeare, Cullompton
Kentisbeare, Cullompton, Devon, EX15
Asking price
Comprehensively improved by the current owners, this versatile home provides spacious 4/5 bedroom family living in a highly desirable semi rural setting with easy access to nearby villages, Honiton and Exeter. Generous outside space, including garage, extensive parking area and garden.
Listed 5 November 2026 · agent details updated 5 November 2026. An asking price is not a completed sale.
The home, in the agent’s words
- Signature Homes
Read the full agent description
This home has been transformed by the current owners to create a spacious and well presented two storey property. The extensive works have significantly enhanced both the quality and scale of the accommodation, effectively doubling the living space and resulting in a versatile home suited to a variety of lifestyles.
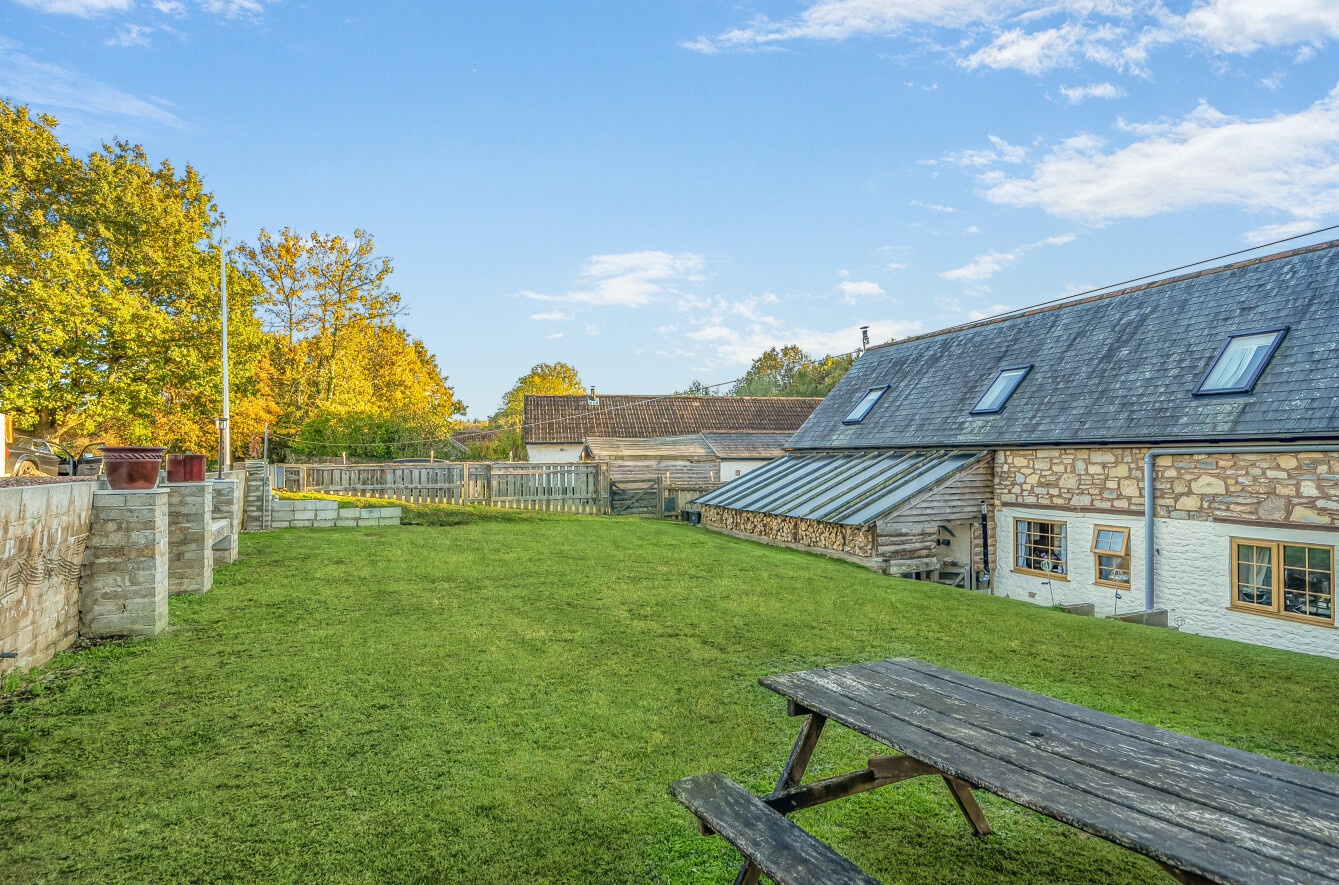
Occupying a generous plot within a small cluster of just four properties on the outskirts of Kentisbeare, the property enjoys a tucked away position, making it something of a hidden gem. The attractive gardens and grounds complement the setting perfectly and are approached via a private driveway, which leads to an extensive parking area providing space for numerous vehicles.
The property has benefitted from extensive modernisation throughout, including a complete rewire, a recently installed Grant oil-fired combination boiler, and a newly installed treatment plant serving the private drainage system, which is shared with the neighbouring property and compliant with current regulations. High speed Starlink broadband provides excellent connectivity for modern living and home working.
At the heart of the home is a beautifully appointed kitchen, fitted with a range of quality units and complemented by elegant mirror quartz worktops. Integrated appliances include a Neff hide and slide oven, Neff induction hob and Bosch dishwasher, creating a stylish and practical space for both everyday living and entertaining.
The sitting room provides a warm and inviting retreat, centred around a recently installed solid-fuel burning stove, creating a cosy focal point.
Further enhancing the quality of the interior are solid oak doors and finishes, adding character and craftsmanship throughout the home.
Combining character, modern convenience and a semi rural yet accessible location, this exceptional home offers a rare opportunity to acquire a thoughtfully improved property ready for immediate occupation.
Key facts
- Council tax band: B.
- EPC rating: D (score 56; potential rating C).
- Parking: off street, garage.
- Outside: garden.
What it's like to live in
The practical details that shape daily life here, each with its source. Anything the listing leaves open becomes a question to ask.
Garage + Driveway
Parking: off street, garage.
Agent's descriptionGarden
Agent's descriptionCombi boiler
The property has benefitted from extensive modernisation throughout, including a complete rewire, a recently installed Grant oil-fired combination boiler, and a newly installed…
Agent's descriptionFreehold
Supplied listing field and any agent featuresBand B
Council tax, Band B
Agent's descriptionRated D. Check the assessment date on the certificate.
Agent's descriptionQuestions worth asking
The listing doesn't answer these. Tick any you'd like to ask and they'll be added to your enquiry message.
Nothing added yet
Loading room styling…
Life nearby
A feel for the area
Getting about
4.5 milesto Tiverton Parkway Rail Station
Approximate straight-line distance · DfT NaPTAN · 13 Sept 2026Background air quality
- Fine particles · PM₂.₅
- 5.2 µg/m³ · Above the WHO guideline · well within the UK legal limit
- Nitrogen dioxide · NO₂
- 3.7 µg/m³ · Meets the WHO guideline
Annual background levels. For scale: the WHO 2021 guideline is 5 µg/m³ for PM₂.₅ and 10 for NO₂; the UK legal limit is 20 and 40. Lower is better; this is a 1 km model, not a reading at the door.
Defra · 2024 annual model · 1 km areaLocal information is approximate. Distances are straight-line estimates from the available location. Broadband describes postcode coverage, not the speed or service available at this home; check the address with a provider. Air quality is a modelled annual background estimate.
Checking nearby places…
Picture your everyday
Start with the agent's details and explore the Area Overview to get a feel for daily life here.
Local news
Checking connected news sources…
Other homes nearby
Homes in EX15 postcode area →About these property details
The information provided in this listing is for general information purposes only and does not constitute property particulars. We make no warranties or guarantees, express or implied, regarding the accuracy, completeness, or availability of the information.
Property details are provided by the listing agent, developer, or other third parties, and we have no control over the content provided. Prospective buyers or tenants should make their own enquiries and verify all information directly with the agent or relevant party.
Information relating to Energy Performance Certificates, Home Reports, or other statutory documents should be obtained directly from the selling agent or developer where applicable.