

Kenilworth, Warwickshire · CV8
Windy Arbour, Kenilworth
Windy Arbour, Kenilworth, Warwickshire, CV8
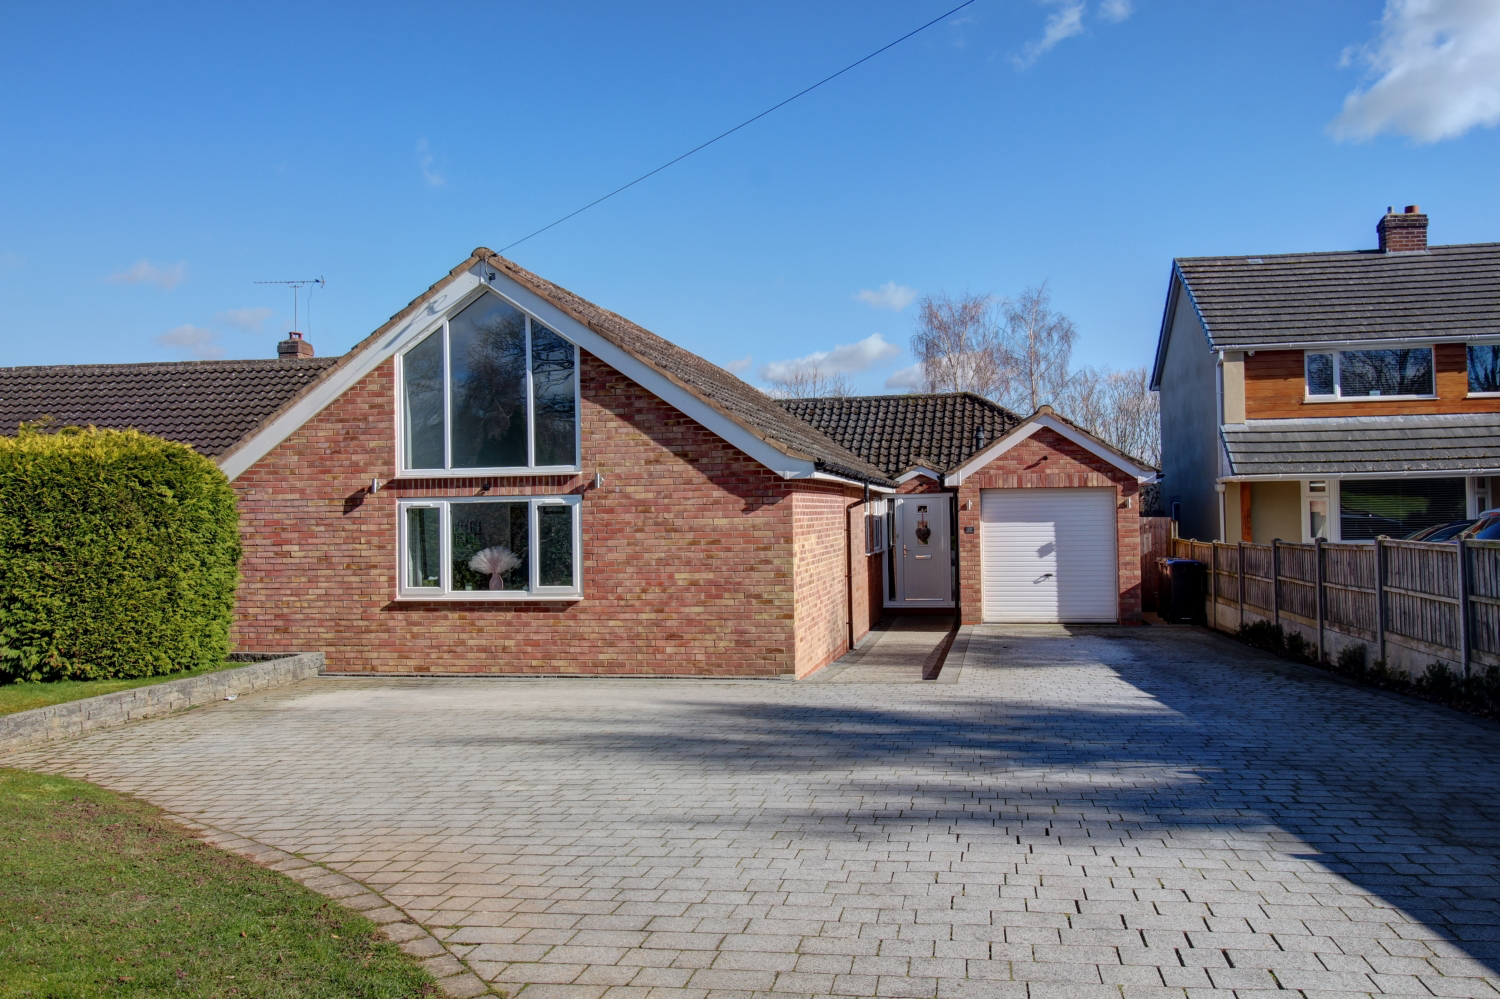
*No upward chain* Nestled in the sought-after Windy Arbour, White Sands is a deceptively spacious five-bedroom bungalow, thoughtfully designed to accommodate the entire family. The property has been extensively extended and redesigned under its current ownership, significantly increasing the bedroom and reception space.
Listed 29 January 2025 · agent details updated 16 February 2026. An asking price is not a completed sale.
The home, in the agent’s words
- **No Chain**
- Sought-after location
- Detached Bungalow
- Five-Bedroom
- 24ft Family Room
- Garage
- Underfloor heating
- Utility Room
- Study
- Playroom
Read the full agent description
*No upward chain* White Sands is a deceptively spacious five-bedroom bungalow on the sought-after Windy Arbour, thoughtfully designed to accommodate the entire family. The property has been extensively extended and redesigned under its current ownership, significantly increasing the bedroom and reception space.
The heart of the home is a huge family room featuring bi-fold doors that open onto the garden, creating a seamless indoor-outdoor living experience. This open-plan area flows into the kitchen, providing a fantastic living space. Additionally, you'll find a study with an adjoining storeroom and a playroom. These rooms offer flexibility and can be easily reconfigured as further home offices or playrooms.
The kitchen boasts ample workspace with quartz countertops, a breakfast bar for casual dining, a built-in oven, under-counter fridge, dishwasher and freezer, and an electric hob. For added convenience, the kitchen is equipped with a boiling water tap and downlights, creating a bright and airy atmosphere that complements the open flow into the family room.
The property also includes a large utility room with abundant storage, a sink, and laundry facilities. The utility room leads to the garage, which offers additional storage space and features a roller door.
The five bedrooms comprise three doubles and two singles. The main bedroom is a standout feature, with its impressive size and a multi-panel custom window reaching the apex of the vaulted ceiling. This bedroom’s ensuite has wet room flooring and boasts a walk-in shower, two sinks, and a toilet.
The second bedroom is currently used as an additional reception room, complete with a cinema screen and projector, as well as large cupboards for home office storage. This room can easily be converted back into a bedroom and can comfortably accommodate a super king-sized bed.
Opposite the second bedroom is one of the two smaller bedrooms, which can accommodate a single bed and furniture such as built-in wardrobes. Next to this is the family bathroom, featuring a shower over the bath, a high-quality quartz countertop, sink, and toilet.
The remaining two bedrooms include another well-sized single room with space for a wardrobe, and the third bedroom, which can easily accommodate a double bed and has an alcove perfect for two double wardrobes.
The family room and kitchen are heated by underfloor heating, as is much of the rest of the property. Only the study and playroom are heated from gas central heating radiators, and there are also heated towel rails in the bathrooms. Carpet is used in the second bedroom, while the rest of the house features hard flooring.
The bungalow is neutrally decorated throughout, providing a blank canvas for personalization.
Outside, a well-proportioned garden features a patio area directly accessible from the bifold doors, perfect for enjoying summer days. The garden includes mature trees and a good-sized lawn. A large driveway at the front of the house can accommodate numerous cars and sets the house back from the road, providing a sense of seclusion.
White Sands is ideally located in the centre of Kenilworth, with local shops such as Leyes Lane and Whitemoor Road only a short walk away. Schools are equally accessible, being within walking distance of both Park Hill Juniors and Kenilworth School and Sixth Form College. The home also sits within the Thorns Primary School catchment area.
Please note, that all dimensions on floorplans are approximate / maximums and should not be relied upon for the purposes of floor coverings.
Agents Note - On receipt of an accepted offer we will require ID and Anti-money laundering checks to be submitted, these are charged at £20 per person
Material Information*
Tenure: Freehold
Council: Warwick District Council
Tax Band: E
Construction: Brick & Timber (assumed)
Roof: Pitched/Tiled
Electricity: Mains
Water: Mains
Drainage: Mains
Gas: Mains
Flood Risk: None
Flood Risk (Surface Water): None
Total Plot (Approx): 941sqm
Estimated Broadband Speed: Ultrafast - 1,000Mbps
Mobile Signal: EE - Fair / O2 - Good / Three - Fair / Vodafone - Fair
*In accordance with the Consumer Protection from Unfair Trading Regulations 2008, we are required to ensure that all material information in relation to this property is disclosed accurately and transparently. "Material information" refers to anything a potential buyer or tenant would need to know to make an informed decision about the property.
We endeavour to provide details that are true, accurate, and not misleading. However, please note:
The information provided has been prepared in good faith and is based on details supplied by the seller, landlord, or third parties.
We have not tested any services, appliances, or equipment included in the sale or letting.
All measurements, distances, and areas stated are approximate and for guidance only.
Planning permissions, building regulations, or other legal matters should be verified by the buyer's or tenant's solicitor or relevant authority.
Buyers and tenants should carry out their own due diligence and are strongly advised to inspect the property and commission appropriate surveys or checks.
Should you require clarification or further details on any aspect of the property, please contact us before making any transactional decision.
What it's like to live in
The practical details that shape daily life here, each with its source. Anything the listing leaves open becomes a question to ask.
Garage + Driveway
The utility room leads to the garage, which offers additional storage space and features a roller door.
Agent's descriptionGarden · patio
Agent's descriptionUnderfloor heating
The family room and kitchen are heated by underfloor heating, as is much of the rest of the property.
Agent's descriptionBuilt-in wardrobes
Agent's descriptionUp to 1,000 Mbps
Available to 100% of premises in the postcode (Ofcom, Jan 2026). Postcode coverage, not a speed guarantee: check this exact address with a provider.
Ofcom postcode coverageFreehold
Tenure: Freehold
Agent's descriptionBand E
Council tax, Band E
Agent's descriptionThe agent has supplied the certificate as a document. Its rating isn't in the listing data, so open it to see the band and assessment date.
Supplied listing documentQuestions worth asking
The listing doesn't answer these. Tick any you'd like to ask and they'll be added to your enquiry message.
Nothing added yet
Loading room styling…
Life nearby
A feel for the area
Getting about
0.5 milesto Kenilworth Rail Station
Approximate straight-line distance · DfT NaPTAN · 13 Sept 2026Background air quality
- Fine particles · PM₂.₅
- 7.0 µg/m³ · Above the WHO guideline · well within the UK legal limit
- Nitrogen dioxide · NO₂
- 8.2 µg/m³ · Meets the WHO guideline
Annual background levels. For scale: the WHO 2021 guideline is 5 µg/m³ for PM₂.₅ and 10 for NO₂; the UK legal limit is 20 and 40. Lower is better; this is a 1 km model, not a reading at the door.
Defra · 2024 annual model · 1 km areaLocal information is approximate. Distances are straight-line estimates from the available location. Broadband describes postcode coverage, not the speed or service available at this home; check the address with a provider. Air quality is a modelled annual background estimate.
Checking nearby places…
Picture your everyday
Start with the agent's details and explore the Area Overview to get a feel for daily life here.
Local news
Checking connected news sources…
Other homes nearby
Homes in CV8 postcode area →About these property details
The information provided in this listing is for general information purposes only and does not constitute property particulars. We make no warranties or guarantees, express or implied, regarding the accuracy, completeness, or availability of the information.
Property details are provided by the listing agent, developer, or other third parties, and we have no control over the content provided. Prospective buyers or tenants should make their own enquiries and verify all information directly with the agent or relevant party.
Information relating to Energy Performance Certificates, Home Reports, or other statutory documents should be obtained directly from the selling agent or developer where applicable.