

London · E14
St. Davids Square, London
St. Davids Square, London, E14
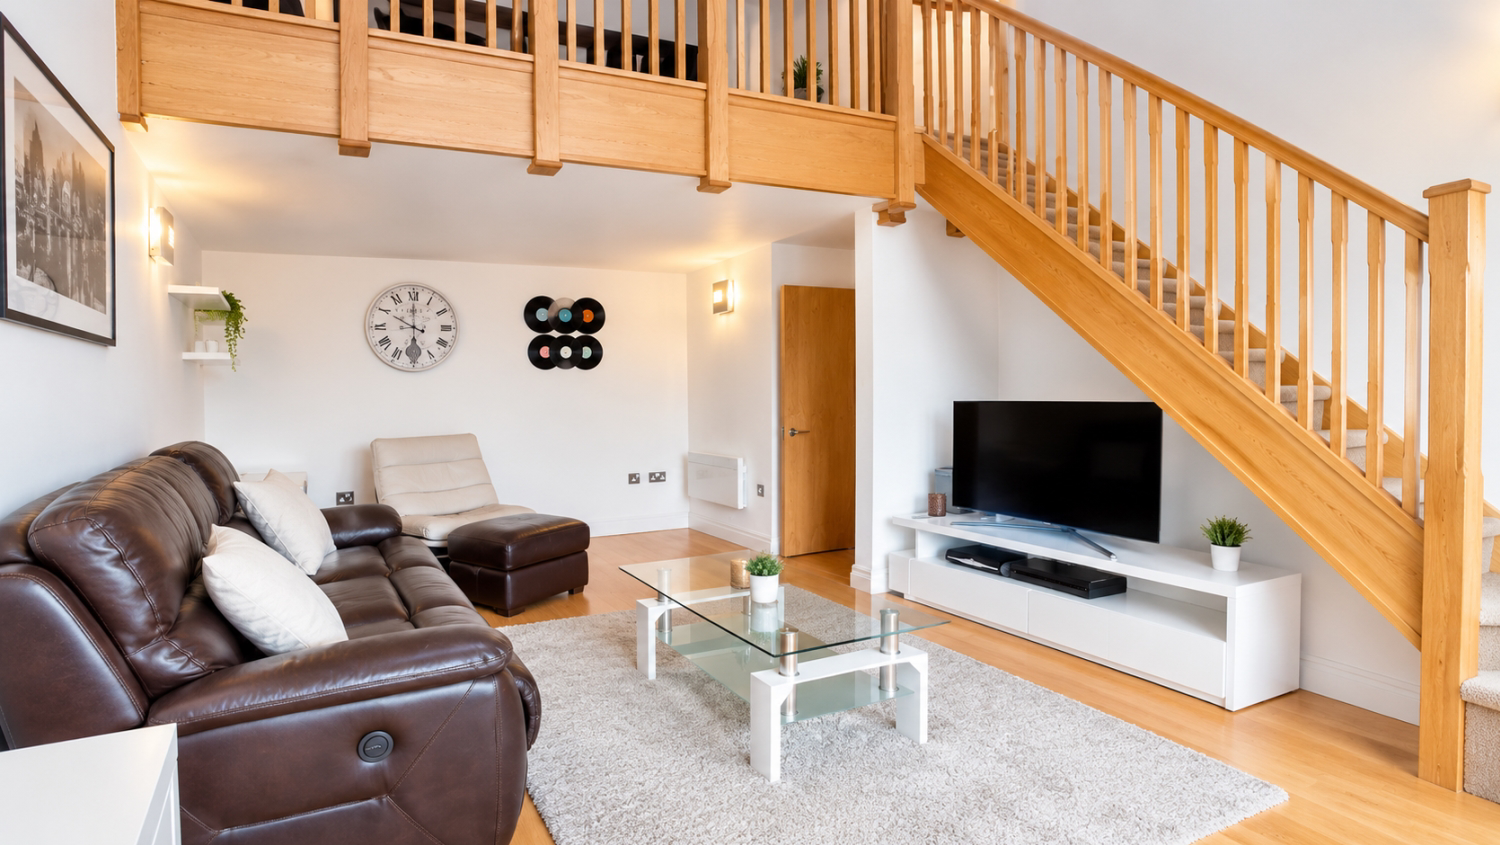
Stunning Split-Level Riverside Penthouse. Elevate your London living experience with this breathtaking two-bedroom, two-bathroom split-level penthouse in the highly coveted riverside development of St. David's Square. Blending architectural elegance with sweeping, unobstructed views of the River Thames, this remarkable property is designed for those who appreciate premium docklands living.
Listed 25 March 2025 · agent details updated 16 November 2026. An asking price is not a completed sale.
The home, in the agent’s words
- Large Balcony With Stunning River Views
- Stylish Split Level Living
- Secure and Dedicated Parking
- 24 Hour Concierge
- Excellent Transport Links
- Close to Local Shops and Amenities
- Fully Managed
- Available From November 26th November
- Book Your Viewing Now We Are Open 24/7
- Residents Gym and Pool
Read the full agent description
Stunning Split-Level Riverside Penthouse. Elevate your London living experience with this breathtaking two-bedroom, two-bathroom split-level penthouse in the highly coveted riverside development of St. David's Square. Blending architectural elegance with sweeping, unobstructed views of the River Thames, this remarkable property is designed for those who appreciate premium docklands living.
With a striking mezzanine layout, a private riverside balcony, and a suite of luxury resident amenities, this apartment offers an exceptional balance of tranquility and city convenience.
The Space: Room-by-Room
The Reception Room & Balcony: As you step into the main living area, you are immediately met with an abundance of natural light and an incredible sense of space, courtesy of the double-height ceilings and expansive glazing. The room flows seamlessly out onto a private balcony, creating a perfect indoor-outdoor entertaining space where you can watch the boats pass by on the Thames.
The Kitchen: Adjoining the living space is a modern, fully integrated kitchen. Finished to a high standard, it features sleek cabinetry, generous prep space, and premium appliances, ensuring it looks as good as it functions.
The Principal Bedroom & En-Suite: The generous principal bedroom is a quiet sanctuary designed for rest. It comfortably accommodates a king-sized bed and includes a sleek, contemporary en-suite bathroom.
The Mezzanine / Second Bedroom: The brilliant split-level design introduces an attractive mezzanine feature. The second double bedroom is highly versatile—perfect as a stylish guest room or an inspiring home office with a unique vantage point over the living space below.
Family Bathroom: A pristine, contemporary main bathroom serves the second bedroom and guests, finished with high-quality modern fixtures.
The Lifestyle: St. David's Square
Residents of St. David's Square are purchasing more than just an apartment; they are gaining a lifestyle. The secure, meticulously maintained riverside community includes:
24-Hour Concierge: For ultimate peace of mind, parcel collection, and security.
Exclusive Leisure Facilities: Unwind after work in the private residents' swimming pool or keep up with your fitness routine in the fully-equipped on-site gym.
Secure Parking: The property includes a highly sought-after allocated parking space.
Residents Gardens: A peacefull riverside area where you can pass the time of day.
The Location: E14 Riverside & Local Area
Tucked away in a peaceful riverside enclave, you are brilliantly connected to the rest of the city while enjoying incredible local amenities and vast green spaces:
Mudchute Park and Farm: Just a short distance away is one of Europe's largest inner-city farms, offering 32 acres of beautiful green countryside right in the heart of East London. It is completely free to enter and home to over 100 animals, including sheep, pigs, llamas, and rare British breeds. The park provides a welcome oasis with spacious fields and picnic areas set against the striking backdrop of the Canary Wharf skyline. You can also grab a hearty home-cooked breakfast, lunch, or coffee at the family-friendly Mudchute Kitchen located right in the farmyard.
Local Dining & Pubs: The Isle of Dogs boasts excellent local dining spots, including authentic South Korean dishes at 3KOBROS, Indian cuisine at Manjal, and classic British gastropub fare at The George on Glengall Grove.
Greenwich Attractions: You are a short stroll from the Greenwich Foot Tunnel, providing immediate walking access to Greenwich’s renowned maritime history, boutique shops, and vibrant local markets. Just across the river, you can enjoy riverside pints and seafood at historic spots like the 19th-century Trafalgar Tavern or The Oystercatcher.
Transport Links: Island Gardens DLR station is just 0.3 miles away, offering rapid, direct connections into Canary Wharf and the City.
Key Details at a Glance:
Rent: £3,100 pcm
Fully furnished.
Mains: Electricity, Water, Sewage.
High speed internet available.
Council Tax: Band G
What it's like to live in
The practical details that shape daily life here, each with its source. Anything the listing leaves open becomes a question to ask.
Allocated parking space
Parking: The property includes a highly sought-after allocated parking space.
Agent's descriptionPrivate balcony
Agent's descriptionUp to 1,000 Mbps
Available to 100% of premises in the postcode (Ofcom, Jan 2026). Postcode coverage, not a speed guarantee: check this exact address with a provider.
Ofcom postcode coverageMains water and electricity
Mains: Electricity, Water, Sewage.
Agent's descriptionBand G
Council tax, Band G
Agent's descriptionDeposit: £3,577
The agent has supplied the certificate as a document. Its rating isn't in the listing data, so open it to see the band and assessment date.
Supplied listing documentQuestions worth asking
The listing doesn't answer these. Tick any you'd like to ask and they'll be added to your enquiry message.
Nothing added yet
Loading room styling…
Life nearby
A feel for the area
Getting about
0.6 milesto Greenwich Rail Station
Approximate straight-line distance · DfT NaPTAN · 13 Sept 2026Background air quality
- Fine particles · PM₂.₅
- 9.3 µg/m³ · Above the WHO guideline · well within the UK legal limit
- Nitrogen dioxide · NO₂
- 20.0 µg/m³ · Above the WHO guideline · well within the UK legal limit
Annual background levels. For scale: the WHO 2021 guideline is 5 µg/m³ for PM₂.₅ and 10 for NO₂; the UK legal limit is 20 and 40. Lower is better; this is a 1 km model, not a reading at the door.
Defra · 2024 annual model · 1 km areaLocal information is approximate. Distances are straight-line estimates from the available location. Broadband describes postcode coverage, not the speed or service available at this home; check the address with a provider. Air quality is a modelled annual background estimate.
Checking nearby places…
Picture your everyday
Start with the agent's details and explore the Area Overview to get a feel for daily life here.
Local news
Checking connected news sources…
Other homes nearby
Homes in E14 postcode area →About these property details
The information provided in this listing is for general information purposes only and does not constitute property particulars. We make no warranties or guarantees, express or implied, regarding the accuracy, completeness, or availability of the information.
Property details are provided by the listing agent, developer, or other third parties, and we have no control over the content provided. Prospective buyers or tenants should make their own enquiries and verify all information directly with the agent or relevant party.
Information relating to Energy Performance Certificates, Home Reports, or other statutory documents should be obtained directly from the selling agent or developer where applicable.