

Winkfield · SL4
Woodside Road, Winkfield
Woodside Road, Winkfield, SL4
OIRO
5 Bedroom Detached House For Sale in Woodside, Winkfield (SL4)
A surprisingly spacious five bedroom detached family home offering in excess of 2,000 sq ft of flexible accommodation, set within generous grounds in the highly desirable hamlet of Woodside, Winkfield. Located near Ascot Racecourse and
Listed 27 October 2026 · agent details updated 28 October 2026. An asking price is not a completed sale.
The home, in the agent’s words
- A freehold, Spacious 5 Bedroom Detached House For Sale in Winkfield (SL4), in the lovely hamlet of Woodside.
- Over 2,000 sq ft of versatile living space.
- Five large double bedrooms.
- Two en-suite bathrooms, one family bathroom and a cloakroom.
- A large driveway with extensive off-street parking.
- Fully enclosed private rear garden.
- This property is ready to enjoy immediately, while offering excellent opportunity to further enhance and unlock its full potential.
- Adjacent is a beautiful, 200-year-old traditional English pub that perfectly captures the charm and character of quintessential English village life.
- Exceptional Rail and Road Connectivity
- Elite Shcooling and Leisure Facilities
Read the full agent description
Property Ref: S7497
5 Bedroom Detached House For Sale in Woodside, Winkfield (SL4)
A surprisingly spacious five bedroom detached family home offering in excess of 2,000 sq ft of flexible accommodation, set within generous grounds in the highly desirable hamlet of Woodside, Winkfield. Located near Ascot Racecourse and within the prestigious Royal Borough of Windsor & Maidenhead, this bright and versatile property is ready to enjoy immediately while offering excellent opportunity to further enhance and unlock its full potential.
Property Features and Premium Finishes
· Size: Over 2,000 sq ft of versatile living space arranged over two floors.
· Layout: Five double bedrooms (two on the ground floor and three on the first floor), three bathrooms and a cloakroom.
· Finishes: Sustainable bamboo hardwood flooring throughout the stairs, the entire upper floor and ground floor principal suite. Tiled flooring is fitted throughout the remaining areas.
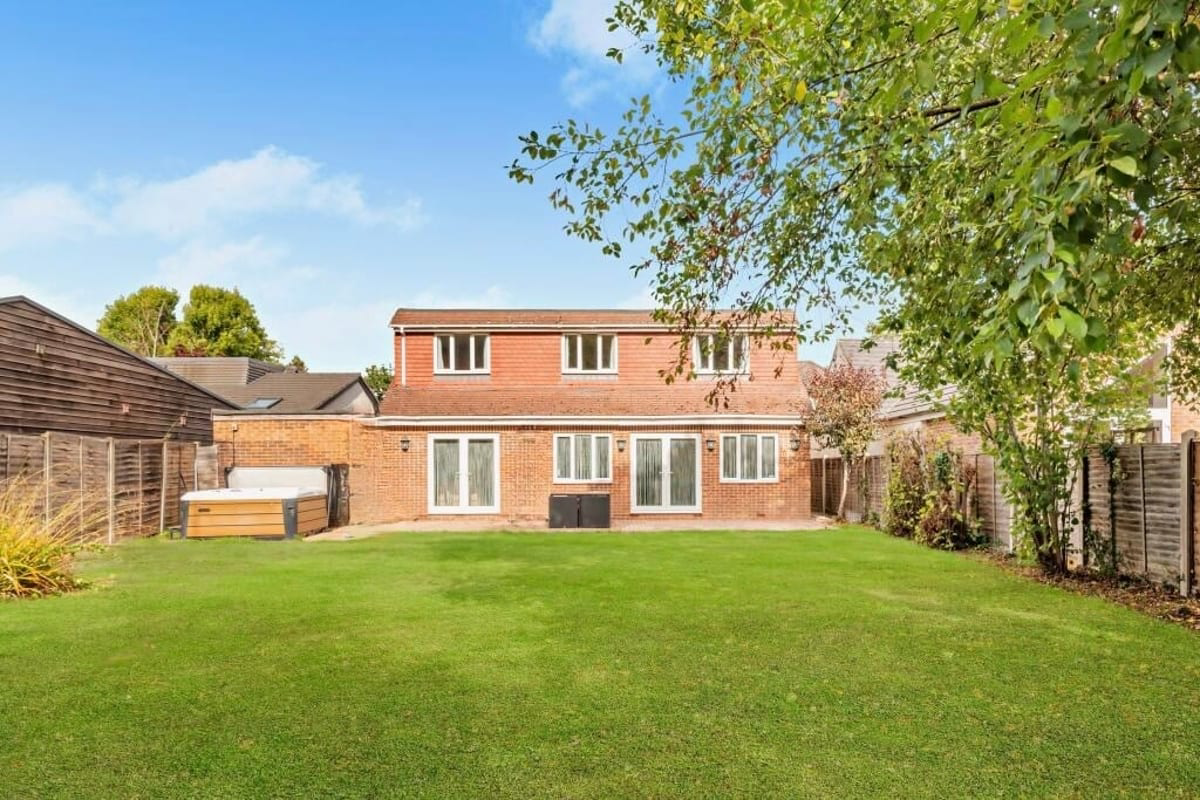
· External: A large driveway with extensive off-street parking, and a fully enclosed private rear garden featuring a block-paved patio terrace, hot tub, and level lawn bordered by mature trees including a striking weeping willow. The garden enjoys a very good degree of privacy, offering a peaceful and attractive outdoor space for both family life and entertaining.
Accommodation and Internal Layout
Ground Floor
· Reception Hall: Central entrance opening into the main living areas, featuring a conveniently located guest cloakroom.
· Sitting and Dining Room: An expansive, light-filled open-plan room extending over 25 feet, featuring tiled flooring and double doors opening directly onto the rear garden.
· Kitchen and Breakfast Room: Generously sized, also with double doors opening directly onto the rear garden, it is fully fitted with a large range of floor and wall units, and has a breakfast bar, an integrated dishwasher, a six-burner gas hob, double and single electric ovens, a waste disposal unit, and an American-style fridge/freezer with a dedicated water supply. There is also space for a dining table.
· Utility and Creative Studio: Adjoining the kitchen is a large room currently used as a utility room, workshop and arts studio. It could easily be reinstated as a garage if preferred.
· Principal Suite (Bedroom 1): A ground floor suite boasting sustainable bamboo hardwood flooring, a private dressing room and a spacious en-suite bathroom equipped with a corner bath and separate, large shower enclosure.
· Bedroom 5 / Home Office: A flexible ground floor room currently used as a study, offering an ideal dedicated work-from-home space.
First Floor
· Landing: Leading to the remaining first floor accommodation.
· Bedrooms: Three exceptionally large double bedrooms, one of which benefits from its own private en-suite bathroom.
· Family Bathroom: A well-appointed bathroom serving the remaining first floor bedrooms.
Location and Lifestyle Benefits
Prime Village Setting and Community
Directly adjacent to the property sits a beautiful, 200-year-old village pub that embodies the charm of traditional English country life. Serving as a welcoming hub, the pub regularly hosts events and gatherings for locals, fostering a genuine sense of community. The operators are exceptionally thoughtful neighbours, ensuring the establishment remains a valued and harmonious asset to village life. Having this well-loved local right on the doorstep offers an incredible lifestyle benefit, providing excellent food, a warm social space and an instant connection to the friendly village network.
Exceptional Rail and Road Connectivity
· Rail Links: Regular services to London Waterloo are available from Ascot Station (approximately 1.5 miles away), with further rail options at Sunningdale and Martins Heron.
· Road Networks: Convenient access to the M3, M4, A30 and M25, providing straightforward routes into London and easy access to Heathrow and Gatwick Airports.
Elite Schooling and Leisure Facilities
· Education: Ideally positioned for a wide choice of prestigious independent and state schools, including Lambrook, Papplewick, St George’s, St Mary’s, LVS and Heathfield in Ascot, Charters School in Sunningdale and St Michael’s in Sunninghill.
· Nature and Parks: Situated between Windsor Great Park (one mile away) and Ascot Racecourse (one mile away). Keyed access to Crown Estate land is just a few hundred yards from the property, opening up over 600 acres of woodland trails for walking and horse riding.
· Sports: World-class golf courses are nearby at the prestigious Wentworth, Sunningdale, Swinley Forest and The Berkshire clubs, alongside opportunities for boating and rowing on the River Thames.
Technical and Utility Specifications
· Postcode: SL4
· Local Authority: The Royal Borough of Windsor & Maidenhead.
· Council Tax: Band E
· EPC Rating: TBC
· Services: Mains electricity, gas, water, and drainage.
· Connectivity: Mobile and broadband coverage available; prospective purchasers should check availability and speeds with individual providers.
**ENQUIRIES**
For all enquiries, viewing requests or to create your own listing please visit the Emoov website. If calling, please quote reference: S7497
What it's like to live in
The practical details that shape daily life here, each with its source. Anything the listing leaves open becomes a question to ask.
Garage + Driveway
It could easily be reinstated as a garage if preferred.
Agent's descriptionPrivate rear garden · patio
Agent's descriptionUp to 1,000 Mbps
Available to 100% of premises in the postcode (Ofcom, Jan 2026). Postcode coverage, not a speed guarantee: check this exact address with a provider.
Ofcom postcode coverageMains gas, water, electricity and drainage
· Council Tax: Band E · EPC Rating: TBC · Services: Mains electricity, gas, water, and drainage.
Agent's descriptionFreehold A freehold, Spacious 5 Bedroom Detached House For Sale in Winkfield (SL4), in the lovely hamlet of Woodside.
Supplied listing field and any agent featuresBand E
Council tax, Band E
Agent's descriptionQuestions worth asking
The listing doesn't answer these. Tick any you'd like to ask and they'll be added to your enquiry message.
Nothing added yet
Loading room styling…
Life nearby
A feel for the area
Getting about
1.7 milesto Ascot Rail Station
Approximate straight-line distance · DfT NaPTAN · 13 Sept 2026Background air quality
- Fine particles · PM₂.₅
- 7.0 µg/m³ · Above the WHO guideline · well within the UK legal limit
- Nitrogen dioxide · NO₂
- 9.2 µg/m³ · Meets the WHO guideline
Annual background levels. For scale: the WHO 2021 guideline is 5 µg/m³ for PM₂.₅ and 10 for NO₂; the UK legal limit is 20 and 40. Lower is better; this is a 1 km model, not a reading at the door.
Defra · 2024 annual model · 1 km areaLocal information is approximate. Distances are straight-line estimates from the available location. Broadband describes postcode coverage, not the speed or service available at this home; check the address with a provider. Air quality is a modelled annual background estimate.
Checking nearby places…
Picture your everyday
Start with the agent's details and explore the Area Overview to get a feel for daily life here.
Local news
Checking connected news sources…
Other homes nearby
Homes in SL4 postcode area →About these property details
The information provided in this listing is for general information purposes only and does not constitute property particulars. We make no warranties or guarantees, express or implied, regarding the accuracy, completeness, or availability of the information.
Property details are provided by the listing agent, developer, or other third parties, and we have no control over the content provided. Prospective buyers or tenants should make their own enquiries and verify all information directly with the agent or relevant party.
Information relating to Energy Performance Certificates, Home Reports, or other statutory documents should be obtained directly from the selling agent or developer where applicable.