

Eynsham · OX29
Witney Road, Eynsham
Witney Road, Eynsham, OX29
Guide Price
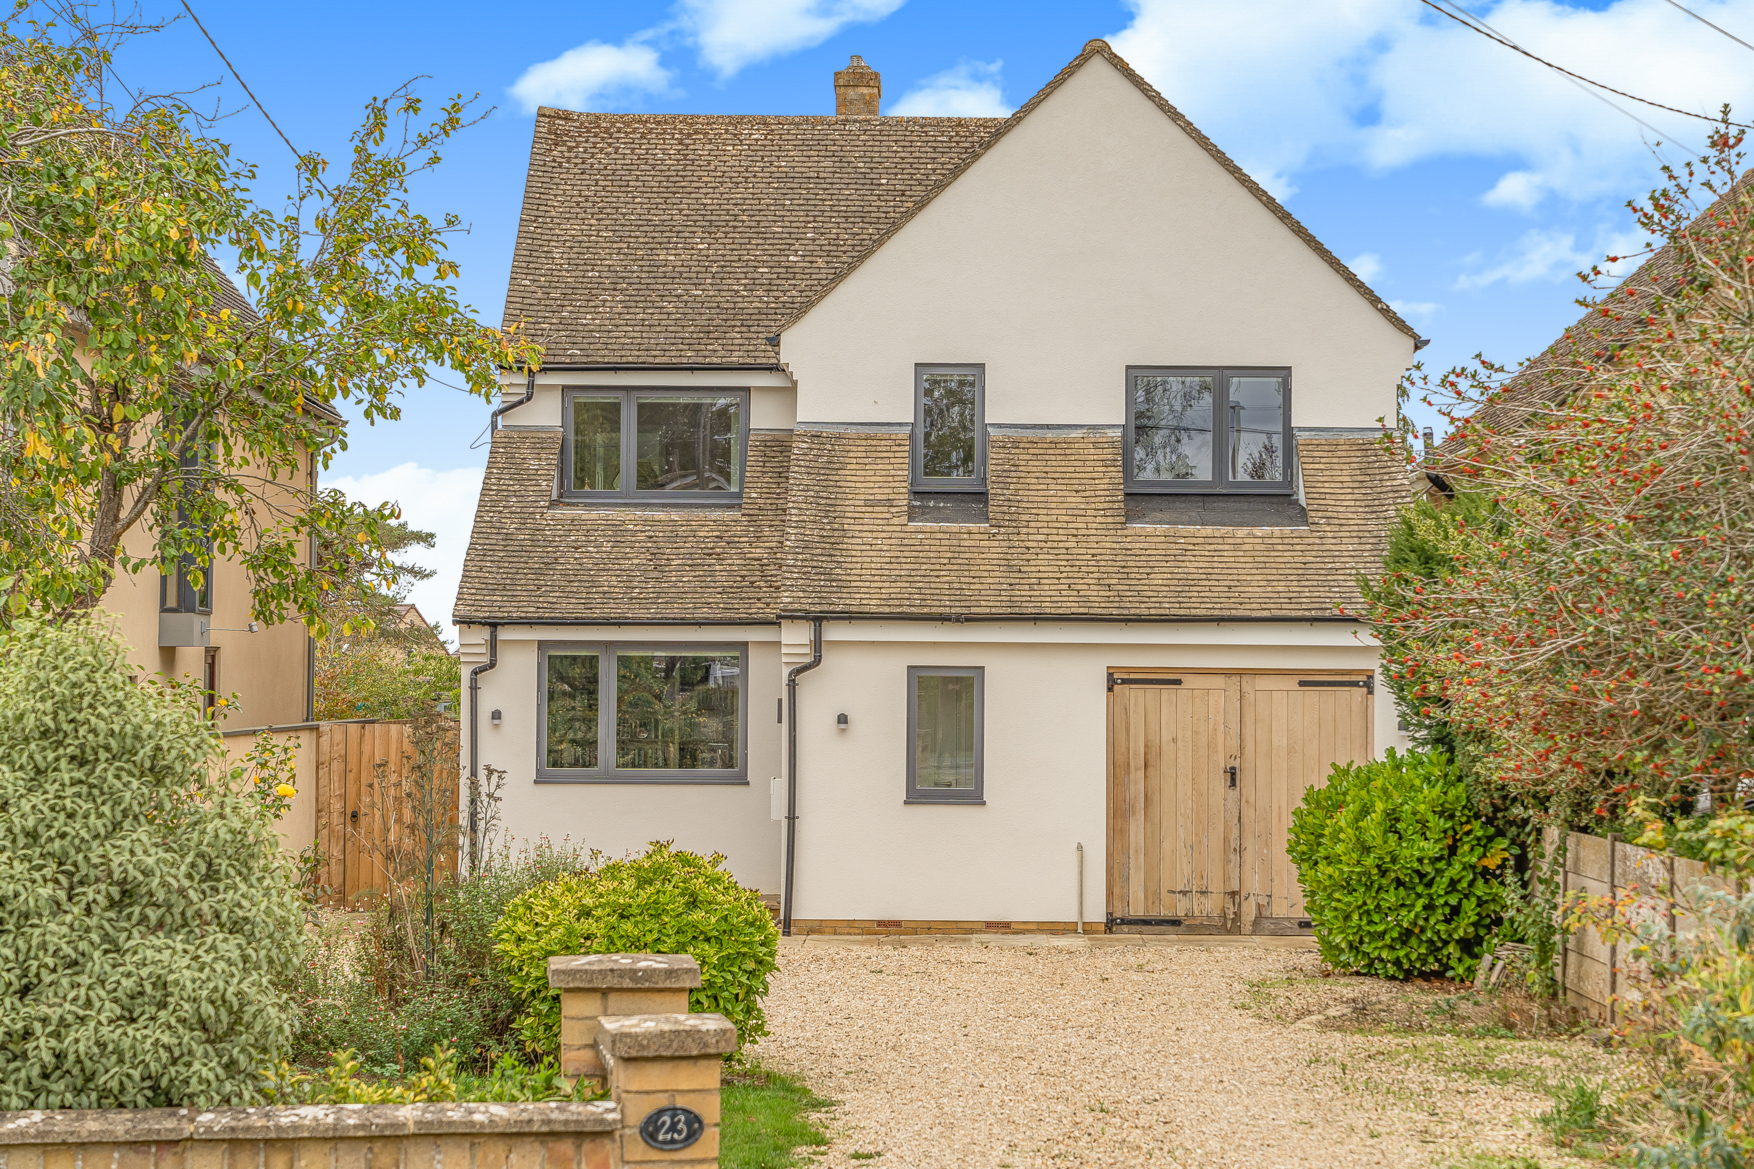
Located in the desirable village of Eynsham, this delightful family home has undergone a completion programme of extension and refurbishment resulting in a fabulous finish to this fine, bespoke home. The stylish and beautifully presented living space is across two floors and is complemented perfectly by the generous garden.
Listed 23 September 2026 · agent details updated 12 November 2026. An asking price is not a completed sale.
The home, in the agent’s words
- DESIRABLE VILLAGE LOCATION
- STUNNING FAMILY HOME
- THRIVING VILLAGE COMMUNITY WITH PRIMARY & SECONDARY EDUCATION
- EASY ACCESS TO THE A40 & CLOSE TO MAIN OXFORD BUS LINKS
- BEAUTIFULLY EXTENDED AND REFURBISHED TO A HIGH SPECIFICATION
- VIEWING IS ESSENTIAL TO FULLY APPRECIATE THE GENEROUS LIVING SPACE
Read the full agent description
Located in the desirable village of Eynsham, this delightful family home has undergone a completion programme of extension and refurbishment resulting in a fabulous finish to this fine, bespoke home. The stylish and beautifully presented living space is across two floors and is complemented perfectly by the generous garden.
This splendid property presents an elegant, contemporary layout, beginning with a welcoming entrance hall that leads seamlessly into a series of light-filled ground-floor rooms. The generous sitting area provides a relaxed retreat for family life and flows effortlessly into the impressive kitchen, dining space—the true heart of the home and an exceptional setting for both everyday living and entertaining. The beautifully appointed kitchen features an extensive range of oak cabinetry by Notch Studio of Henley, complemented by integrated Neff and Miele appliances, while a sleek breakfast bar provides the perfect setting for relaxed, informal dining. Extending across the rear of the property, this superb space has a zinc roof with electrically operated, triple-glazed Velux rooflights and external shutters, allowing natural light to flood the interior. The additional reception room lends itself to a ground floor bedroom if required with the new shower room and adjoining utility created from the former garage.
The principal bedroom is fitted with a boutique chic ensuite having marble tiles by Mandarin Stone, with three further double bedrooms served by the contemporary bathroom on the first floor.
The property has undergone a fantastic programme of works and finished to a high specification. The whole house has been replumbed, rewired including dimmer switches to the open plan and rear patio areas. There is a new boiler with new radiators, triple glazing throughout and the entire house was re-plastered and redecorated. Engineered wood floor runs throughout the ground floor.
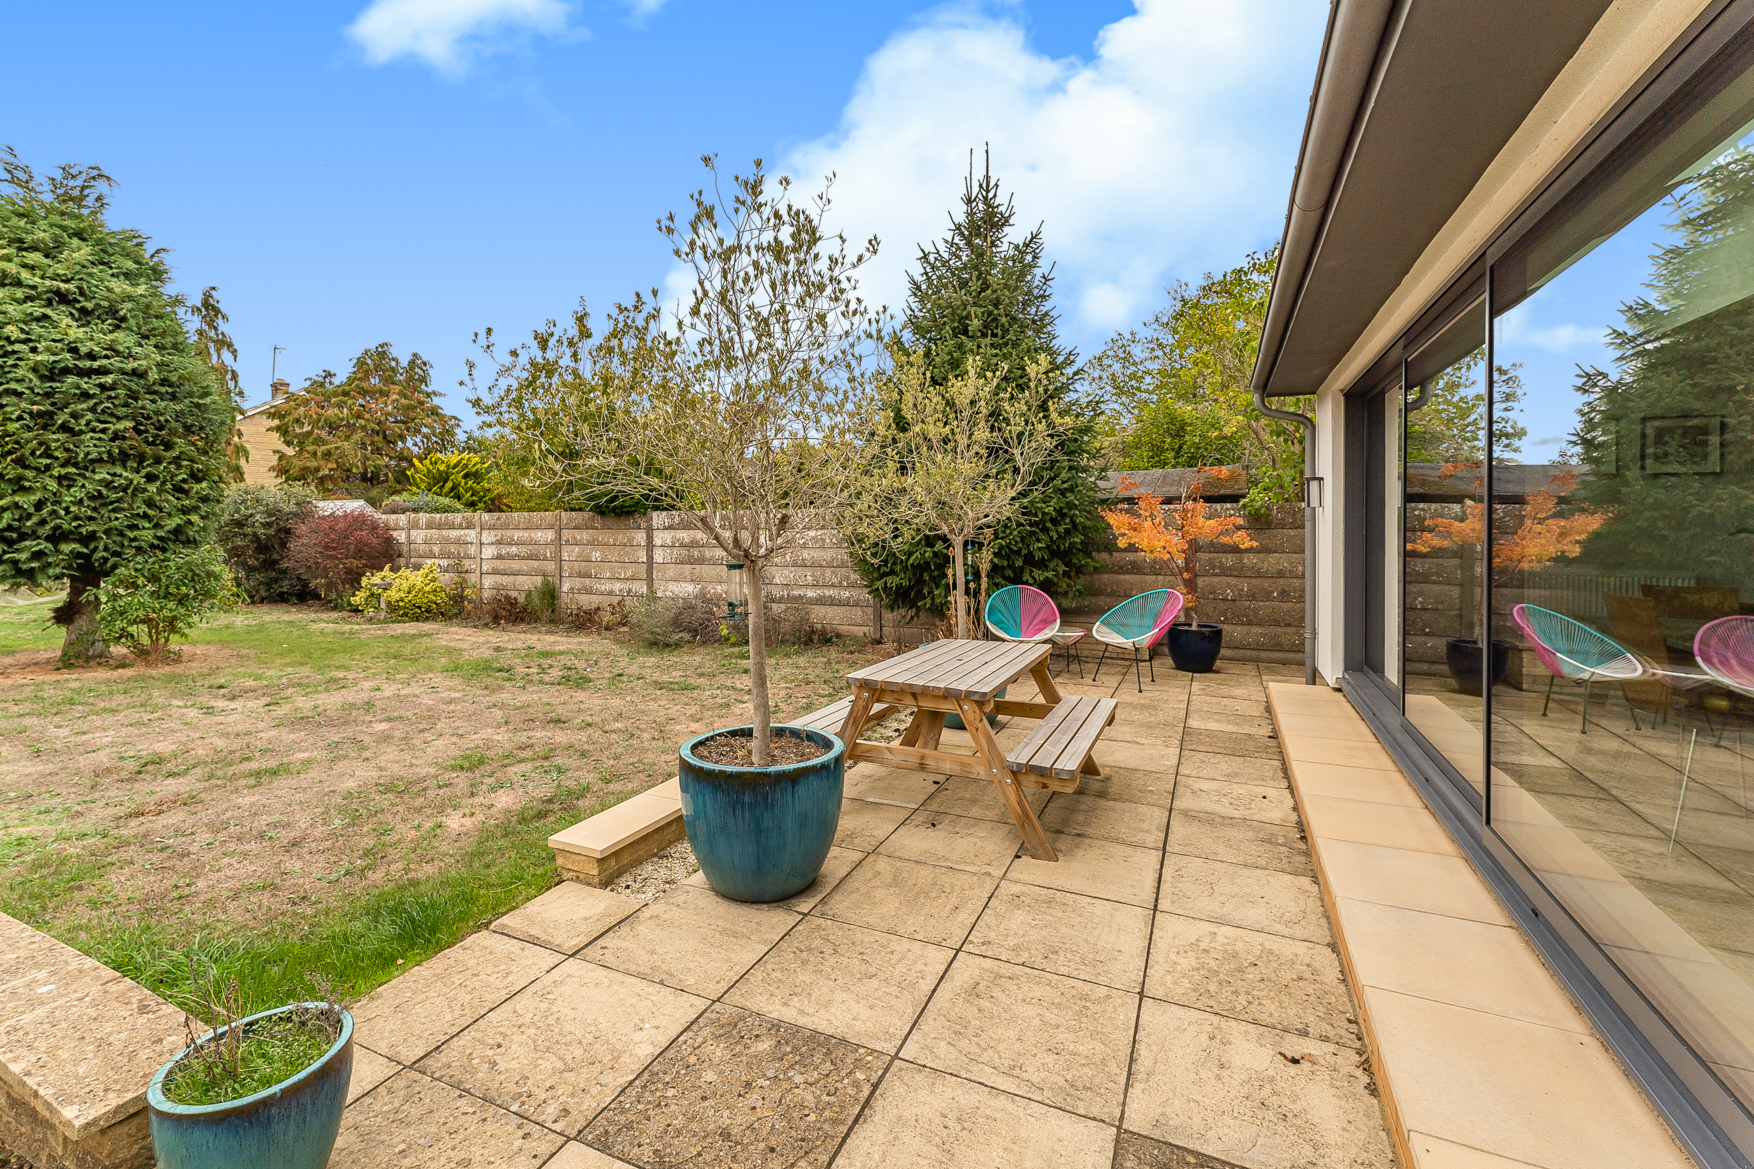
Laid to lawn the generous garden affords a high degree of privacy and is a safe space for children and pets alike and the wonderful terrace is a superb spot for alfresco entertaining. The driveway provides ample private parking. This truly wonderful family home has a stunning finish and ample room for family life. An appointment to view is essential to fully appreciate all it has to offer.
Eynsham is a thriving village situated off the A40 midway between Oxford and Witney. It has a wide variety of shops for most day-to-day needs, chemist, post office, churches, several public houses and, a library. There is a primary school and Bartholomew Secondary School received 'Outstanding' in the most recent Ofsted report. There is a village hall, numerous active clubs and societies, youth centre and sports pavilion. An excellent bus service runs to both Witney/Oxford/Carterton and there is an hourly bus service to the John Radcliffe Hospital.
What it's like to live in
The practical details that shape daily life here, each with its source. Anything the listing leaves open becomes a question to ask.
 Outdoor space
Generous garden · rear patio
Agent's descriptionGarage + Driveway
The additional reception room lends itself to a ground floor bedroom if required with the new shower room and adjoining utility created from the former garage.
Agent's descriptionTriple glazed
Extending across the rear of the property, this superb space has a zinc roof with electrically operated, triple-glazed Velux rooflights and external shutters, allowing natural l…
Agent's descriptionUp to 1,000 Mbps
Available to 100% of premises in the postcode (Ofcom, Jan 2026). Postcode coverage, not a speed guarantee: check this exact address with a provider.
Ofcom postcode coveragefreehold
Supplied listing field and any agent featuresQuestions worth asking
The listing doesn't answer these. Tick any you'd like to ask and they'll be added to your enquiry message.
Nothing added yet
Loading room styling…
Life nearby
A feel for the area
Getting about
3 milesto Hanborough Rail Station
Approximate straight-line distance · DfT NaPTAN · 13 Sept 2026Background air quality
- Fine particles · PM₂.₅
- 6.7 µg/m³ · Above the WHO guideline · well within the UK legal limit
- Nitrogen dioxide · NO₂
- 6.3 µg/m³ · Meets the WHO guideline
Annual background levels. For scale: the WHO 2021 guideline is 5 µg/m³ for PM₂.₅ and 10 for NO₂; the UK legal limit is 20 and 40. Lower is better; this is a 1 km model, not a reading at the door.
Defra · 2024 annual model · 1 km areaLocal information is approximate. Distances are straight-line estimates from the available location. Broadband describes postcode coverage, not the speed or service available at this home; check the address with a provider. Air quality is a modelled annual background estimate.
Checking nearby places…
Picture your everyday
Start with the agent's details and explore the Area Overview to get a feel for daily life here.
Local news
Checking connected news sources…
Other homes nearby
Homes in OX29 postcode area →About these property details
The information provided in this listing is for general information purposes only and does not constitute property particulars. We make no warranties or guarantees, express or implied, regarding the accuracy, completeness, or availability of the information.
Property details are provided by the listing agent, developer, or other third parties, and we have no control over the content provided. Prospective buyers or tenants should make their own enquiries and verify all information directly with the agent or relevant party.
Information relating to Energy Performance Certificates, Home Reports, or other statutory documents should be obtained directly from the selling agent or developer where applicable.