
Woodford Halse · NN11
Central Avenue, Woodford Halse
31 Central Avenue, Woodford Halse, NN11 3QQ
Guide Price
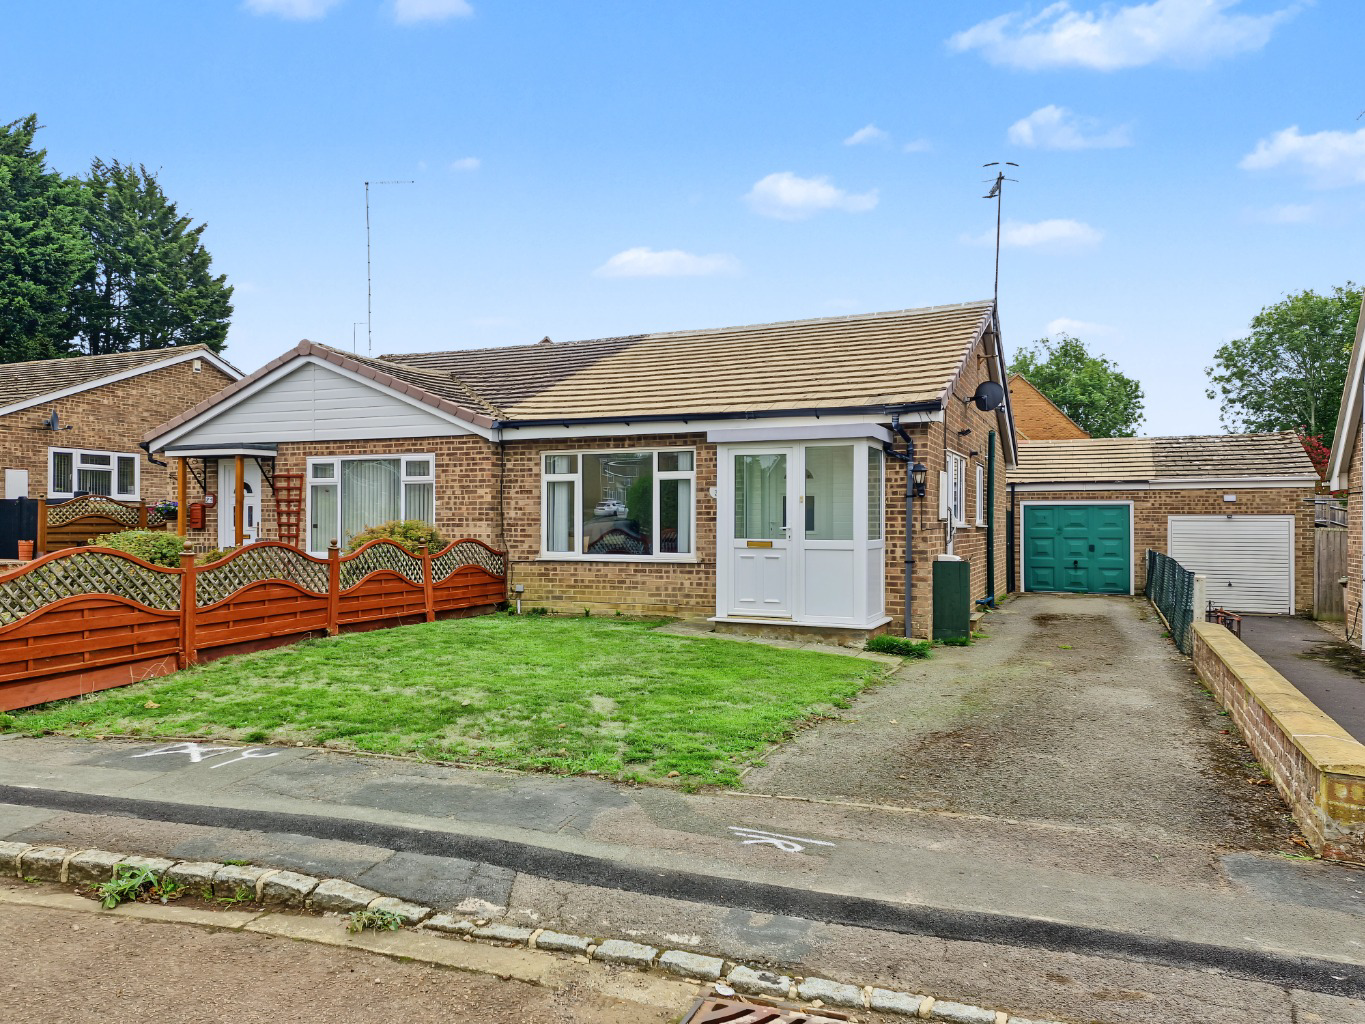
A two bedroom semi-detached bungalow in Woodford Halse, offering a generous rear garden, large driveway and garage. With two good-sized bedrooms, an upgraded shower room and plenty of opportunity to modernise, this is a fantastic choice with No Onward Chain.
Listed 9 June 2026 · agent details updated 16 November 2026. An asking price is not a completed sale.
The home, in the agent’s words
- Two Bedroom Semi-Detached Bungalow
- No Onward Chain
- Generous Rear Garden with Patio Area
- Particularly Large Driveway Providing Ample Off-Road Parking
- Single Garage
- Fantastic Opportunity to Modernise and Make Your Own
- Recently Upgraded Shower Room
- Two Double Bedrooms
- Popular Village Location with Excellent Local Amenities
- Freehold Property with Gas Central Heating and Double Glazing
Read the full agent description
A Two Bedroom Semi-Detached Bungalow with a Generous Garden, Detached Garage and Plenty of Opportunity – No Onward Chain
If you're looking for a bungalow that offers plenty of potential, a generous garden and space to make your own, then this two-bedroom semi-detached home on Central Avenue in Woodford Halse could be just what you've been waiting for.
With a sizeable rear garden, a garage, a particularly generous driveway and No Onward Chain, there's plenty to like about this property, especially if you're looking to downsize without compromising on outdoor space or parking.
The bungalow would benefit from updating and modernisation throughout, but it also offers a great opportunity for the next owners to put their own stamp on it and create a home that suits their tastes.
INSIDE THE PROPERTY
As you enter through the porch, you'll find the kitchen, which offers a good amount of worktop and cupboard space with an installed induction hob. Although the kitchen would benefit from modernisation, there's plenty of scope to refresh it and make it your own. There is also a door providing access to the outside.
The living room is a comfortable size, with enough space for both a seating area and dining furniture if required. It's a lovely room to imagine relaxing in at the end of the day, with plenty of possibilities when it comes to furniture arrangements.
Moving through the bungalow, you'll find two bedrooms, both of which are good sizes.
Both bedrooms are positioned towards the rear of the property, the main bedroom has sliding patio doors opening directly onto the garden - currently this is being used as a spare room, whilst the second bedroom is being used as the main bedroom with a fitted wardrobe. Both bedrooms have a lovely outlook over the outdoor space.
Depending on your needs, the second bedroom could work equally well as a guest bedroom, home office or additional sitting room overlooking the garden.
The shower room has already been upgraded within the last few years, meaning one of the key areas of the bungalow has had some attention. It offers a modern shower enclosure, wash basin and WC.
The roof has also been cleaned, another improvement that has already been taken care of.
OUTSIDE – PLENTY OF SPACE TO ENJOY
One of the real highlights of this bungalow has to be the outside space.
The rear garden is a generous size, offering plenty of room for anyone who enjoys spending time outdoors. It's mainly laid to lawn, with a patio area and space for growing your own vegetables, planting flowers or simply enjoying the garden as it is.
There's also a greenhouse, which could be particularly appealing to keen gardeners.
For those looking to downsize from a larger family home but who aren't quite ready to give up having a proper garden, this could be an excellent compromise.
Another fantastic feature is the particularly large driveway, providing plenty of off-road parking, alongside a detached garage which offers useful additional storage or space for a vehicle.
Having this amount of parking and outside space is certainly something worth appreciating.
LOCATION AND LIFESTYLE – WOODFORD HALSE
Woodford Halse is a well served village with a friendly community feel, making it a popular choice for those looking for a quieter pace of life while still having everyday amenities close by.
The village offers a Co-op, Post Office, pharmacy, butcher, hairdressers, takeaways, pubs and a primary school, along with a library café and regular bus services.
There's also a lovely community spirit, with events taking place throughout the year, including the popular annual village festival.
For those who enjoy getting outdoors, there are countryside walks nearby, while Daventry and Banbury are within driving distance for a wider selection of shops, supermarkets and amenities.
It's a location that offers a good balance between village living and everyday convenience.
A HOME WITH POTENTIAL
There's no disguising that this bungalow would benefit from updating, but that's part of the opportunity here.
With two good-sized bedrooms, a comfortable living room, an already upgraded shower room and an excellent amount of outdoor space, the foundations are there to create a really lovely home.
Whether you're looking to downsize into something more manageable on one level, or you're a couple searching for a property you can gradually improve and make your own, 31 Central Avenue is certainly worth a closer look.
If you can see the potential in this bungalow and would like to come and have a look around, we'd be delighted to show you.
Get in touch with Campbells to arrange your viewing.
TENURE: Freehold
COUNCIL TAX BAND: B
EPC RATING: C
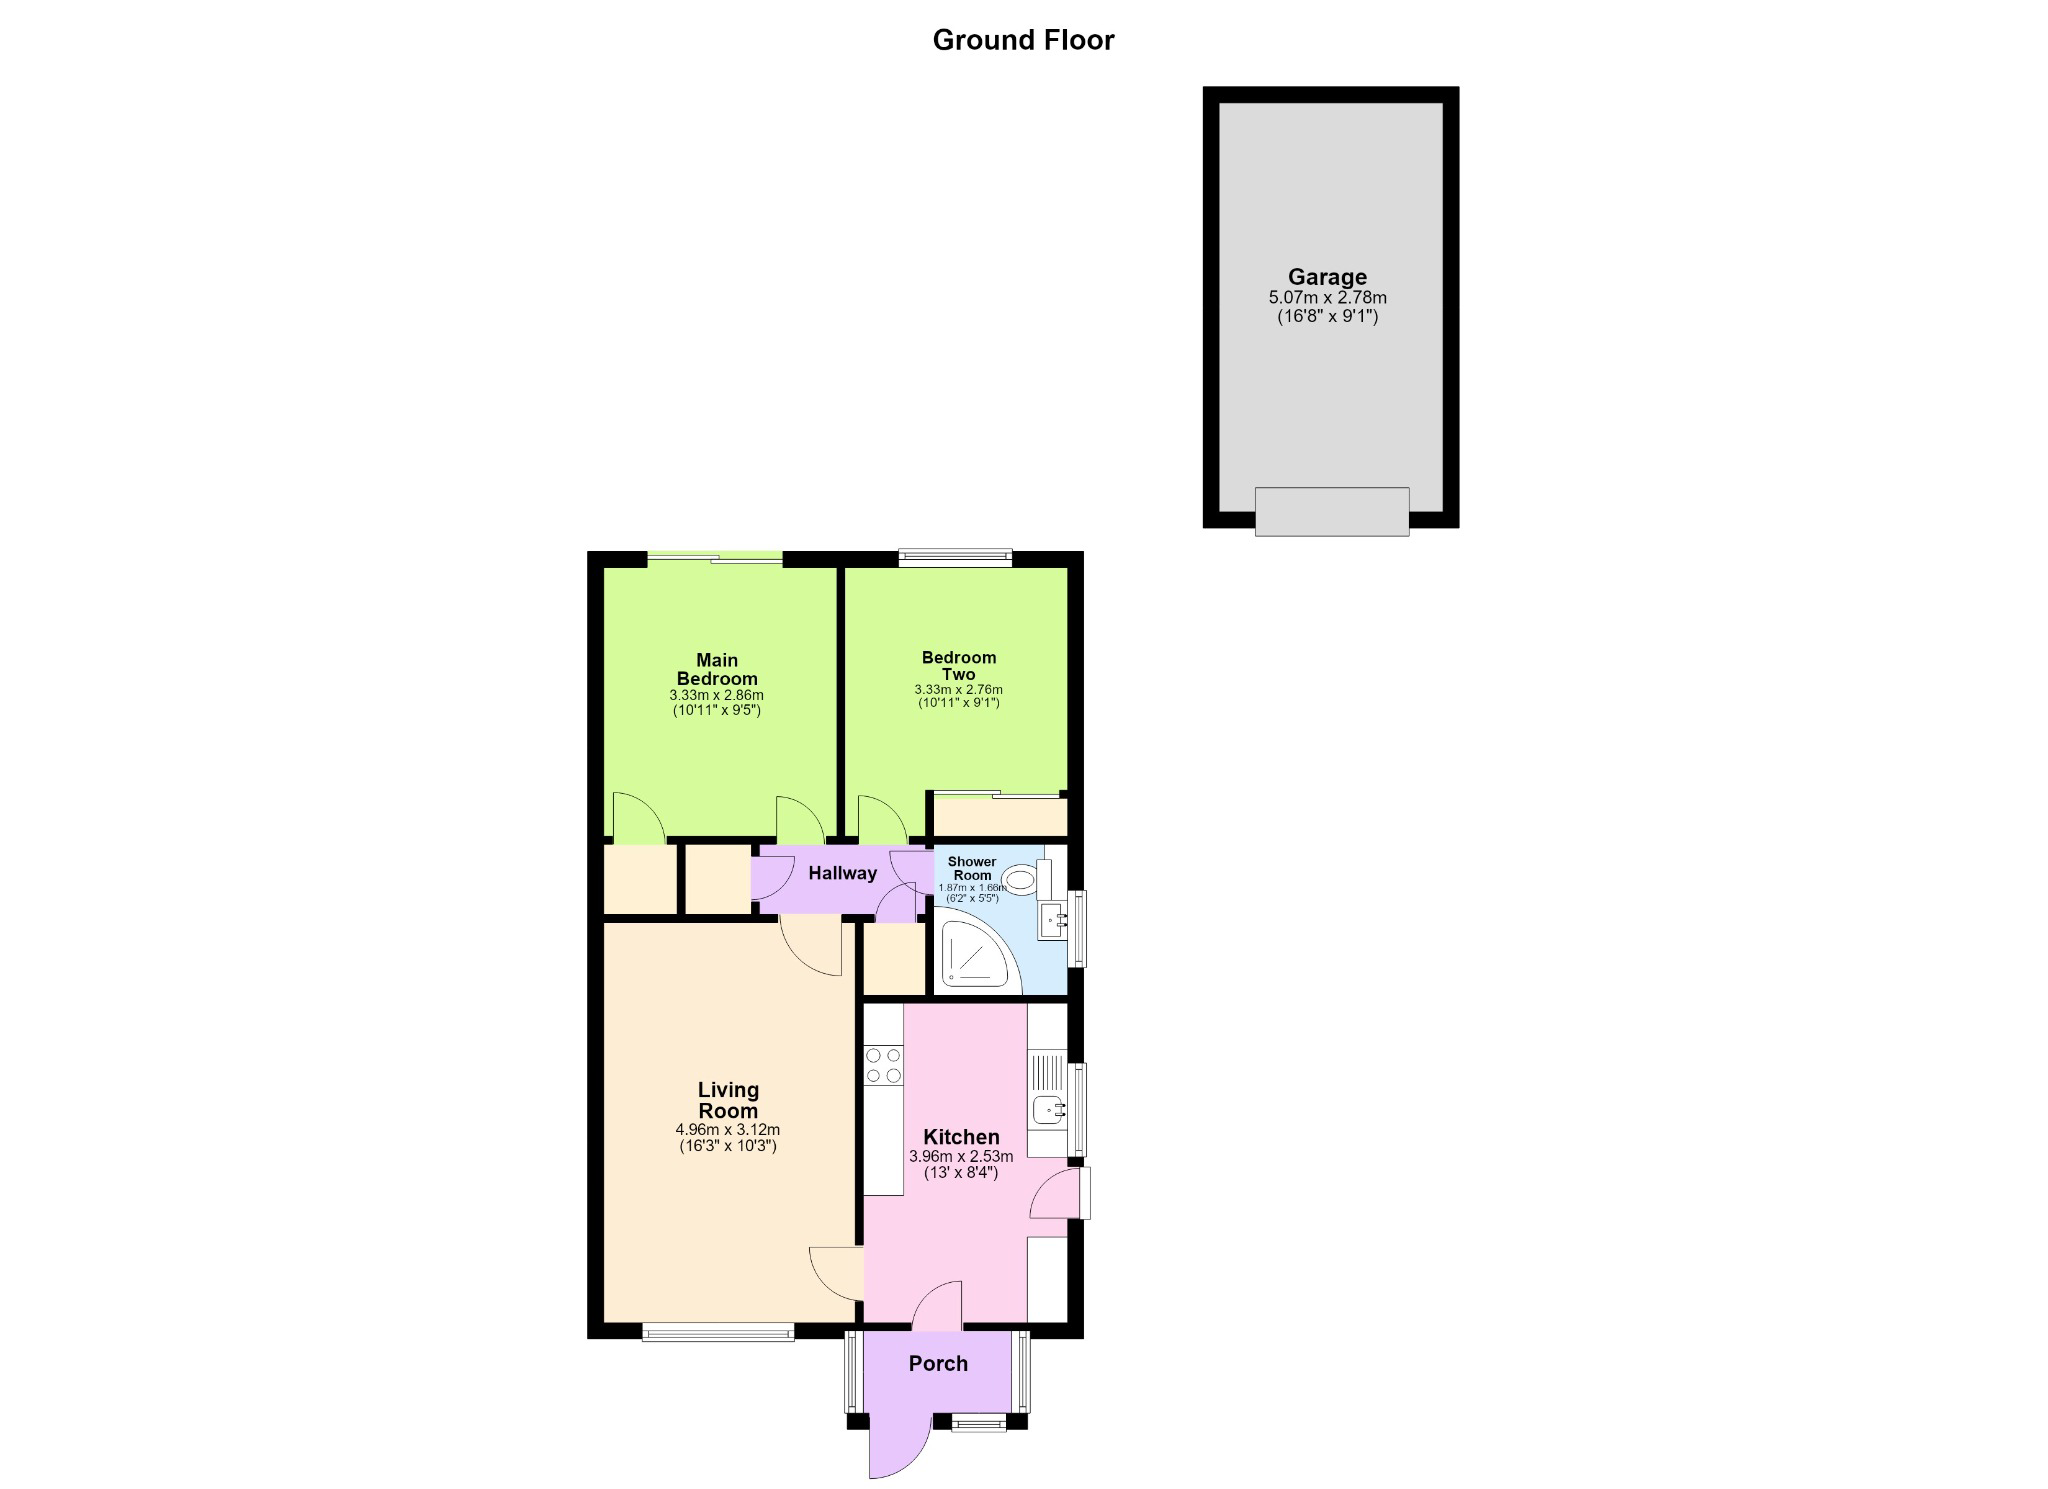
TOTAL APPROXIMATE FLOOR AREA: 53 Sq.m (570 Sq.ft)
The approximate measurements for this property are as follows:
GROUND FLOOR
KITCHEN:
3.96m x 2.53m (13'0" x 8'4")
LIVING ROOM:
4.96m x 3.12m (16'3" x 10'3")
MAIN BEDROOM:
3.33m x 2.86m (10'11" x 9'5")
BEDROOM TWO:
3.33m x 2.76m (10'11" x 9'1")
SHOWER ROOM:
1.87m x 1.65m (6'2" x 5'5")
OUTSIDE
GARAGE:
5.07m x 2.78m (16'8" x 9'1")
What it's like to live in
The practical details that shape daily life here, each with its source. Anything the listing leaves open becomes a question to ask.
Detached garage + Driveway
A Two Bedroom Semi-Detached Bungalow with a Generous Garden, Detached Garage and Plenty of Opportunity – No Onward Chain
Agent's descriptionGenerous garden · rear garden
Agent's descriptionGas central heating
Property with Gas Central Heating and Double Glazing
Agent's descriptionDouble glazed
Property with Gas Central Heating and Double Glazing
Agent's descriptionBuilt-in wardrobes
Agent's descriptionUp to 1,000 Mbps
Available to 100% of premises in the postcode (Ofcom, Jan 2026). Postcode coverage, not a speed guarantee: check this exact address with a provider.
Ofcom postcode coverageFreehold Freehold Property with Gas Central Heating and Double Glazing
Supplied listing field and any agent featuresBand B
Council tax, Band B
Agent's descriptionRated C. Check the assessment date on the certificate.
Agent's descriptionEvery room the agent measured
KITCHEN
3.96 × 2.53 m · 13'0" × 8'4" · 10 m²
The agent lists this room's size without further notes.
The outline follows the agent's two measurements. Measurements are approximate.
Questions worth asking
The listing doesn't answer these. Tick any you'd like to ask and they'll be added to your enquiry message.
Nothing added yet
Loading room styling…
Life nearby
A feel for the area
Getting about
9.1 milesto Banbury Rail Station
Approximate straight-line distance · DfT NaPTAN · 13 Sept 2026Background air quality
- Fine particles · PM₂.₅
- 6.6 µg/m³ · Above the WHO guideline · well within the UK legal limit
- Nitrogen dioxide · NO₂
- 4.7 µg/m³ · Meets the WHO guideline
Annual background levels. For scale: the WHO 2021 guideline is 5 µg/m³ for PM₂.₅ and 10 for NO₂; the UK legal limit is 20 and 40. Lower is better; this is a 1 km model, not a reading at the door.
Defra · 2024 annual model · 1 km areaLocal information is approximate. Distances are straight-line estimates from the available location. Broadband describes postcode coverage, not the speed or service available at this home; check the address with a provider. Air quality is a modelled annual background estimate.
Checking nearby places…
Picture your everyday
Start with the agent's details and explore the Area Overview to get a feel for daily life here.
Local news
Checking connected news sources…
Other homes nearby
Homes in NN11 postcode area →About these property details
The information provided in this listing is for general information purposes only and does not constitute property particulars. We make no warranties or guarantees, express or implied, regarding the accuracy, completeness, or availability of the information.
Property details are provided by the listing agent, developer, or other third parties, and we have no control over the content provided. Prospective buyers or tenants should make their own enquiries and verify all information directly with the agent or relevant party.
Information relating to Energy Performance Certificates, Home Reports, or other statutory documents should be obtained directly from the selling agent or developer where applicable.