

Basingstoke, Hampshire · RG24
Mansard Crescent, Chineham
Mansard Crescent, Chineham, Basingstoke, Hampshire, RG24
EweMove is delighted to present this beautifully appointed and extended four-bedroom family home, situated in the popular residential area of Vynne Park in Chineham, Basingstoke. Offering approximately 1,360 sq.
The home, in the agent’s words
Read the full agent description
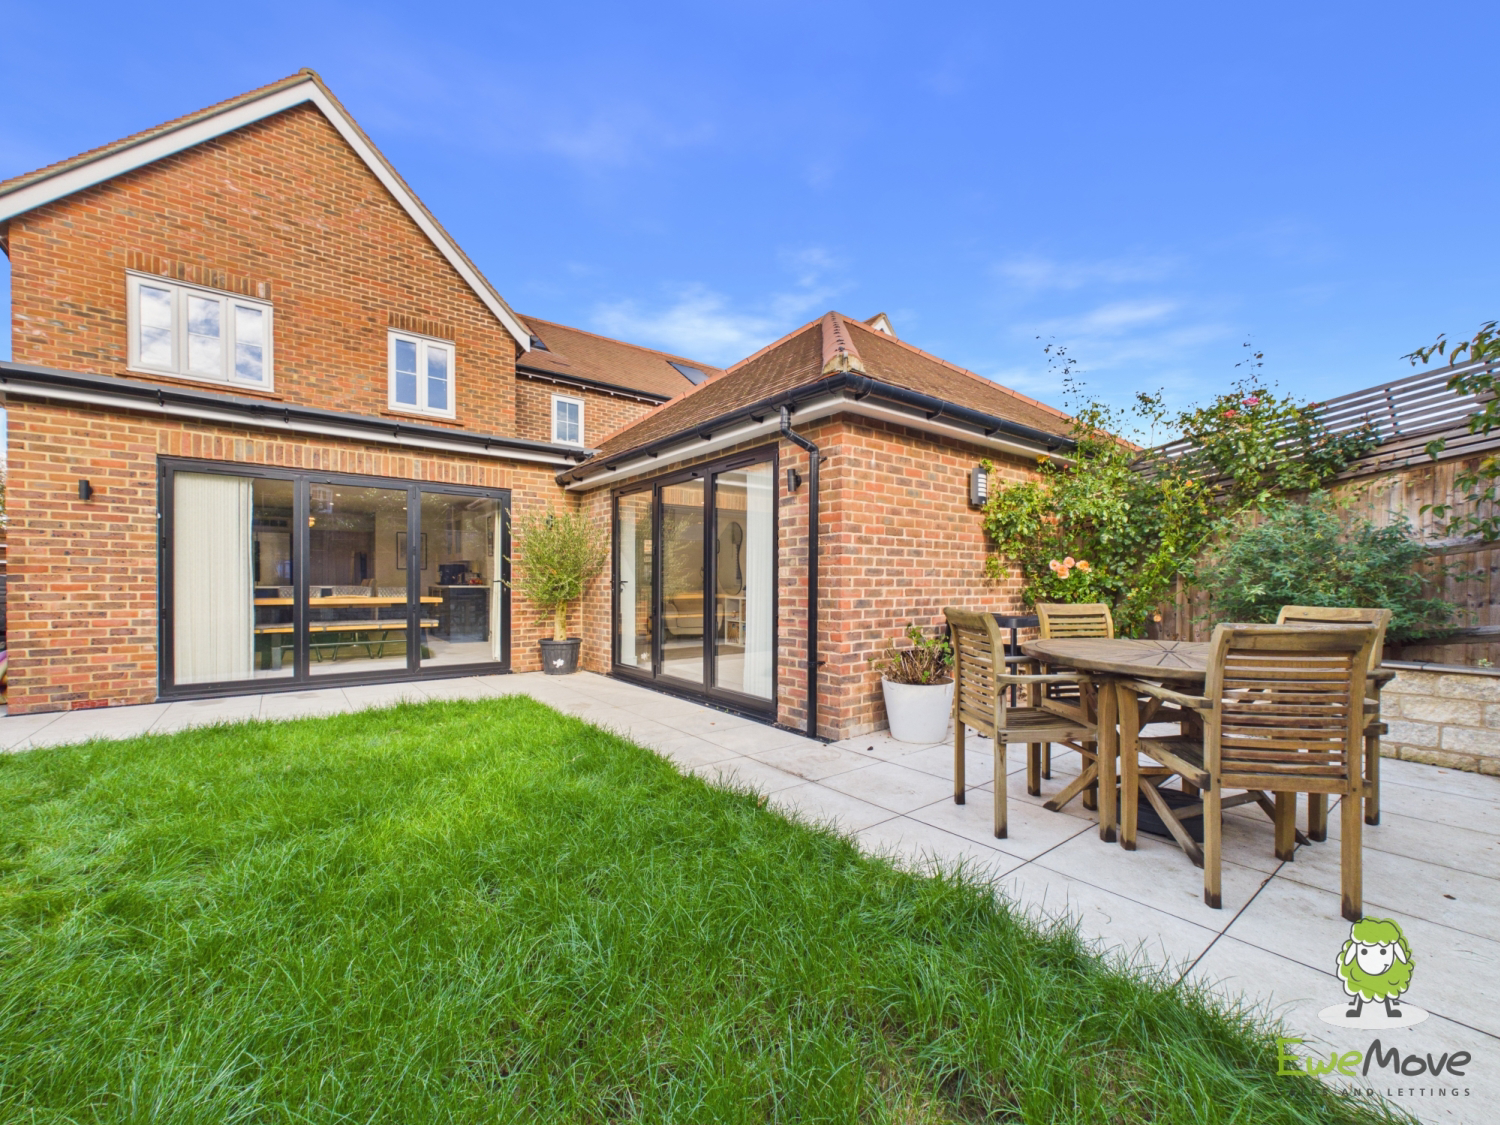
EweMove is delighted to present this beautifully appointed and extended four-bedroom family home, situated in the popular residential area of Vynne Park in Chineham, Basingstoke. Offering approximately 1,360 sq. ft. of stylish and versatile accommodation, this impressive property has been finished to an excellent standard throughout, with a stunning open-plan kitchen/dining room, separate living room, additional garden room and a beautifully landscaped rear garden. The property combines contemporary design with practical family living, creating a wonderful home that is ready for its next owners to move straight into and enjoy. Upon entering the property, you are welcomed into an entrance hallway which provides access to the downstairs cloakroom, and door to living room. The stylish downstairs cloakroom, features contemporary sanitaryware and attractive blue wall panelling. The spacious living room is a lovely place to relax and unwind, measuring approximately 19'3" in length. Beautifully presented with contemporary flooring, neutral décor and a feature bay window, the room offers plenty of space for comfortable seating. Double doors lead through to the impressive open-plan kitchen/dining room, allowing the accommodation to flow naturally while retaining the option of a separate lounge. There is a staircase to the first floor. Undoubtedly one of the standout features of this home is the stunning open-plan kitchen and dining room, which has been thoughtfully designed to create a fantastic space for modern family life and entertaining. The beautifully fitted kitchen features a striking combination of navy blue and light-coloured shaker-style cabinetry, complemented by elegant work surfaces, attractive gold-effect handles and a coordinating tap. A substantial central island provides additional preparation space and a breakfast bar, making it the perfect place for informal dining or socialising with family and friends. The kitchen flows seamlessly into the dining area, which benefits from a large roof lantern, allowing natural light to flood into the room. Full-width bi-fold doors provide a wonderful outlook over the rear garden and create an excellent connection between the indoor and outdoor living spaces. Beyond the kitchen is a further reception room, currently arranged as a garden room. Measuring approximately 19'1" in length, this is another fantastic addition to the property, offering flexibility as a second sitting room, family room, children's playroom or entertaining space. Large bi-fold doors open directly onto the garden, making this a particularly attractive room during the warmer months. Upstairs, the property continues to impress with four bedrooms and two bathrooms, offering excellent flexibility for families, guests and those working from home. The principal bedroom is a particularly generous double room, measuring approximately 15'3" x 9'9", with ample space for bedroom furniture and there is a built in wardrobe. There is a ensuite to this bedroom. The second bedroom is another well-proportioned double room, while the third bedroom offers comfortable accommodation for a child or guest. The fourth bedroom is currently designated as an office/bedroom on the floor plan, making it ideal for anyone requiring a dedicated home-working space, nursery or occasional bedroom. Finally there is a family bathroom on the first floor, providing excellent convenience for busy family life. The rear garden has been beautifully landscaped to create a stylish, attractive and relatively low-maintenance outdoor space. A generous paved terrace provides the perfect setting for outdoor dining, barbecues and entertaining, with space for garden furniture and seating. A central lawn adds greenery, while raised stone-edged borders, established planting and attractive trees provide an appealing backdrop and a degree of privacy. The garden can be accessed directly from both the kitchen/dining room and garden room, allowing the outside space to become a natural extension of the accommodation during the summer months. There is gated side access. To the front, the property benefits from a driveway providing off-road parking, together with an attractive frontage. Mansard Crescent is situated within the popular Vynne Park area of Chineham, a location particularly favoured by families thanks to its range of amenities, schools and convenient transport connections. Chineham Shopping Centre provides a variety of everyday facilities, including supermarkets, shops and places to eat, while Basingstoke town centre offers a wider selection of retail, leisure and entertainment facilities. The area is well served by local schools, parks and recreational spaces, making it an excellent choice for families. For commuters, Basingstoke railway station provides regular services towards London Waterloo, while the nearby A33 offers convenient access towards Reading and the M4. The M3 motorway is also readily accessible. Agents note: There is an annual estate charge of circa £400 per annum
What it's like to live in
The practical details that shape daily life here, each with its source. Anything the listing leaves open becomes a question to ask.
Driveway
To the front, the property benefits from a driveway providing off-road parking, together with an attractive frontage.
Agent's descriptionLandscaped rear garden · terrace
Agent's descriptionBuilt-in wardrobes
Agent's descriptionUp to 1,000 Mbps
Available to 100% of premises in the postcode (Ofcom, Jan 2026). Postcode coverage, not a speed guarantee: check this exact address with a provider.
Ofcom postcode coverageQuestions worth asking
The listing doesn't answer these. Tick any you'd like to ask and they'll be added to your enquiry message.
Nothing added yet
Loading room styling…
Life nearby
A feel for the area
Getting about
1.9 milesto Bramley (Hants) Rail Station
Approximate straight-line distance · DfT NaPTAN · 13 Sept 2026Background air quality
- Fine particles · PM₂.₅
- 6.5 µg/m³ · Above the WHO guideline · well within the UK legal limit
- Nitrogen dioxide · NO₂
- 6.9 µg/m³ · Meets the WHO guideline
Annual background levels. For scale: the WHO 2021 guideline is 5 µg/m³ for PM₂.₅ and 10 for NO₂; the UK legal limit is 20 and 40. Lower is better; this is a 1 km model, not a reading at the door.
Defra · 2024 annual model · 1 km areaLocal information is approximate. Distances are straight-line estimates from the available location. Broadband describes postcode coverage, not the speed or service available at this home; check the address with a provider. Air quality is a modelled annual background estimate.
Checking nearby places…
Picture your everyday
Start with the agent's details and explore the Area Overview to get a feel for daily life here.
Local news
Checking connected news sources…
Other homes nearby
Homes in RG24 postcode area →About these property details
The information provided in this listing is for general information purposes only and does not constitute property particulars. We make no warranties or guarantees, express or implied, regarding the accuracy, completeness, or availability of the information.
Property details are provided by the listing agent, developer, or other third parties, and we have no control over the content provided. Prospective buyers or tenants should make their own enquiries and verify all information directly with the agent or relevant party.
Information relating to Energy Performance Certificates, Home Reports, or other statutory documents should be obtained directly from the selling agent or developer where applicable.