

Stoke-On-Trent · ST4
Allerton Road, Stoke-On-Trent
Allerton Road, Stoke-On-Trent, ST4
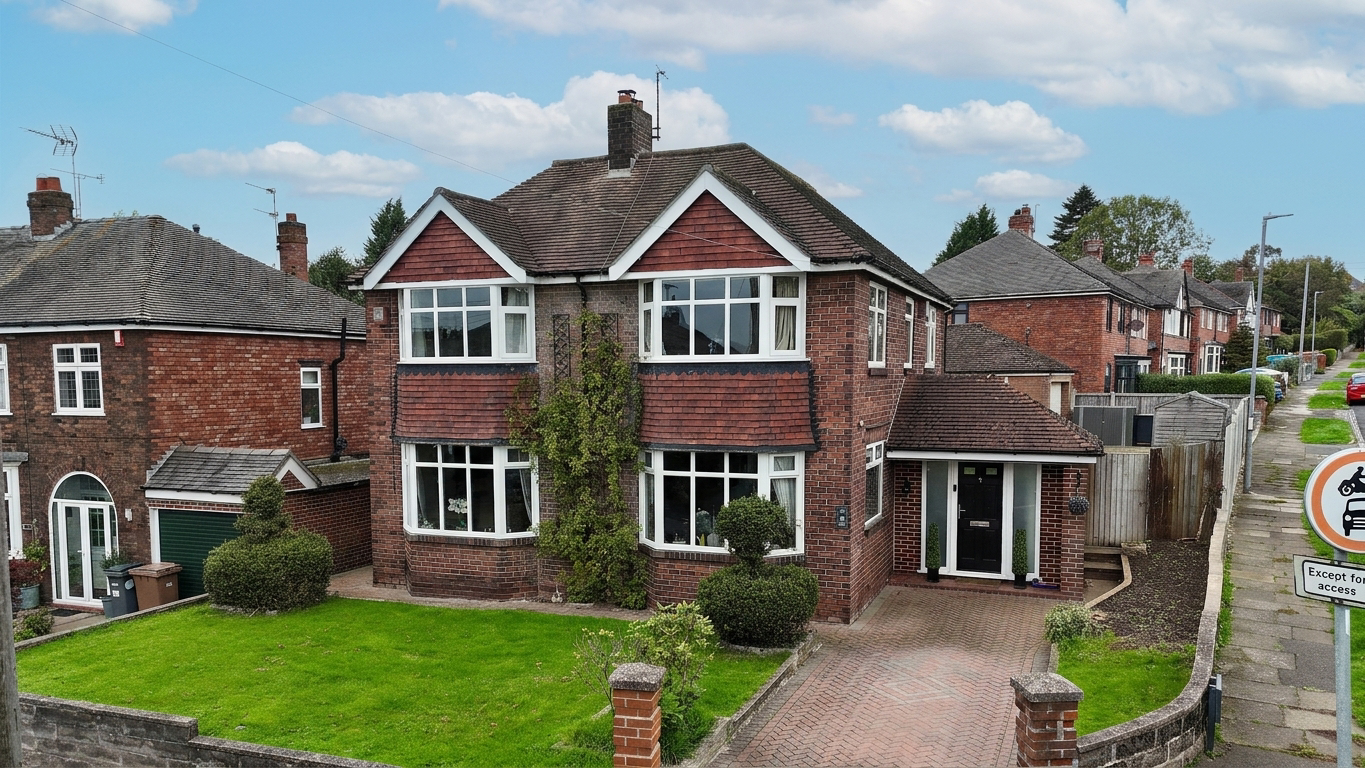
Spacious four-bed detached home in Trentham with versatile reception rooms, stylish kitchen diner, tiered garden, garden office, family bathroom, and tandem driveway. Perfect for family living.
Listed 3 October 2026 · agent details updated 13 October 2026. An asking price is not a completed sale.
The home, in the agent’s words
- A charming four-bedroom detached family home, offering flexible living spaces, room to grow and plenty of potential for making magical memories.
- Spacious entrance hall, versatile reception rooms, handy under-stairs utility and a gorgeous navy-blue kitchen diner with island, perfect for family gatherings.
- Four bedrooms, including three doubles and a versatile single, plus a family bathroom with double-ended bath and separate walk-in shower.
- Tiered rear garden with patio and lawn, converted garden office with separate storage area, and tandem driveway to the front.
- Situated in popular Trentham, close to local amenities, schools, shops and eateries, with Trentham Gardens and excellent road links nearby.
Read the full agent description
Mirror, mirror, on the wall, who wouldn’t fall in love with this home at all? Set in the ever-popular area of Trentham, this four-bedroom detached home is ready to make family dreams come true! With versatile reception rooms, a beautiful kitchen diner, a lovely tiered rear garden and even a garden office fit for a royal working day, this home has a little magic around every corner.
Step inside, where a spacious entrance hall welcomes you in, leading to the first reception room on the left. Currently styled as a prince or princess’s office, this charming space features a bow window and feature fireplace, but could just as easily become a playroom worthy of Neverland! Tucked neatly beneath the stairs, the handy utility room keeps everyday family essentials and laundry bits and bobs out of sight. Then, prepare to be enchanted by the gorgeous navy-blue kitchen diner, complete with shaker-style cabinetry, white marble-effect worktops and a central island with an integrated induction hob. A dishwasher and double oven are integrated, alongside space for a washing machine and American-style fridge freezer. Whether it’s breakfast with Cinderella or a feast fit for a queen, there’s room for everyone to gather. Through double doors, the open-plan living room offers another wonderful space to unwind, with a bow window to the front and single sliding door access to the garden. From Barbie adventures, LEGO kingdoms and action-figure battles, there’s plenty of room for imaginations to run wild!
Upstairs, four bedrooms await. The master bedroom is a lovely, spacious retreat with a bow window, while bedrooms two and three are comfortable doubles, also boasting bow windows and storage potential. Bedroom four is a single room, ideal for a little royal, a nursery or perhaps a home study. Completing the floor is a family bathroom fit for royalty, featuring a double-ended bath, separate walk-in shower, vanity wash basin, W.C. and, for an extra touch of practicality, an airing cupboard!
Outside, the tiered rear garden offers a brilliant mix of patio and lawn, perfect for alfresco dining, summer playtime and enjoying a little fresh-air fairy-tale magic. Up on the higher tier sits the garden office, accessed via a regular door or the original electric garage door. Once a garage, this clever space has been converted to provide a dedicated office alongside a separate storage area, making it a wonderfully versatile addition to the home. Finally, to the front, a tandem driveway provides convenient off-road parking.
With space to grow, room to play and a sprinkle of Disney-inspired charm, this Trentham home could be the happily-ever-after your family has been waiting for!
TRENTHAM
Trentham lies to the south of Stoke-on-Trent and offers a perfect mix of modern living, green surroundings and excellent amenities. Known for its attractive residential streets and family-friendly atmosphere, the area is particularly popular with families due to its well-regarded schooling. Most notably, Ash Green Primary Academy, located conveniently at the end of the road, alongside a selection of other highly rated primary schools and the catchment secondary school, Trentham Academy.
At the heart of the area is Trentham Gardens and Shopping Village, a renowned destination featuring independent boutiques, restaurants, cafés, a garden centre and the award-winning Trentham Estate — ideal for walks, leisure and family days out. Additional amenities include shops, bars and eateries, as well as the popular 18-hole Trentham Golf Club.
What it's like to live in
The practical details that shape daily life here, each with its source. Anything the listing leaves open becomes a question to ask.
Garage + Driveway
Up on the higher tier sits the garden office, accessed via a regular door or the original electric garage door.
Agent's descriptionRear garden · patio
Agent's descriptionAiring cupboard
Agent's descriptionUp to 1,000 Mbps
Available to 100% of premises in the postcode (Ofcom, Jan 2026). Postcode coverage, not a speed guarantee: check this exact address with a provider.
Ofcom postcode coveragefreehold
Supplied listing field and any agent featuresQuestions worth asking
The listing doesn't answer these. Tick any you'd like to ask and they'll be added to your enquiry message.
Nothing added yet
Loading room styling…
Life nearby
A feel for the area
Getting about
1.7 milesto Wedgwood Rail Station
Approximate straight-line distance · DfT NaPTAN · 13 Sept 2026Background air quality
- Fine particles · PM₂.₅
- 6.6 µg/m³ · Above the WHO guideline · well within the UK legal limit
- Nitrogen dioxide · NO₂
- 8.1 µg/m³ · Meets the WHO guideline
Annual background levels. For scale: the WHO 2021 guideline is 5 µg/m³ for PM₂.₅ and 10 for NO₂; the UK legal limit is 20 and 40. Lower is better; this is a 1 km model, not a reading at the door.
Defra · 2024 annual model · 1 km areaLocal information is approximate. Distances are straight-line estimates from the available location. Broadband describes postcode coverage, not the speed or service available at this home; check the address with a provider. Air quality is a modelled annual background estimate.
Checking nearby places…
Picture your everyday
Start with the agent's details and explore the Area Overview to get a feel for daily life here.
Local news
Checking connected news sources…
Other homes nearby
Homes in ST4 postcode area →About these property details
The information provided in this listing is for general information purposes only and does not constitute property particulars. We make no warranties or guarantees, express or implied, regarding the accuracy, completeness, or availability of the information.
Property details are provided by the listing agent, developer, or other third parties, and we have no control over the content provided. Prospective buyers or tenants should make their own enquiries and verify all information directly with the agent or relevant party.
Information relating to Energy Performance Certificates, Home Reports, or other statutory documents should be obtained directly from the selling agent or developer where applicable.