

18 Hollen Street · W1F
The Hat Factory
The Hat Factory, 18 Hollen Street, W1F
Two Double Bedroom Suites 1,396 Sq Ft | Spacious Open Plan Living | Private Patio Garden | Conservatory Study & Dining | Contemporary Interiors | Lift Access | Historic Hat Factory Conversion | Prime Soho Location | Air Conditioning | Furnished | Available Now | Corporate or Short Let
Listed 30 October 2026 · agent details updated 6 November 2026. An asking price is not a completed sale.
The home, in the agent’s words
- 1,396 Sq Ft Soho Apartment
- Two Double Bedroom Suites
- Open Plan Kitchen & Reception
- Conservatory Dining / Study
- Large Private Patio Garden
- Contemporary Interiors & Bespoke Finishes
- Historic Hat Factory Conversion in Prime Soho Location
Read the full agent description
Two Double Bedroom Suites 1,396 Sq Ft | Spacious Open Plan Living | Private Patio Garden | Conservatory Study & Dining | Contemporary Interiors | Lift Access | Historic Hat Factory Conversion | Prime Soho Location | Air Conditioning | Furnished | Available Now | Corporate or Short Let
A two-bedroom furnished apartment for rent at The Hat Factory, 18 Hollen Street, Soho W1, offering approximately 1,396 sq ft of accommodation including the conservatory. An oasis of calm between Oxford Street and Soho, this distinctive first-floor home is approached through an enclosed private courtyard patio garden and combines a generous open-plan reception and kitchen with two bedroom suites, a separate guest cloakroom and a versatile conservatory with a study area. A smaller rear patio provides a second outdoor space.
For those in film, television, music, design and the wider media and creative industries, the appeal is both practical and personal: a home in Soho with space to think, work and bring people together. Equally suited to a London pied-à-terre or a permanent Soho home, the apartment offers room for relaxed suppers with friends and colleagues, overnight guests and everyday life beyond the working day.
Space to entertain in the heart of Soho
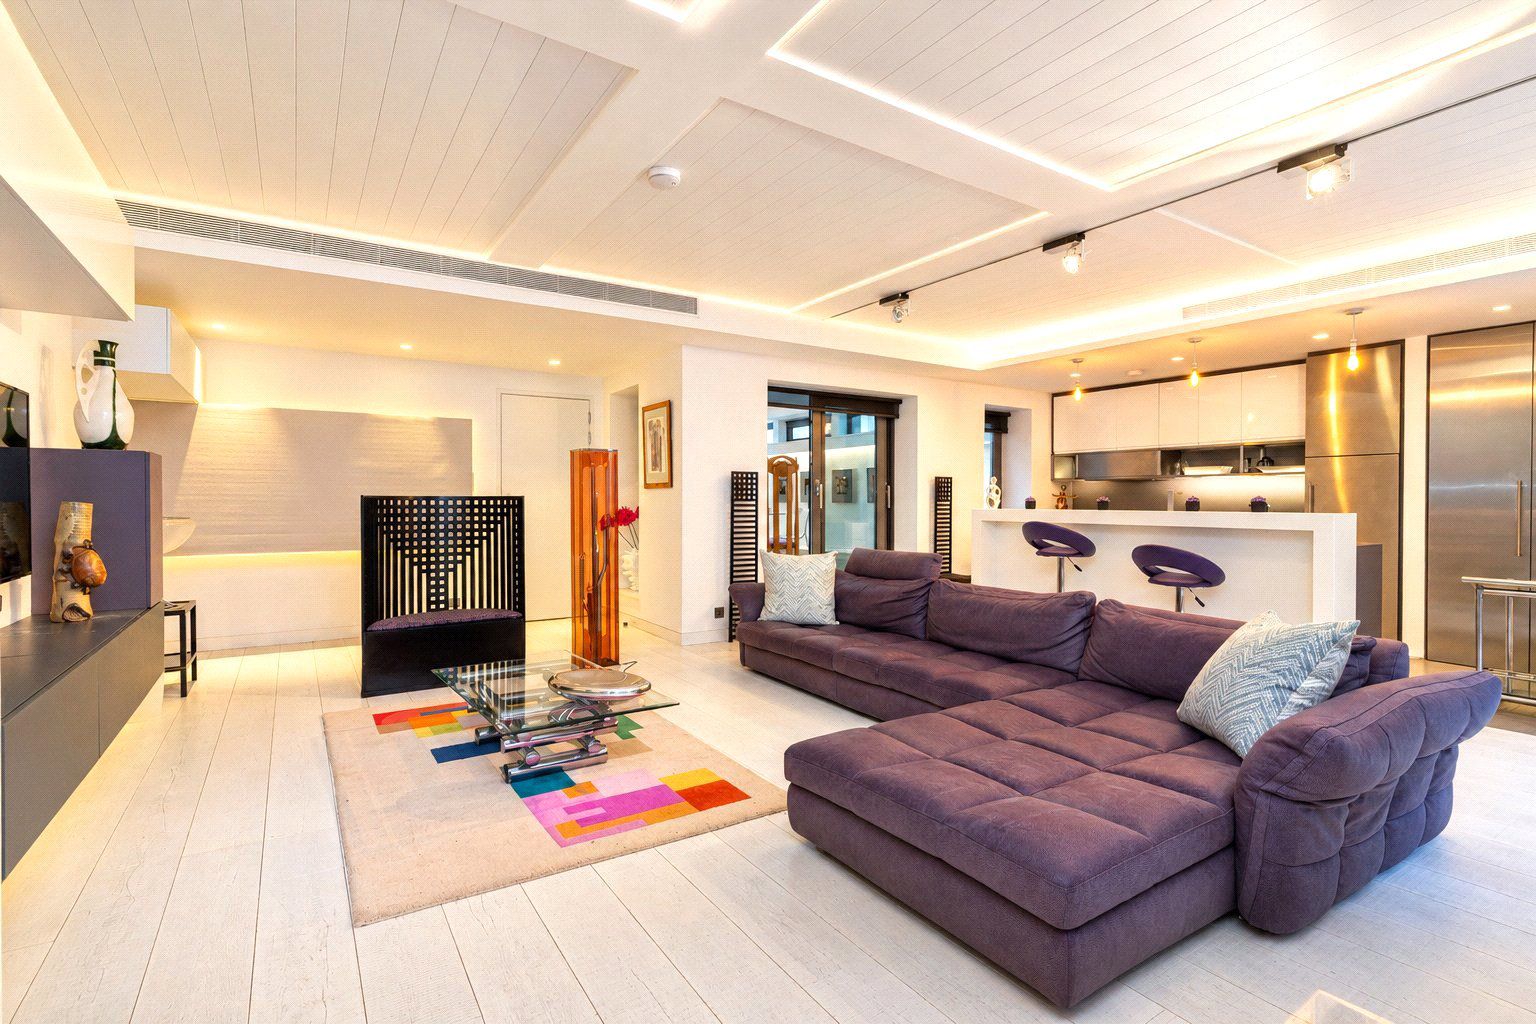
The double-aspect reception room provides a generous setting for entertaining at home, from drinks before a West End show to an unhurried evening with friends after work. Wooden flooring and a wood-panelled ceiling give the room warmth and definition, while air conditioning adds comfort. Doors connect directly with the main patio garden and the conservatory, allowing guests to move easily between the living, dining and outdoor spaces.
The open-plan kitchen keeps the cook part of the conversation. Contemporary worktops and a breakfast bar define the kitchen from the reception area, providing a place for informal meals or drinks before dinner. Integrated appliances include a Gaggenau oven, combination microwave, warming drawer, larder fridge and glass hob, together with a Fisher & Paykel double-drawer dishwasher. A double larder cupboard incorporates plumbing for a washing machine.
A courtyard garden in Soho
The spacious, enclosed patio garden forms the approach to the apartment and offers ample space for outdoor seating, dining and entertaining. Doors from the living room and second bedroom open onto it, making the garden an integral part of the home. Outside lighting extends its use into the evening. At the opposite end of the apartment, a smaller illuminated patio is reached through double doors from the conservatory.
A conservatory for dining and creative work
The conservatory adds flexibility for both short London stays and full-time living. It offers space to dine, read or work from home, with an industrial-style partition incorporating stained-glass detailing defining a study area. For a writer, designer or media professional, this provides a place to develop ideas or catch up on work away from the main reception room. A partially glazed roof, air conditioning and a stained-glass feature ceiling light add character and comfort, while doors connect with the principal bedroom and rear patio.
Two bedroom suites for stays or everyday living.
Whether returning for a few nights in London or making Soho a permanent base, the principal bedroom offers a well-appointed retreat with direct access to the conservatory and air conditioning. Fitted wardrobes incorporate internal lighting, integrated drawers and hanging space.
The ensuite bathroom combines marble tiling, a marble bath surround and a contemporary washbasin with rainfall and handheld showers over the bath. A frosted window and mood lighting complete the room.
The second bedroom opens directly onto the main patio garden, providing comfortable accommodation for visiting friends or family. Wooden flooring and illuminated fitted wardrobes, with integrated drawers and hanging space, make it equally practical as an everyday bedroom. Its en-suite shower room features marble tiling, a contemporary washbasin, WC and a rainfall shower with a marble floor. Electrically operated switchable privacy glass separates the shower room from the hallway.
A separate guest cloakroom has partially marble-tiled walls, a contemporary washbasin and WC. Hallway cupboards accommodate the apartment’s service equipment, electronics and heating controls.
The Hat Factory story
The Hat Factory carries a distinctive chapter of London’s fashion history. Henry Heath established his hat-making business in Oxford Street in 1822, building a reputation for top hats and supplying a clientele that included Queen Victoria. The present premises were built in 1887–1888 to designs by Christopher and White, with Peto Brothers as builders, combining an Oxford Street shop and showrooms with the working factory facing Hollen Street.
Today, the Grade II listed complex retains vivid reminders of that trade. The Hollen Street elevation displays the Henry Heath name and “Hat Factory” lettering in stone, while the more elaborate Oxford Street frontage is crowned by beaver figures modelled by sculptor Benjamin Creswick, recalling the fur once used in hat-making. The contrast between the decorative retail frontage and the robust industrial architecture behind it tells the story of a business that made and sold its wares on the same site.
Resolution Property’s residential redevelopment, completed in November 2012, brought the Hat Factory and adjoining Beaver Building together. Sturgis Associates was the project architect, Johnson Naylor developed the apartment masterplan and design concept, and Gilbert-Ash carried out the works. The scheme combined restoration of historic fabric with new construction, creating contemporary homes within this distinctive Soho setting.
At home in creative Soho
Vibrant, historic and continually setting new trends, Soho has long drawn people working in film, music, fashion and the creative industries. Its appeal extends beyond the working day: independent shops, celebrated restaurants, traditional pubs and late-night music venues make the neighbourhood a place to live as well as meet. From Carnaby Street’s fashion heritage to Berwick Street’s record shops and the jazz clubs around Frith Street, culture is woven into everyday life.
For a tenant seeking a pied-à-terre in Soho or a permanent West End home, Hollen Street places this distinctive neighbourhood on the doorstep.
Exceptional connections
Just minutes on foot from the apartment, Tottenham Court Road station brings together the Elizabeth line and the Central and Northern Underground lines. Direct Elizabeth line services connect with Paddington, Farringdon, Liverpool Street, Canary Wharf and Heathrow Airport. For those balancing London meetings, projects elsewhere and overseas travel, these connections make the apartment a particularly convenient central London base. They are just as valuable for permanent residents, with much of Soho’s daily life within walking distance and the wider capital readily accessible.
FAQ
Furnished
Available Now
Local Authority: Westminster
Council Tax Band: G
Key facts
- EPC rating: C (score 76; potential rating B).
- Outside: garden, conservatory.
What it's like to live in
The practical details that shape daily life here, each with its source. Anything the listing leaves open becomes a question to ask.
Private patio · enclosed private courtyard
Agent's descriptionBuilt-in wardrobes
Agent's descriptionUp to 1,000 Mbps
Available to 71% of premises in the postcode (Ofcom, Jan 2026). Postcode coverage, not a speed guarantee: check this exact address with a provider.
Ofcom postcode coverageBand G
Council tax, Band G
Agent's descriptionRated C. Check the assessment date on the certificate.
Agent's descriptionQuestions worth asking
The listing doesn't answer these. Tick any you'd like to ask and they'll be added to your enquiry message.
Nothing added yet
Loading room styling…
Life nearby
A feel for the area
Getting about
0.2 milesto Tottenham Court Road
Approximate straight-line distance · DfT NaPTAN · 13 Sept 2026Background air quality
- Fine particles · PM₂.₅
- 11.0 µg/m³ · Above the WHO guideline · within the UK legal limit
- Nitrogen dioxide · NO₂
- 32.0 µg/m³ · Above the WHO guideline · within the UK legal limit
Annual background levels. For scale: the WHO 2021 guideline is 5 µg/m³ for PM₂.₅ and 10 for NO₂; the UK legal limit is 20 and 40. Lower is better; this is a 1 km model, not a reading at the door.
Defra · 2024 annual model · 1 km areaLocal information is approximate. Distances are straight-line estimates from the available location. Broadband describes postcode coverage, not the speed or service available at this home; check the address with a provider. Air quality is a modelled annual background estimate.
Checking nearby places…
Picture your everyday
Start with the agent's details and explore the Area Overview to get a feel for daily life here.
Local news
Checking connected news sources…
Other homes nearby
Homes in W1F postcode area →About these property details
The information provided in this listing is for general information purposes only and does not constitute property particulars. We make no warranties or guarantees, express or implied, regarding the accuracy, completeness, or availability of the information.
Property details are provided by the listing agent, developer, or other third parties, and we have no control over the content provided. Prospective buyers or tenants should make their own enquiries and verify all information directly with the agent or relevant party.
Information relating to Energy Performance Certificates, Home Reports, or other statutory documents should be obtained directly from the selling agent or developer where applicable.