
Lymington · SO41
High Street, Lymington
High Street, Lymington, SO41
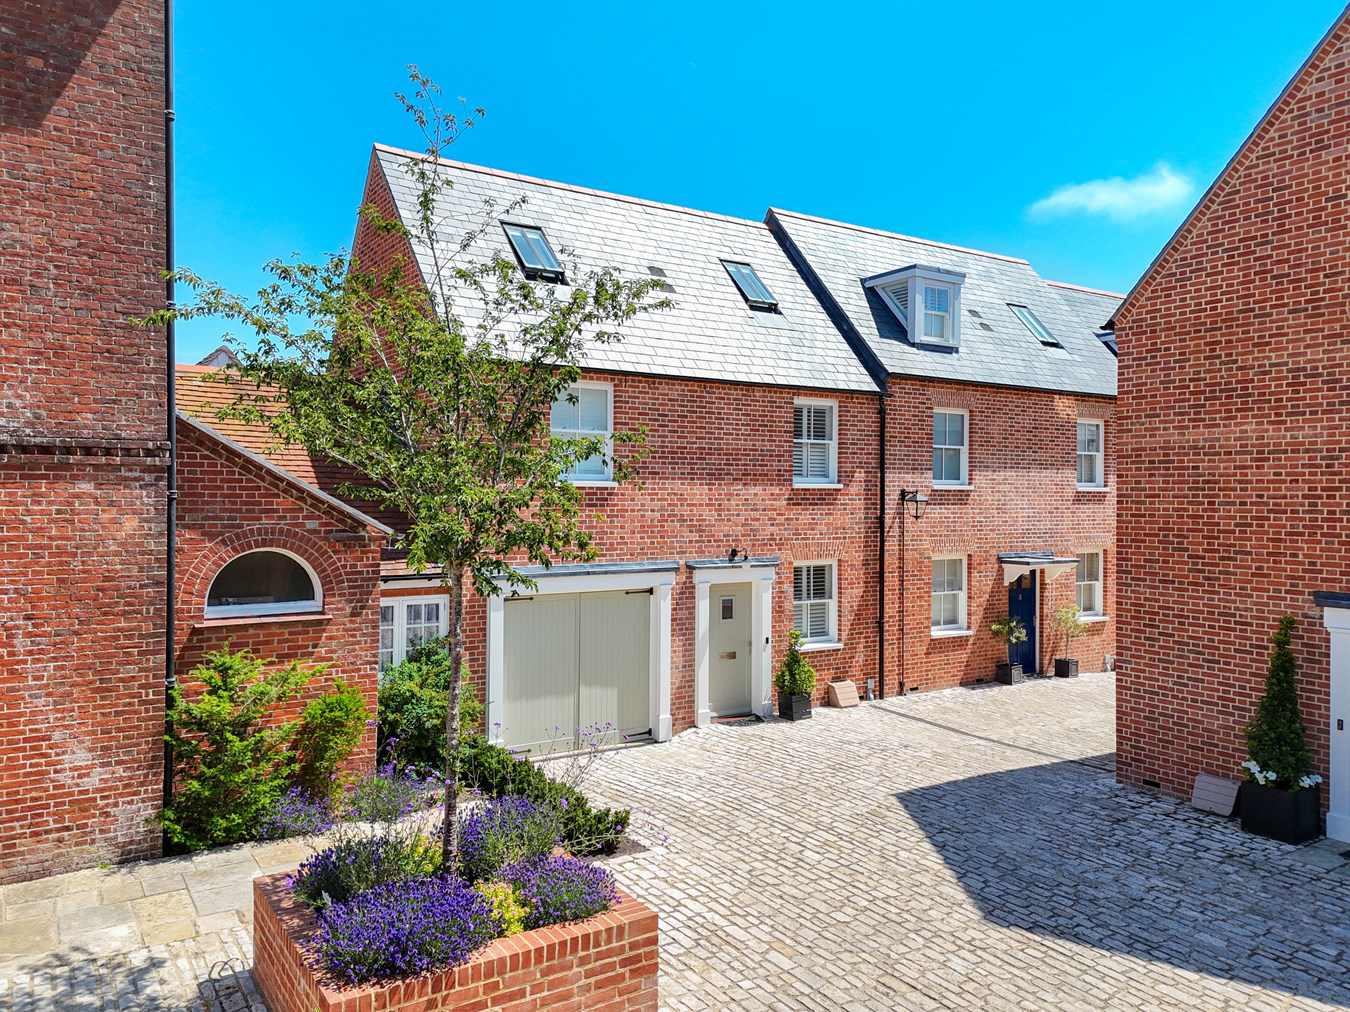
A rare opportunity to acquire a unique Mews-style townhouse, ideally located moments from Lymington’s charming Georgian High Street. Ostlers Yard is constructed within the yard of a former 17th Century coaching inn. Tucked away along a private lane with a cobbled courtyard, this spacious three-bedroom home is an ideal family home, featuring an integral garage and an attractive walled garden, offering flexible, contemporary living with all the conveniences of town life right on the doorstep.
Listed 24 November 2025 · agent details updated 4 November 2026. An asking price is not a completed sale.
The home, in the agent’s words
- Modern Mews-Style Townhouse
- Sought-After Lymington Location
- Flexible Living Accommodation
- Attractive Walled Garden
- Integral Garage
- Highly Energy Efficient
- 6 Years Warranty Remaining
- Moments from the High Street Amenities
- Walking Distance of Lymington Town Quay & Train Station
Read the full agent description
A rare opportunity to acquire a unique Mews-style townhouse, ideally located moments from Lymington’s charming Georgian High Street. Ostlers Yard is constructed within the yard of a former 17th Century coaching inn. Tucked away along a private lane with a cobbled courtyard, this spacious three-bedroom home is an ideal family home, featuring an integral garage and an attractive walled garden, offering flexible, contemporary living with all the conveniences of town life right on the doorstep.
THE SITUATION
Situated on the south side of the high street moments from the famous “cobbles” in Lymington and is a short walk from the Station, Town Quay, deep water Marinas and Yacht Clubs. Lymington is famed for being a world renowned sailing location being situated on the river leading to The Solent and Isle of Wight. The Georgian market town is surrounded by the outstanding natural beauty of the New Forest National Park. To the north, are the New Forest villages of Brockenhurst and Lyndhurst and Junction 1 of the M27, which links to the M3 giving access to London. There is a rail branch line link to Brockenhurst main line Station (approx. 5.5 miles) which gives direct access (half hourly) to London Waterloo in 90 minutes.
THE PROPERTY
The property, built by respected local developer Landford Homes in 2022, is built using handmade bricks and painted box sash windows under natural slate and handmade clay roof tiles. The property also benefits from the 6 remaining years of structural warranty.
The property offers the perfect combination of modern open-plan living and period charm, featuring Cat 6 cabling, a security alarm, underfloor heating, and high-specification kitchen and bathrooms, all set within a beautiful Georgian-style character property, whilst being highly efficient and cheap to run.
Upon entering, you are greeted by a stylish hallway featuring a staircase to the first floor, complete with oak newels and handrails paired with elegant glass balustrades. A door leads through to the striking open-plan kitchen, alongside a separate cloakroom.
The kitchen serves as the heart of the home, with full width and height L-shaped aluminium sliding doors opening to the rear garden - perfect for entertaining. Finished to a high specification, it features hand-painted ash cabinetry, quartz worktops, and a sociable breakfast bar. A full suite of Neff appliances includes a full-height fridge freezer, single oven, separated combi oven and microwave, induction hob with extractor, dishwasher, and wine fridge. Adjacent is a separate utility room providing additional storage, plumbing, and space for a washing machine and tumble dryer.
The dining area features a striking double-height ceiling and is flooded with natural light, flowing seamlessly into the spacious living room. This impressive space certainly has the wow factor and enjoys beautiful views over the stunning walled garden.
A secondary glass and oak staircase leads to a multi-functional mezzanine level, currently used as a bright and airy office space but could also be used as a bedroom or additional reception room.
The first floor offers two double bedrooms both fitted with wardrobes. The spacious double bedroom benefits from a high-quality en-suite bathroom. A second shower room is also located on this floor.
Stairs lead to the second floor, where the principal bedroom is located. This bright and airy room features fitted storage and an en-suite shower room complete with a vanity unit.
OUTSIDE
The walled garden has been beautifully landscaped to create a private oasis, featuring raised planters, paved areas, and external lighting - perfect for enjoying sunny evenings outdoors. The garden is a manageable size and includes rear pedestrian access leading to an alleyway that connects to the high street. An integral garage at the front of the property offers an electrically operated Heritage timber doors providing secure parking with a door through into the hallway.
THE SITUATION
Situated on the south side of the high street moments from the famous “cobbles” in Lymington and is a short walk from the Station, Town Quay, deep water Marinas and Yacht Clubs. Lymington is famed for being a world renowned sailing location being situated on the river leading to The Solent and Isle of Wight. The Georgian market town is surrounded by the outstanding natural beauty of the New Forest National Park. To the north, are the New Forest villages of Brockenhurst and Lyndhurst and Junction 1 of the M27, which links to the M3 giving access to London. There is a rail branch line link to Brockenhurst main line Station (approx. 5.5 miles) which gives direct access (half hourly) to London Waterloo in 90 minutes.
THE PROPERTY
The property, built by respected local developer Landford Homes in 2022, is built using handmade bricks and painted box sash windows under natural slate and handmade clay roof tiles. The property also benefits from the 6 remaining years of structural warranty.
The property offers the perfect combination of modern open-plan living and period charm, featuring Cat 6 cabling, a security alarm, underfloor heating, and high-specification kitchen and bathrooms, all set within a beautiful Georgian-style character property, whilst being highly efficient and cheap to run.
Upon entering, you are greeted by a stylish hallway featuring a staircase to the first floor, complete with oak newels and handrails paired with elegant glass balustrades. A door leads through to the striking open-plan kitchen, alongside a separate cloakroom.
The kitchen serves as the heart of the home, with full width and height L-shaped aluminium sliding doors opening to the rear garden - perfect for entertaining. Finished to a high specification, it features hand-painted ash cabinetry, quartz worktops, and a sociable breakfast bar. A full suite of Neff appliances includes a full-height fridge freezer, single oven, separated combi oven and microwave, induction hob with extractor, dishwasher, and wine fridge. Adjacent is a separate utility room providing additional storage, plumbing, and space for a washing machine and tumble dryer.
The dining area features a striking double-height ceiling and is flooded with natural light, flowing seamlessly into the spacious living room. This impressive space certainly has the wow factor and enjoys beautiful views over the stunning walled garden.
A secondary glass and oak staircase leads to a multi-functional mezzanine level, currently used as a bright and airy office space but could also be used as a bedroom or additional reception room.
The first floor offers two double bedrooms both fitted with wardrobes. The spacious double bedroom benefits from a high-quality en-suite bathroom. A second shower room is also located on this floor.
Stairs lead to the second floor, where the principal bedroom is located. This bright and airy room features fitted storage and an en-suite shower room complete with a vanity unit.
OUTSIDE
The walled garden has been beautifully landscaped to create a private oasis, featuring raised planters, paved areas, and external lighting - perfect for enjoying sunny evenings outdoors. The garden is a manageable size and includes rear pedestrian access leading to an alleyway that connects to the high street. An integral garage at the front of the property offers an electrically operated Heritage timber doors providing secure parking with a door through into the hallway.
DIRECTIONS
The property is conveniently accessed from the High Street, approximately halfway down on the right-hand side, tucked away behind the shops in Ostlers Yard.
DIRECTIONS
The property is conveniently accessed from the High Street, approximately halfway down on the right-hand side, tucked away behind the shops in Ostlers Yard.
What it's like to live in
The practical details that shape daily life here, each with its source. Anything the listing leaves open becomes a question to ask.
Integral garage
Tucked away along a private lane with a cobbled courtyard, this spacious three-bedroom home is an ideal family home, featuring an integral garage and an attractive walled garden…
Agent's descriptionCourtyard · walled garden
Agent's descriptionUnderfloor heating
The property offers the perfect combination of modern open-plan living and period charm, featuring Cat 6 cabling, a security alarm, underfloor heating, and high-specification ki…
Agent's descriptionBuilt-in wardrobes
Agent's descriptionUp to 1,000 Mbps
Available to 95% of premises in the postcode (Ofcom, Jan 2026). Postcode coverage, not a speed guarantee: check this exact address with a provider.
Ofcom postcode coverageFreehold
Supplied listing field and any agent featuresThe agent has supplied the certificate as a document. Its rating isn't in the listing data, so open it to see the band and assessment date.
Supplied listing documentQuestions worth asking
The listing doesn't answer these. Tick any you'd like to ask and they'll be added to your enquiry message.
Nothing added yet
Loading room styling…
Life nearby
A feel for the area
Getting about
0.2 milesto Lymington Town Rail Station
Approximate straight-line distance · DfT NaPTAN · 13 Sept 2026Background air quality
- Fine particles · PM₂.₅
- 5.5 µg/m³ · Above the WHO guideline · well within the UK legal limit
- Nitrogen dioxide · NO₂
- 6.3 µg/m³ · Meets the WHO guideline
Annual background levels. For scale: the WHO 2021 guideline is 5 µg/m³ for PM₂.₅ and 10 for NO₂; the UK legal limit is 20 and 40. Lower is better; this is a 1 km model, not a reading at the door.
Defra · 2024 annual model · 1 km areaLocal information is approximate. Distances are straight-line estimates from the available location. Broadband describes postcode coverage, not the speed or service available at this home; check the address with a provider. Air quality is a modelled annual background estimate.
Checking nearby places…
Picture your everyday
Start with the agent's details and explore the Area Overview to get a feel for daily life here.
Local news
Checking connected news sources…
Other homes nearby
Homes in SO41 postcode area →About these property details
The information provided in this listing is for general information purposes only and does not constitute property particulars. We make no warranties or guarantees, express or implied, regarding the accuracy, completeness, or availability of the information.
Property details are provided by the listing agent, developer, or other third parties, and we have no control over the content provided. Prospective buyers or tenants should make their own enquiries and verify all information directly with the agent or relevant party.
Information relating to Energy Performance Certificates, Home Reports, or other statutory documents should be obtained directly from the selling agent or developer where applicable.