

Oakham, RUTLAND · LE15
Ranksborough Hall, Langham
Ranksborough Hall, Langham, Oakham, RUTLAND, LE15 7EL
fixedPrice
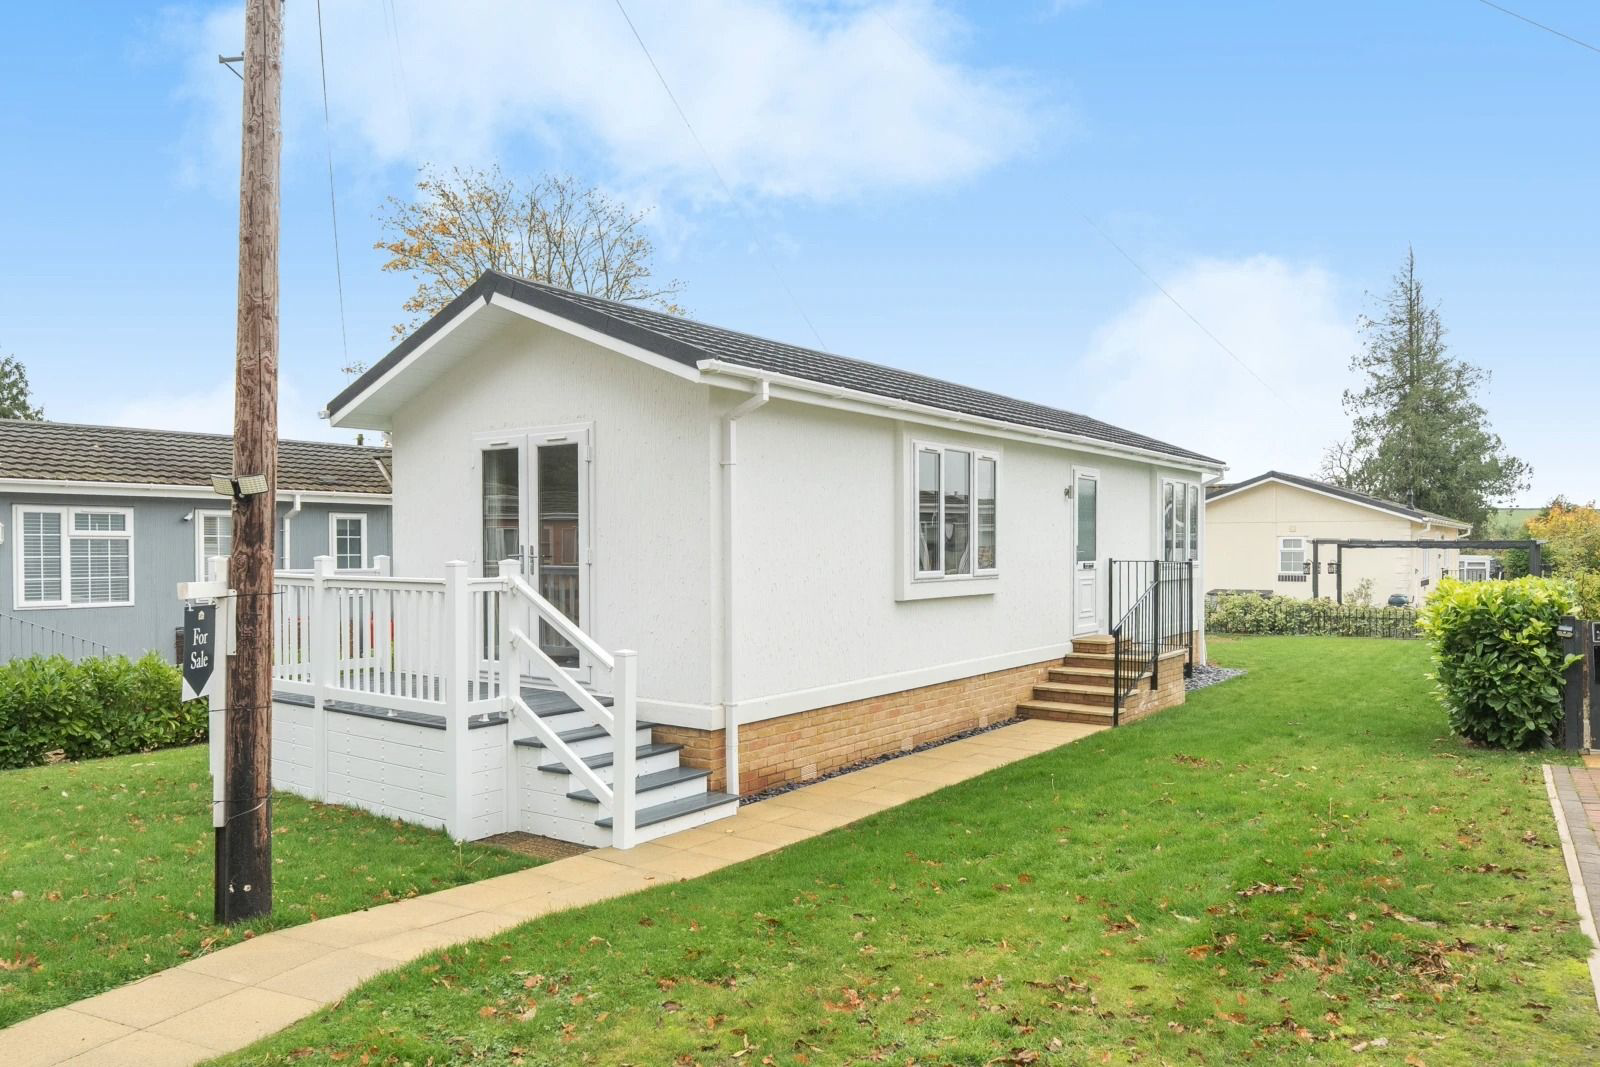
A new two bedroom (40'x13') park home bungalow built by Prestige Park Homes which is located on this popular residential park for the over 50's in a village setting in Rutland. This home boasts an open plan living/kitchen area with dual aspect windows and doors, a kitchen with integrated appliances as well as a double main bedroom with built in wardrobes, a single second bedroom and a modern bathroom. Outside there are easy to maintain gardens to all sides of the home and a driveway to the side. This home is sold furnished and is ready to view and purchase NOW!
Listed 29 November 2025 · agent details updated 29 November 2025. An asking price is not a completed sale.
The home, in the agent’s words
- Detached Park Home Bungalow
- Two Bedrooms(40'x13')
- Built in Wardrobes To Bedroom 1
- Open Plan Living Area
- Double Glazing
- Gas Central Heating
- Kitchen With Integrated Appliances
- Driveway and Garden
- Home Exchange Offered
- NO STAMP DUTY TO PAY
Read the full agent description
THE HOME
Welcome to The Sonata, a charming and cosy Park Bungalow (40'x13') that is embellished with a stucco textured finish and elegant boxed-out windows with exterior feature cladding. The double-glazed UPVC windows and doors in white, complemented by exterior lights, create an inviting entrance, enhanced by a charming dormer.
As you step into The Sonata, you are greeted by the warm ambience of the lounge, featuring a vaulted ceiling and an electric fireplace, perfect for creating a tranquil and inviting atmosphere. The lounge is furnished with a comfortable sofa and armchairs, sill-length eyelet-style curtains, and a stylish coffee table. A TV socket and plush carpet flooring complete this delightful space, making it ideal for relaxation and entertainment.
The kitchen and dining area, with its vaulted ceilings and shaker-style units, offer a fulfilling space for culinary adventures. The oak effect worktops and dining table with chairs provide a perfect setting for meals and gatherings. The kitchen is equipped with a single built-in electric oven, a four-burner gas hob, and integrated appliances including a fridge/freezer, and washing machine, ensuring convenience and ease. The vinyl flooring adds a touch of practicality and elegance. The main bathroom invites you to relax and rejuvenate with its tranquil bath featuring grab rails, an extractor fan, a wall-mounted mirror, and a roller blind.
The primary bedroom is a haven of comfort, featuring a superior comfort double bed with a padded headboard, colour-coordinated curtains, and ample storage with fitted wardrobes, bedside tables. A dressing table with a stool and plush carpet flooring complete this serene retreat. The secondary bedroom, perfect for family or friends, includes a single bed, colour-coordinated curtains, a fitted wardrobe, and freestanding bedside cabinets.
Living in The Sonata is a fulfilling experience, enhanced by the low-maintenance garden and double driveway. This single-storey home offers the splendour of Regency Living, where you will be part of a close-knit community, fostering lasting friendships and enjoying local events. Your neighbours will become friends, creating memories you won’t find elsewhere.
Discover the rewarding lifestyle that awaits you in The Sonata. Book a viewing today to experience the charm and elegance of this beautiful Park Bungalow.
*Please note: Photos are for illustrative purposes only. Actual furnishings, finishes, and layout may vary.*
Book a viewing today to experience this exceptional Park Bungalow for yourself.
THE PARK
Spanning an expansive 60-acre estate in the quaint village of Langham, residents are welcomed into a warm, close-knit community, while enjoying effortless access to essential amenities and captivating local attractions.
Stroll through the picturesque village and unwind at one of the charming local pubs, or venture to the nearby retail park on the outskirts of Oakham for a variety of shopping options, including a supermarket catering to all your daily needs. For healthcare, a dentist and a doctor’s surgery are conveniently located just over a mile away, ensuring peace of mind.
This enchanting locale offers a wealth of leisure activities. Golf enthusiasts can tee off at renowned courses such as Rutland Water Golf Club, Greetham Valley, and Luffenham Heath. Nature lovers will delight in exploring Rutland Water, perfect for walking, sailing, paddleboarding, and cycling. The area is also rich in cultural and historical sites, with National Trust properties like Woolsthorpe Manor and Belton House, and magnificent Burghley House in nearby Stamford.
The vibrant local community hosts a variety of events throughout the year, from the Rutland Show, an agricultural extravaganza, to the prestigious Burghley Horse Trials and the charming open-air theatre at Tolethorpe Hall. Garden enthusiasts will enjoy the beauty of Barnsdale Gardens, while history buffs can explore Oakham Castle and the Anglian Water bird watching centre.
Ranksborough Hall is tailored for those seeking a peaceful yet engaging lifestyle. Whether you prefer low-maintenance living or an active community life, there is something here to cherish, with all the conveniences and attractions right at your doorstep. Seasonal festivities and local events further enrich the experience, fostering lasting bonds with fellow residents.
If you dream of a fulfilling life marked by peace, convenience, and endless discovery, Ranksborough Hall awaits as your perfect sanctuary. Contact us today to embark on a journey towards a vibrant and rewarding lifestyle amidst the serene beauty of Rutland.
Park features
Over 50's Residential Park
Popular Village Location
No stamp duty fee to pay
Pets Allowed
IMPORTANT PARK INFORMATION
Pets are allowed on the park (maximum of 2 dogs or 2 cats permitted).
The park has a minimum age restriction of 50 years.
The Service Charge for this home is approx. £230pcm. The service charge is reviewed annually in line with the Consumer Price Index (CPI).
Council tax is Band A
DO YOU HAVE A PROPERTY TO SELL?
Property Part-Exchange is available from our recommended part-exchange specialists, offering a hassle-free way to move, with no estate agent fees, and no need to wait for your home to sell. Please ask one of the team for more information.
TENURE: Leasehold In Perpetuity
This tenure means that when buying a park home, you purchase the property outright and lease the land it sits on in perpetuity, for the entirety of the time the home is sited. These properties are not mortgageable. We recommend any potential purchaser is aware of all details including park rules and conditions before sale completion. Please consult a solicitor for further information.
The information provided, whilst believed to be correct, do not form any part of an offer or contract. Intending purchasers should not rely on them as statements or representation of fact. No person in this firm's employment has the authority to make or give any representation or warranty in respect of the property. All measurements quoted are approximate. Although these particulars are thought to be materially correct their accuracy cannot be guaranteed and they do not form part of any contract.
THE PARK HOME AGENCY ARE PROUD MEMBERS OF THE PROPERTY REDRESS SCHEME.
What it's like to live in
The practical details that shape daily life here, each with its source. Anything the listing leaves open becomes a question to ask.
Driveway
Living in The Sonata is a fulfilling experience, enhanced by the low-maintenance garden and double driveway.
Agent's descriptionLow-maintenance garden
Agent's descriptionGas central heating
Heating
Agent's descriptionDouble glazed
The double-glazed UPVC windows and doors in white, complemented by exterior lights, create an inviting entrance, enhanced by a charming dormer.
Agent's descriptionBuilt-in wardrobes
Agent's descriptionUp to 30 Mbps
Available to 20% of premises in the postcode (Ofcom, Jan 2026). Postcode coverage, not a speed guarantee: check this exact address with a provider.
Ofcom postcode coverageNone
Supplied listing field and any agent featuresBand A
Council tax, Band A
Agent's descriptionQuestions worth asking
The listing doesn't answer these. Tick any you'd like to ask and they'll be added to your enquiry message.
Nothing added yet
Loading room styling…
Life nearby
A feel for the area
Getting about
1.7 milesto Oakham Rail Station
Approximate straight-line distance · DfT NaPTAN · 13 Sept 2026Background air quality
- Fine particles · PM₂.₅
- 6.3 µg/m³ · Above the WHO guideline · well within the UK legal limit
- Nitrogen dioxide · NO₂
- 4.5 µg/m³ · Meets the WHO guideline
Annual background levels. For scale: the WHO 2021 guideline is 5 µg/m³ for PM₂.₅ and 10 for NO₂; the UK legal limit is 20 and 40. Lower is better; this is a 1 km model, not a reading at the door.
Defra · 2024 annual model · 1 km areaLocal information is approximate. Distances are straight-line estimates from the available location. Broadband describes postcode coverage, not the speed or service available at this home; check the address with a provider. Air quality is a modelled annual background estimate.
Checking nearby places…
Picture your everyday
Start with the agent's details and explore the Area Overview to get a feel for daily life here.
Local news
Checking connected news sources…
Other homes nearby
Homes in LE15 postcode area →About these property details
The information provided in this listing is for general information purposes only and does not constitute property particulars. We make no warranties or guarantees, express or implied, regarding the accuracy, completeness, or availability of the information.
Property details are provided by the listing agent, developer, or other third parties, and we have no control over the content provided. Prospective buyers or tenants should make their own enquiries and verify all information directly with the agent or relevant party.
Information relating to Energy Performance Certificates, Home Reports, or other statutory documents should be obtained directly from the selling agent or developer where applicable.