
Romsey · SO51
Oxlease Meadows, Romsey
Oxlease Meadows, Romsey, SO51
Originally listed at £1,300,000
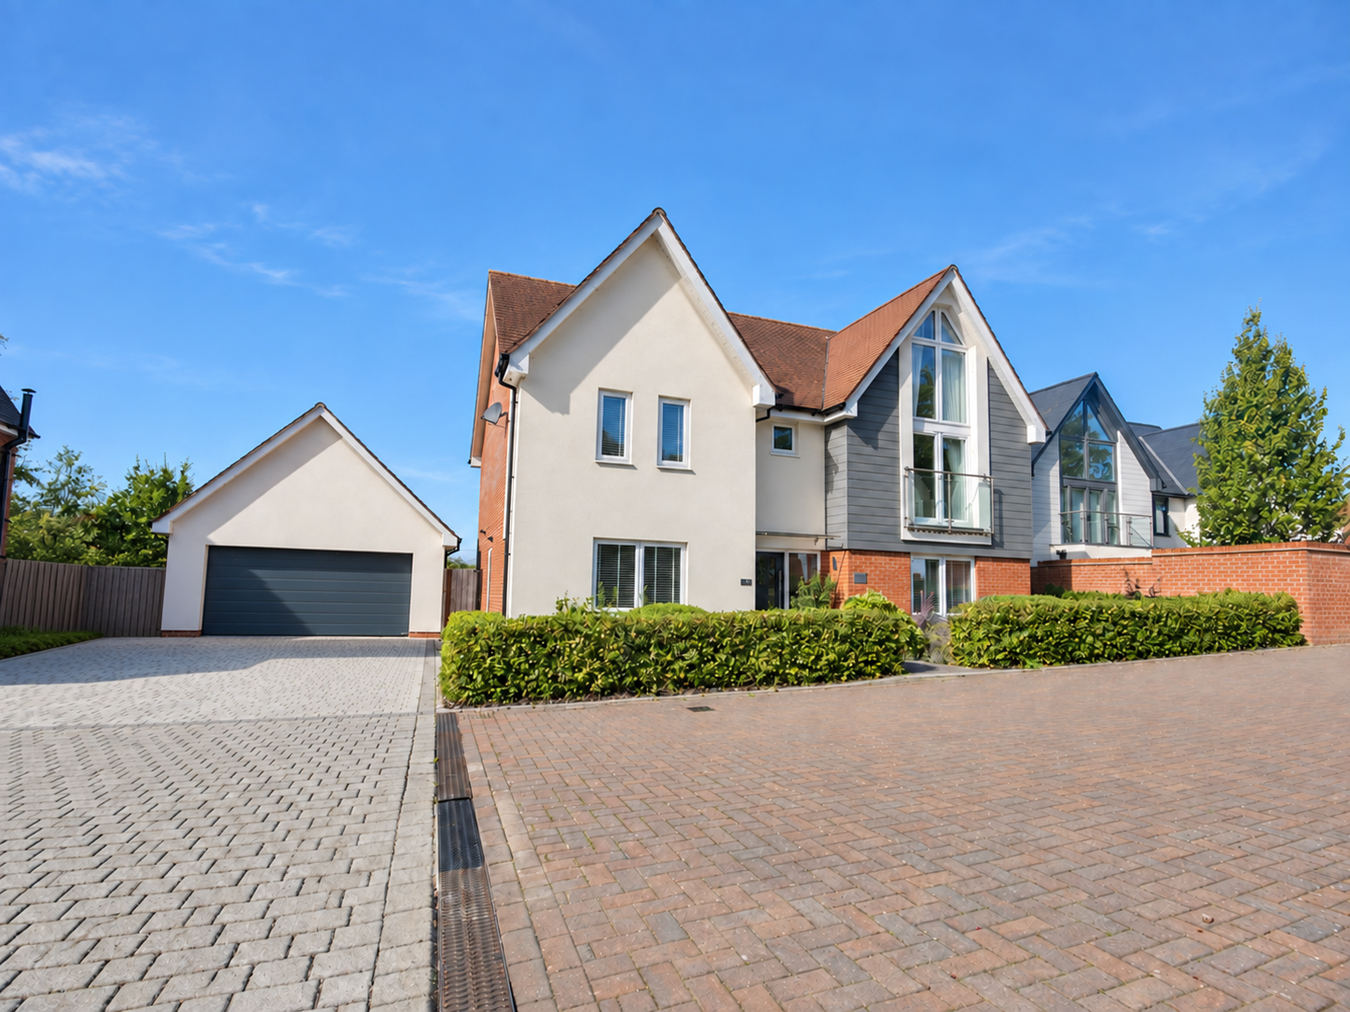
Arguably one of the finest houses on this prestige development, enjoying stunning elevated views across the water meadows of Romsey.
Listed 11 April 2026 · agent details updated 21 October 2026. An asking price is not a completed sale.
The home, in the agent’s words
- Stunning five bedroom family residence
- High specification
- Sunning elevated and uninterrupted views across Romsey Water Meadows
- Double garage with accommodation above and off road parking
- Landscaped rear garden
- Prime Romsey location in prestigious development
- Level walk to Romsey town centre
Read the full agent description
Arguably one of the finest houses on this prestige development, enjoying stunning elevated views across the water meadows of Romsey.
THE SITUATION
Oxlease Meadows is often referred to as the most sought after development in Romsey and enjoys a highly desirable setting, offering picturesque Canalside walks leading to charming country pubs, as well as an easy, level stroll into the heart of Romsey. Romsey itself is a historic market town, rich in character and renowned for its blend of heritage and modern-day convenience.
The town offers an excellent selection of amenities catering to everyday needs, including a variety of independent shops, well-regarded schools, leisure facilities, doctors and dental surgeries, and regular public transport links by both bus and rail.
The property is also well placed for access to the surrounding cathedral cities of Winchester and Salisbury, along with the vibrant city of Southampton. For the commuter, the nearby M3 and M27 motorways provide excellent road links to London and the South Coast.
THE PROPERTY
This impressive five-bedroom detached home presents generous and adaptable living space, carefully arranged across three floors to suit modern family life.
On entering, a refined entrance hall leads through to a dual-aspect sitting room, complete with a charming wood-burning stove, alongside a separate family room or study, ideal for flexible living arrangements. Both rooms enjoy pleasant views over the front aspect.
To the rear, the property opens into a striking open-plan kitchen, dining, and living area that spans the full width of the house. The kitchen is superbly equipped with high-specification appliances, including twin AEG ovens, an induction hob with island extractor, a combination microwave oven, integrated dishwasher, and a Caple wine cooler. Sleek fitted units are paired with elegant Silestone quartz worktops, creating a stylish and practical space.
The adjoining dining area is perfectly suited to both everyday use and entertaining, with bi-fold doors that open seamlessly onto the rear garden, allowing for excellent indoor-outdoor flow. A separate utility room, accessed from the kitchen, offers additional convenience, complete with appliance space and external access.
Upstairs on the first floor are three well-proportioned double bedrooms. The principal suite is particularly impressive, extending the full depth of the property and featuring a dressing area, a contemporary en-suite bathroom, and a dramatic full-height glazed gable window with far-reaching views across the water meadows. Double doors open onto a Juliet balcony, enhancing the sense of space and light.
The guest bedroom benefits from fitted wardrobes and its own en-suite shower room, while the third bedroom is served by a stylish family bathroom.
The second floor provides further accommodation, including an additional bedroom with a private en-suite shower room and a further spacious room offering flexibility for use as a bedroom, home office, or hobby space. Both rooms are enhanced by dormer windows, flooding the spaces with natural light and offering elevated views of the surrounding countryside.
OUTSIDE
To the front aspect is a small area of lawn garden dissected by a pathway leading to the front door.
To the side of the property is a driveway providing off road parking for multiple vehicles and access to a large double garage with electric door to the front and steps to the rear leading up to a skilfully converted studio with stable door and a small seating area from where to enjoy the truly stunning panoramic views of the water meadows. Adjoining the double garage is a useful workshop area.
The garden is one of the widest plots on the development and has been professionally landscaped to feature an expanse of paved terrace for entertaining and a lawn garden flanked by established plant beds and fence panel borders.
Disclaimer: Under the 1979 Estate Agents Act, we wish to declare that the Vendor of the property is associated with Spencers Estate Agents.
THE SITUATION
Oxlease Meadows is often referred to as the most sought after development in Romsey and enjoys a highly desirable setting, offering picturesque Canalside walks leading to charming country pubs, as well as an easy, level stroll into the heart of Romsey. Romsey itself is a historic market town, rich in character and renowned for its blend of heritage and modern-day convenience.
The town offers an excellent selection of amenities catering to everyday needs, including a variety of independent shops, well-regarded schools, leisure facilities, doctors and dental surgeries, and regular public transport links by both bus and rail.
The property is also well placed for access to the surrounding cathedral cities of Winchester and Salisbury, along with the vibrant city of Southampton. For the commuter, the nearby M3 and M27 motorways provide excellent road links to London and the South Coast.
THE PROPERTY
This impressive five-bedroom detached home presents generous and adaptable living space, carefully arranged across three floors to suit modern family life.
On entering, a refined entrance hall leads through to a dual-aspect sitting room, complete with a charming wood-burning stove, alongside a separate family room or study, ideal for flexible living arrangements. Both rooms enjoy pleasant views over the front aspect.
To the rear, the property opens into a striking open-plan kitchen, dining, and living area that spans the full width of the house. The kitchen is superbly equipped with high-specification appliances, including twin AEG ovens, an induction hob with island extractor, a combination microwave oven, integrated dishwasher, and a Caple wine cooler. Sleek fitted units are paired with elegant Silestone quartz worktops, creating a stylish and practical space.
The adjoining dining area is perfectly suited to both everyday use and entertaining, with bi-fold doors that open seamlessly onto the rear garden, allowing for excellent indoor-outdoor flow. A separate utility room, accessed from the kitchen, offers additional convenience, complete with appliance space and external access.
Upstairs on the first floor are three well-proportioned double bedrooms. The principal suite is particularly impressive, extending the full depth of the property and featuring a dressing area, a contemporary en-suite bathroom, and a dramatic full-height glazed gable window with far-reaching views across the water meadows. Double doors open onto a Juliet balcony, enhancing the sense of space and light.
The guest bedroom benefits from fitted wardrobes and its own en-suite shower room, while the third bedroom is served by a stylish family bathroom.
The second floor provides further accommodation, including an additional bedroom with a private en-suite shower room and a further spacious room offering flexibility for use as a bedroom, home office, or hobby space. Both rooms are enhanced by dormer windows, flooding the spaces with natural light and offering elevated views of the surrounding countryside.
OUTSIDE
To the front aspect is a small area of lawn garden dissected by a pathway leading to the front door.
To the side of the property is a driveway providing off road parking for multiple vehicles and access to a large double garage with electric door to the front and steps to the rear leading up to a skilfully converted studio with stable door and a small seating area from where to enjoy the truly stunning panoramic views of the water meadows. Adjoining the double garage is a useful workshop area.
The garden is one of the widest plots on the development and has been professionally landscaped to feature an expanse of paved terrace for entertaining and a lawn garden flanked by established plant beds and fence panel borders.
Disclaimer: Under the 1979 Estate Agents Act, we wish to declare that the Vendor of the property is associated with Spencers Estate Agents.
What it's like to live in
The practical details that shape daily life here, each with its source. Anything the listing leaves open becomes a question to ask.
Double garage + Driveway
To the side of the property is a driveway providing off road parking for multiple vehicles and access to a large double garage with electric door to the front and steps to the r…
Agent's descriptionRear garden · terrace
Agent's descriptionBuilt-in wardrobes
Agent's descriptionUp to 1,000 Mbps
Available to 100% of premises in the postcode (Ofcom, Jan 2026). Postcode coverage, not a speed guarantee: check this exact address with a provider.
Ofcom postcode coverageFreehold
Supplied listing field and any agent featuresThe agent has supplied the certificate as a document. Its rating isn't in the listing data, so open it to see the band and assessment date.
Supplied listing documentQuestions worth asking
The listing doesn't answer these. Tick any you'd like to ask and they'll be added to your enquiry message.
Nothing added yet
Loading room styling…
Life nearby
A feel for the area
Getting about
0.7 milesto Romsey Rail Station
Approximate straight-line distance · DfT NaPTAN · 13 Sept 2026Background air quality
- Fine particles · PM₂.₅
- 6.1 µg/m³ · Above the WHO guideline · well within the UK legal limit
- Nitrogen dioxide · NO₂
- 7.0 µg/m³ · Meets the WHO guideline
Annual background levels. For scale: the WHO 2021 guideline is 5 µg/m³ for PM₂.₅ and 10 for NO₂; the UK legal limit is 20 and 40. Lower is better; this is a 1 km model, not a reading at the door.
Defra · 2024 annual model · 1 km areaLocal information is approximate. Distances are straight-line estimates from the available location. Broadband describes postcode coverage, not the speed or service available at this home; check the address with a provider. Air quality is a modelled annual background estimate.
Checking nearby places…
Picture your everyday
Start with the agent's details and explore the Area Overview to get a feel for daily life here.
Local news
Checking connected news sources…
Other homes nearby
Homes in SO51 postcode area →About these property details
The information provided in this listing is for general information purposes only and does not constitute property particulars. We make no warranties or guarantees, express or implied, regarding the accuracy, completeness, or availability of the information.
Property details are provided by the listing agent, developer, or other third parties, and we have no control over the content provided. Prospective buyers or tenants should make their own enquiries and verify all information directly with the agent or relevant party.
Information relating to Energy Performance Certificates, Home Reports, or other statutory documents should be obtained directly from the selling agent or developer where applicable.