
Lymington · SO41
East End, Lymington
East End, Lymington, SO41
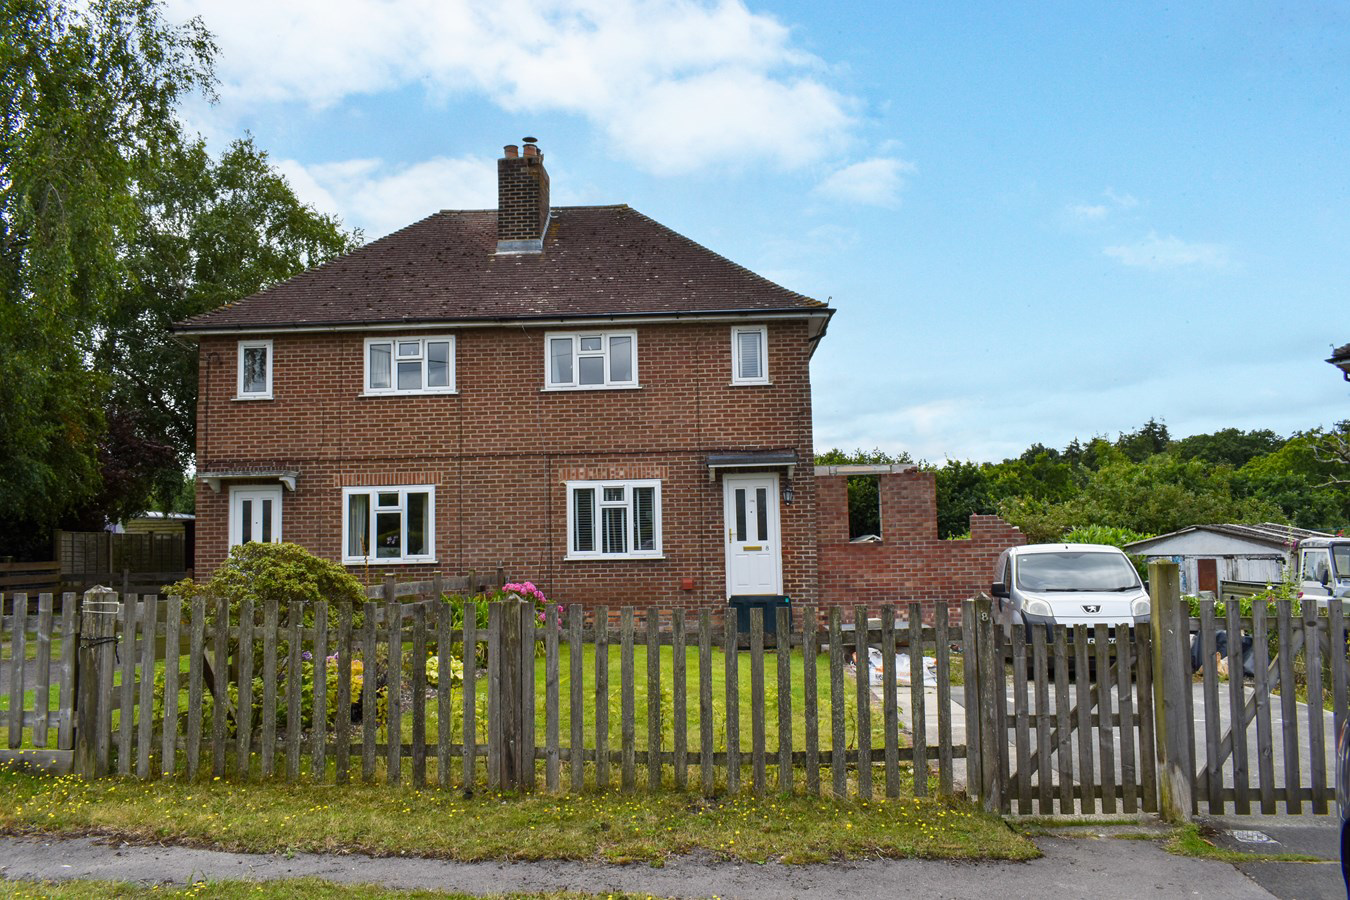
A charming two bedroom semi-detached forest home with tremendous opportunity to complete the single story extension which has full planning and has been partly completed. The property is located in the charming hamlet of East End, in the middle of the National Park, moments from Lymington.
Listed 13 August 2022 · agent details updated 28 October 2026. An asking price is not a completed sale.
The home, in the agent’s words
- Two bedroom semi-detached forest home
- Located in the charming hamlet of East End
- Fantastic opportunity to complete the single storey extension which has full planning an has been partly completed
- Private driveway
- In the middle of the National Park, moments from Lymington
Read the full agent description
A charming two bedroom semi-detached forest home with tremendous opportunity to complete the single story extension which has full planning and has been partly completed. The property is located in the charming hamlet of East End, in the middle of the National Park, moments from Lymington.
The property is within close proximity to Beaulieu village centre and Bucklers Hard. The Georgian market town of Lymington lies to the west with its sought after marinas and yacht clubs. There is also a popular marina at nearby Buckler’s Hard. The Beaulieu River Sailing Club is within one mile and offers opportunities for sailing enthusiasts, as well as the Royal Southampton Yacht Club's summer club known as, Gins Farm in nearby St Leonard’s. The property also lies within the catchment area for South Baddesley school as well as Priestlands School being on the bus route.
The front door opens to the hallway with stairs to the first floor. The lounge is a delightful room with a large window to the front, feature fireplace with log burner, recessed shelving and a large cupboard providing storage under the stairs. The kitchen is off the lounge with a southerly garden aspect, a range of fitted cupboards and work tops with a breakfast bar, space for fridge freezer, plumbing for washing machine, electric cooker point. There is also a large storage cupboard and separate cloakroom. A door leads out to the new extension providing a further 22 sq meters of accommodation. This new section of the house has full planning permission and has been started with foundations laid and the ground levels complete, but will require completion of walls and roof. The new extension allows for a large kitchen or family room, utility and shower room and will transform the house to a modern, spacious home.
The stairs rise to the first floor with a landing, master bed to the front with twin windows and a fitted cupboard. Bedroom two is also a double with garden views and a fitted wardrobe. The modern white bathroom suite completes the accommodation.
The property is set in a small cul-de-sac and is approached via a picket fence and double entrance gate. The frontage has a lawned garden with attractive flower bed and a spacious driveway providing ample parking. The South facing rear garden is again laid to lawn with mature shrubs, fence borders, wooden garden shed and a concrete hard standing surrounding by trees with far reaching forest views.
Services
Tenure: Freehold
Council Tax - C
EPC - E Current: 50 Potential: 79
Property Construction: Brick elevations with tile roof
Utilities : Mains Electric/water/drainage (no gas supply)
Telephone Line currently disconnected
Heating: Electric & solid fuel heating
Broadband: Basic broadband with speeds of up to 18 mbps is available at this property
(ofcom)
Mobile signal / coverage: Please check with your provider (poor reception area)
Conservation Area: Yes, Forest South East
Flood Risk: No risk
Parking: Private driveway
NFDC Planning Application Number 23/00340FULL
The property is within close proximity to Beaulieu village centre and Bucklers Hard. The Georgian market town of Lymington lies to the west with its sought after marinas and yacht clubs. There is also a popular marina at nearby Buckler’s Hard. The Beaulieu River Sailing Club is within one mile and offers opportunities for sailing enthusiasts, as well as the Royal Southampton Yacht Club's summer club known as, Gins Farm in nearby St Leonard’s. The property also lies within the catchment area for South Baddesley school as well as Priestlands School being on the bus route.
The front door opens to the hallway with stairs to the first floor. The lounge is a delightful room with a large window to the front, feature fireplace with log burner, recessed shelving and a large cupboard providing storage under the stairs. The kitchen is off the lounge with a southerly garden aspect, a range of fitted cupboards and work tops with a breakfast bar, space for fridge freezer, plumbing for washing machine, electric cooker point. There is also a large storage cupboard and separate cloakroom. A door leads out to the new extension providing a further 22 sq meters of accommodation. This new section of the house has full planning permission and has been started with foundations laid and the ground levels complete, but will require completion of walls and roof. The new extension allows for a large kitchen or family room, utility and shower room and will transform the house to a modern, spacious home.
The stairs rise to the first floor with a landing, master bed to the front with twin windows and a fitted cupboard. Bedroom two is also a double with garden views and a fitted wardrobe. The modern white bathroom suite completes the accommodation.
The property is set in a small cul-de-sac and is approached via a picket fence and double entrance gate. The frontage has a lawned garden with attractive flower bed and a spacious driveway providing ample parking. The South facing rear garden is again laid to lawn with mature shrubs, fence borders, wooden garden shed and a concrete hard standing surrounding by trees with far reaching forest views.
Services
Tenure: Freehold
Council Tax - C
EPC - E Current: 50 Potential: 79
Property Construction: Brick elevations with tile roof
Utilities : Mains Electric/water/drainage (no gas supply)
Telephone Line currently disconnected
Heating: Electric & solid fuel heating
Broadband: Basic broadband with speeds of up to 18 mbps is available at this property
(ofcom)
Mobile signal / coverage: Please check with your provider (poor reception area)
Conservation Area: Yes, Forest South East
Flood Risk: No risk
Parking: Private driveway
NFDC Planning Application Number 23/00340FULL
From our office proceed down the High Street and at the bottom, turn left into Gosport Street. At the roundabout take the second exit onto Bridge Road, turn right onto Undershore Road and continue straight along this road for approximately 2 miles going through South Baddesley. Bear left onto Lymington Road, passing The East End Arms on your right, continue along a further mile and turn next right into Broom Hill. The property is directly ahead at the end of the cul de sac.
From our office proceed down the High Street and at the bottom, turn left into Gosport Street. At the roundabout take the second exit onto Bridge Road, turn right onto Undershore Road and continue straight along this road for approximately 2 miles going through South Baddesley. Bear left onto Lymington Road, passing The East End Arms on your right, continue along a further mile and turn next right into Broom Hill. The property is directly ahead at the end of the cul de sac.
Tenure: Freehold
Council Tax - C
EPC - E Current: 50 Potential: 79
Property Construction: Brick elevations with tile roof
Utilities : Mains Electric/water/drainage (no gas supply)
Telephone Line currently disconnected
Heating: Electric & solid fuel heating
Broadband: Basic broadband with speeds of up to 18 mbps is available at this property
(ofcom)
Mobile signal / coverage: Please check with your provider (poor reception area)
Conservation Area: Yes, Forest South East
Flood Risk: No risk
Parking: Private driveway
NFDC Planning Application Number 23/00340FULL
What it's like to live in
The practical details that shape daily life here, each with its source. Anything the listing leaves open becomes a question to ask.
Driveway
The frontage has a lawned garden with attractive flower bed and a spacious driveway providing ample parking.
Agent's descriptionLawned garden · rear garden
Agent's descriptionBuilt-in wardrobes
Agent's descriptionUp to 1,000 Mbps
Available to 8% of premises in the postcode (Ofcom, Jan 2026). Postcode coverage, not a speed guarantee: check this exact address with a provider.
Ofcom postcode coverageMains gas, water, electricity and drainage
Utilities : Mains Electric/water/drainage (no gas supply)
Agent's descriptionFreehold
Supplied listing field and any agent featuresBand C
Council tax, Band C
Agent's descriptionRated E. Check the assessment date on the certificate.
Agent's descriptionQuestions worth asking
The listing doesn't answer these. Tick any you'd like to ask and they'll be added to your enquiry message.
Nothing added yet
Loading room styling…
Life nearby
A feel for the area
Getting about
2.4 milesto Lymington Pier Rail Station
Approximate straight-line distance · DfT NaPTAN · 13 Sept 2026Background air quality
- Fine particles · PM₂.₅
- 5.3 µg/m³ · Above the WHO guideline · well within the UK legal limit
- Nitrogen dioxide · NO₂
- 5.1 µg/m³ · Meets the WHO guideline
Annual background levels. For scale: the WHO 2021 guideline is 5 µg/m³ for PM₂.₅ and 10 for NO₂; the UK legal limit is 20 and 40. Lower is better; this is a 1 km model, not a reading at the door.
Defra · 2024 annual model · 1 km areaLocal information is approximate. Distances are straight-line estimates from the available location. Broadband describes postcode coverage, not the speed or service available at this home; check the address with a provider. Air quality is a modelled annual background estimate.
Checking nearby places…
Picture your everyday
Start with the agent's details and explore the Area Overview to get a feel for daily life here.
Local news
Checking connected news sources…
Other homes nearby
Homes in SO41 postcode area →About these property details
The information provided in this listing is for general information purposes only and does not constitute property particulars. We make no warranties or guarantees, express or implied, regarding the accuracy, completeness, or availability of the information.
Property details are provided by the listing agent, developer, or other third parties, and we have no control over the content provided. Prospective buyers or tenants should make their own enquiries and verify all information directly with the agent or relevant party.
Information relating to Energy Performance Certificates, Home Reports, or other statutory documents should be obtained directly from the selling agent or developer where applicable.