

Cheadle · ST10
Park Drive, Cheadle
Park Drive, Cheadle, ST10
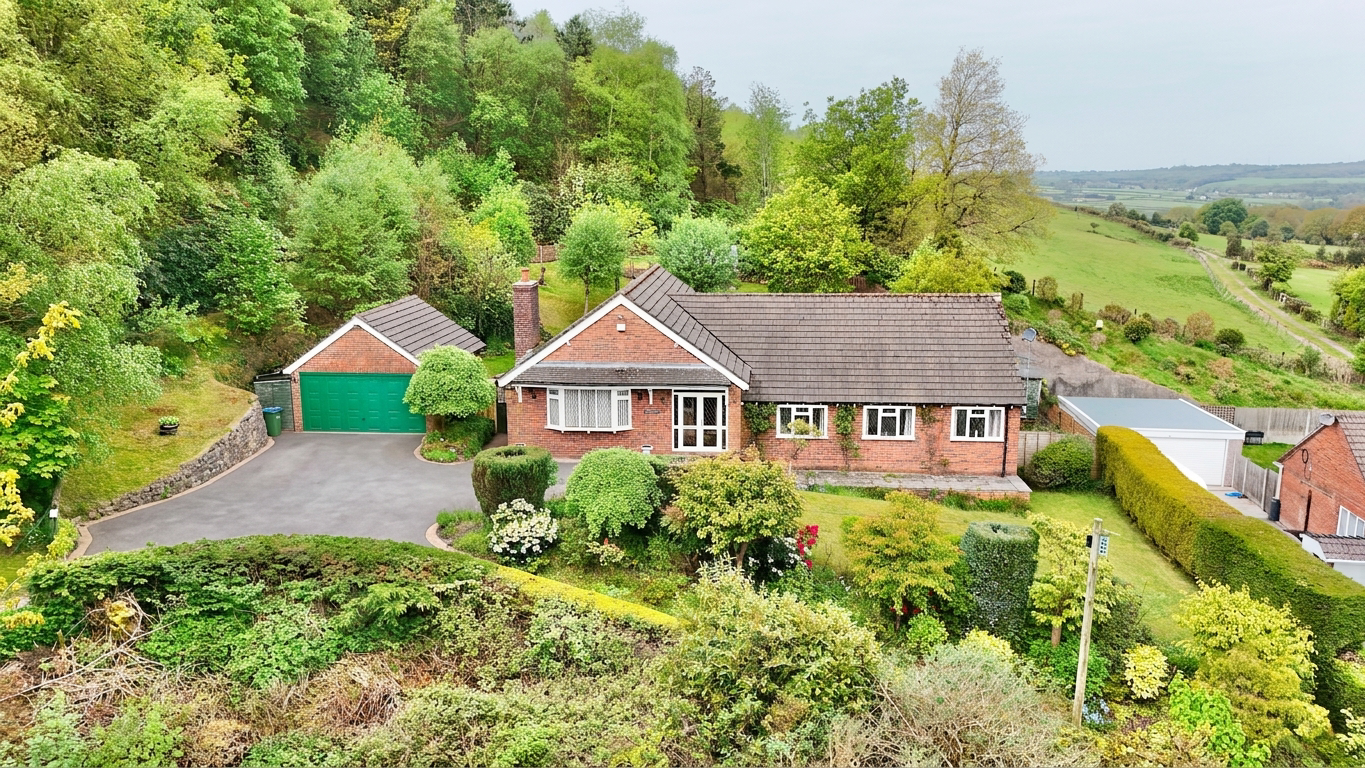
Ready to be bowled off your feet with this bungalow? Strike with striking views and here we have a winner!
Listed 29 April 2026 · agent details updated 13 May 2026. An asking price is not a completed sale.
The home, in the agent’s words
- A Perfect Strike Location – Elevated position with breathtaking panoramic views and woodland surroundings situated on just under half an acre.
- Four Bedrooms Ready to Roll – Spacious and versatile accommodation ideal for family living.
- Right Up Your Alley Kitchen – Charming shaker-style kitchen with utility room and ample storage.
- Bowled Over by the Gardens – Beautiful lawns, patio seating and stunning views across Cheadle and your own stretch of woodland.
- No Split Decisions on Parking – Generous driveway and large double garage with space for multiple vehicles.
Read the full agent description
Ready to be bowled off your feet with this bungalow? Bowl a strike with striking views and here we have a winner! Perched atop a quiet lane at Park Drive, sits this four-bedroom detached bungalow surrounded by woodland and far-reaching views over the Moorlands that money can’t buy. Or can it? Step through the large entrance porch into a spacious entrance hall, where double doors lead you into the inviting living room. A large bay window frames the stunning outlook to the front, while a brick feature fireplace creates a warm and cosy atmosphere, the perfect setting for both relaxing evenings and entertaining guests. For more formal occasions, the separate dining room offers ample space for a large family table and connects seamlessly to both the living room and the heart of the home, the kitchen. Fitted with cream shaker-style cabinetry and complemented by stone-effect worktops, this charming space blends practicality with timeless style. Farmhouse-inspired flooring enhances the cottage feel, while there’s plenty of room for an additional dining table, ideal for everyday family meals. Need extra storage? The adjoining utility room provides additional cupboard space along with room for all the essential appliances. The bungalow offers four well-proportioned bedrooms, catering perfectly to family life or flexible living arrangements. Three of the bedrooms benefit from built-in wardrobes, while the impressive master bedroom enjoys the luxury of its own ensuite shower room. A stylish family bathroom completes the interior, providing the perfect place to unwind at the end of the day. Outside, the rear garden is every bit as impressive positioned on just under half an acre. A beautifully sloping lawn stretches away from the property, complemented by a patio seating area where you can sit beneath the trees and soak in the stunning views across Cheadle and the Moorlands on a warm summer’s day. To the front, a further lawn framed by mature hedgerows blends effortlessly into the surrounding woodland setting, this is far from your average garden. Parking is equally generous, with a spacious driveway accommodating multiple vehicles, alongside a large double garage offering excellent additional storage or workshop potential. Situated on the edge of Cheadle, this home enjoys a peaceful semi-rural setting while remaining within easy reach of modern conveniences. The town itself offers a strong community feel, well-regarded schools, excellent local amenities and fantastic transport links to the A50, making commuting simple. For those who prefer public transport, there are also a variety of bus routes nearby. A home with views, space and character such as this rarely comes to market. Don’t miss your chance to make Heather View your next move.
What it's like to live in
The practical details that shape daily life here, each with its source. Anything the listing leaves open becomes a question to ask.
Double garage + Driveway
Parking is equally generous, with a spacious driveway accommodating multiple vehicles, alongside a large double garage offering excellent additional storage or workshop potential.
Agent's descriptionRear garden · patio
Agent's descriptionBuilt-in wardrobes
Agent's descriptionUp to 30 Mbps
Available to 100% of premises in the postcode (Ofcom, Jan 2026). Postcode coverage, not a speed guarantee: check this exact address with a provider.
Ofcom postcode coveragefreehold
Supplied listing field and any agent featuresQuestions worth asking
The listing doesn't answer these. Tick any you'd like to ask and they'll be added to your enquiry message.
Nothing added yet
Loading room styling…
Life nearby
A feel for the area
Getting about
3.5 milesto Blythe Bridge Rail Station
Approximate straight-line distance · DfT NaPTAN · 13 Sept 2026Background air quality
- Fine particles · PM₂.₅
- 6.3 µg/m³ · Above the WHO guideline · well within the UK legal limit
- Nitrogen dioxide · NO₂
- 6.0 µg/m³ · Meets the WHO guideline
Annual background levels. For scale: the WHO 2021 guideline is 5 µg/m³ for PM₂.₅ and 10 for NO₂; the UK legal limit is 20 and 40. Lower is better; this is a 1 km model, not a reading at the door.
Defra · 2024 annual model · 1 km areaLocal information is approximate. Distances are straight-line estimates from the available location. Broadband describes postcode coverage, not the speed or service available at this home; check the address with a provider. Air quality is a modelled annual background estimate.
Checking nearby places…
Picture your everyday
Start with the agent's details and explore the Area Overview to get a feel for daily life here.
Local news
Checking connected news sources…
Other homes nearby
Homes in ST10 postcode area →About these property details
The information provided in this listing is for general information purposes only and does not constitute property particulars. We make no warranties or guarantees, express or implied, regarding the accuracy, completeness, or availability of the information.
Property details are provided by the listing agent, developer, or other third parties, and we have no control over the content provided. Prospective buyers or tenants should make their own enquiries and verify all information directly with the agent or relevant party.
Information relating to Energy Performance Certificates, Home Reports, or other statutory documents should be obtained directly from the selling agent or developer where applicable.