

Newport · PO30
Avondale Road, Newport
Guide Price
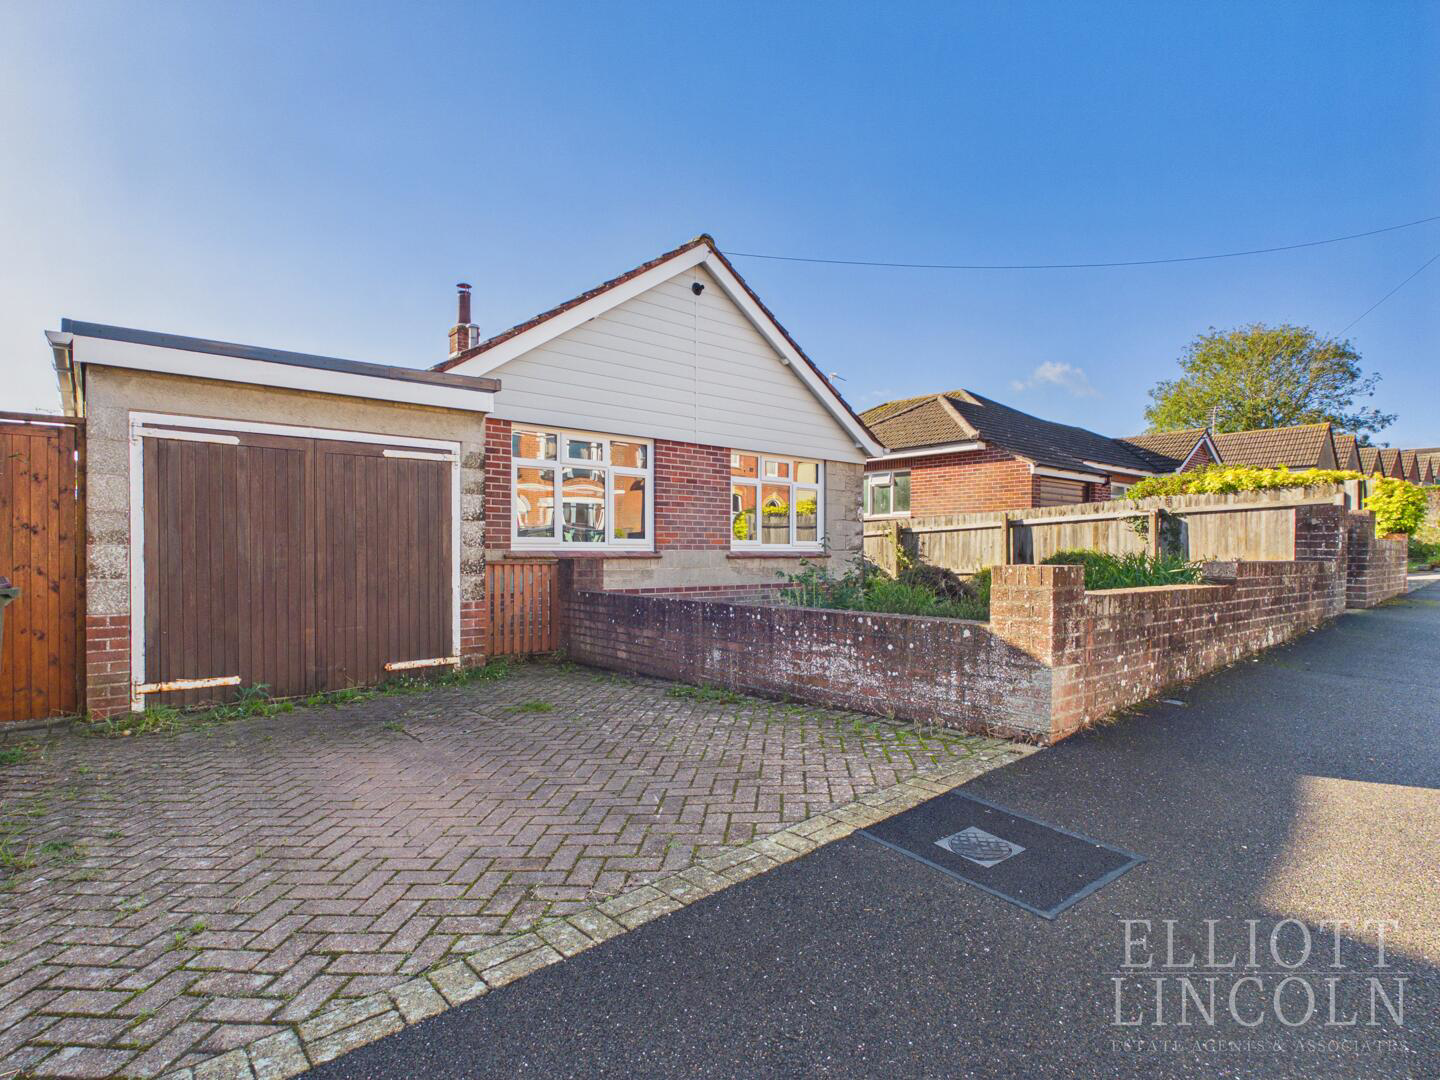
This well placed refurbished bungalow offers a perfect blend of comfort and convenience. Spanning an impressive 959 square feet of living space, the property features a well-appointed reception room, driveway parking, low maintenance rear garden and easy access to attic spaces.
The layout is thoughtfully designed to maximise space and light, creating a warm and welcoming atmosphere throughout.
Set in a peaceful residential area while remaining close to local amenities, making it a practical choice for everyday living. Whether you are looking to downsize or seeking a first home, this property presents an excellent opportunity to enjoy single-storey living in a desirable area.
Listed 23 October 2026 · agent details updated 4 November 2026. An asking price is not a completed sale.
The home, in the agent’s words
- Driveway Parking
- Low Maintenance Garden
- NEW Kitchen with Integrated Appliances and NEW Bathroom
- Freshly Decorated and New Carpets
- Gas Central Heating and Double Glazing
- Access to Attic Spaces
- Brick Built Garden Sheds
- Close to local amenities
- Utility Room and Converted Garage
- Vacant Possession
Read the full agent description
This well placed refurbished bungalow offers a perfect blend of comfort and convenience. Spanning an impressive 959 square feet of living space, the property features a well-appointed reception room, driveway parking, low maintenance rear garden and easy access to attic spaces.
The layout is thoughtfully designed to maximise space and light, creating a warm and welcoming atmosphere throughout.
Set in a peaceful residential area while remaining close to local amenities, making it a practical choice for everyday living. Whether you are looking to downsize or seeking a first home, this property presents an excellent opportunity to enjoy single-storey living in a desirable area.
Entrance Hall - A well-lit hallway with carpeted stairs leading to the upper floor, featuring natural wood handrails that add warmth to the neutral décor. The hallway connects to the kitchen and living and dining room, providing a practical and welcoming entrance to the home.
Living And Dining Room - 21' 2" x 15' 3" - A spacious and inviting living and dining room with neutral carpeting and bright white walls, creating a fresh and airy feel. Large windows and glazed double doors open onto the garden, allowing plenty of natural light to flood the room. A fireplace provides a focal point, adding a touch of charm and warmth to the space. The room offers ample space for comfortable seating and dining furniture, perfect for relaxing or entertaining.
Kitchen - 6'10" x 11'6" - This bright kitchen features a modern design with white cabinets and sleek black countertops. It is well-equipped with an integrated oven, a gas hob with an extractor hood, and a stainless-steel sink positioned beneath a window that fills the room with natural light. The floor is finished with a practical wood-effect vinyl, and the kitchen opens up to the hallway and has access to the utility room.
Utility Room - 6'6" x 8'10" - This practical utility room offers additional space for laundry and storage needs. It is fitted with white base units and a work surface, complemented by wood-effect vinyl flooring that matches the kitchen. There is a door leading out to the garden, providing convenient access for outdoor tasks.
Storage Room - 7'10" x 10'11" - Converted garage with a double glazed window and radiator. Built-in cupboard. Ideal as a hobby room or home office.
Inner Hallway - 6'9" x 4'10" - The hallway by the entrance porch is carpeted and leads directly into the living and dining area. It is a welcoming space that connects the different parts of the house easily.
Bedroom - 9'4" x 12'1" - This bedroom benefits from a double glazed window that invites plenty of natural light, enhancing the fresh and neutral décor. The carpeting complements the pale walls, creating a calm and restful atmosphere. It includes a built-in wardrobe with sliding doors, one of which features a full-length mirror, helping to maximise space and storage.
Bedroom 2 - 11'1" x 9'3" - A second bedroom that shares the same calm and airy feel. The double glazed window overlooks the street, providing natural light and a pleasant outlook.
Bathroom - 8'0" x 7'3" - The bathroom combines modern style with functionality. It includes a white bathtub with a shower over, under-sink cabinet with a white basin, and a close-coupled toilet. The walls have a subtle textured finish in soft grey toned panelling, and the room features a contemporary heated towel rail. High-level windows provide natural light while maintaining privacy, and the floor has a practical wood-effect vinyl covering.
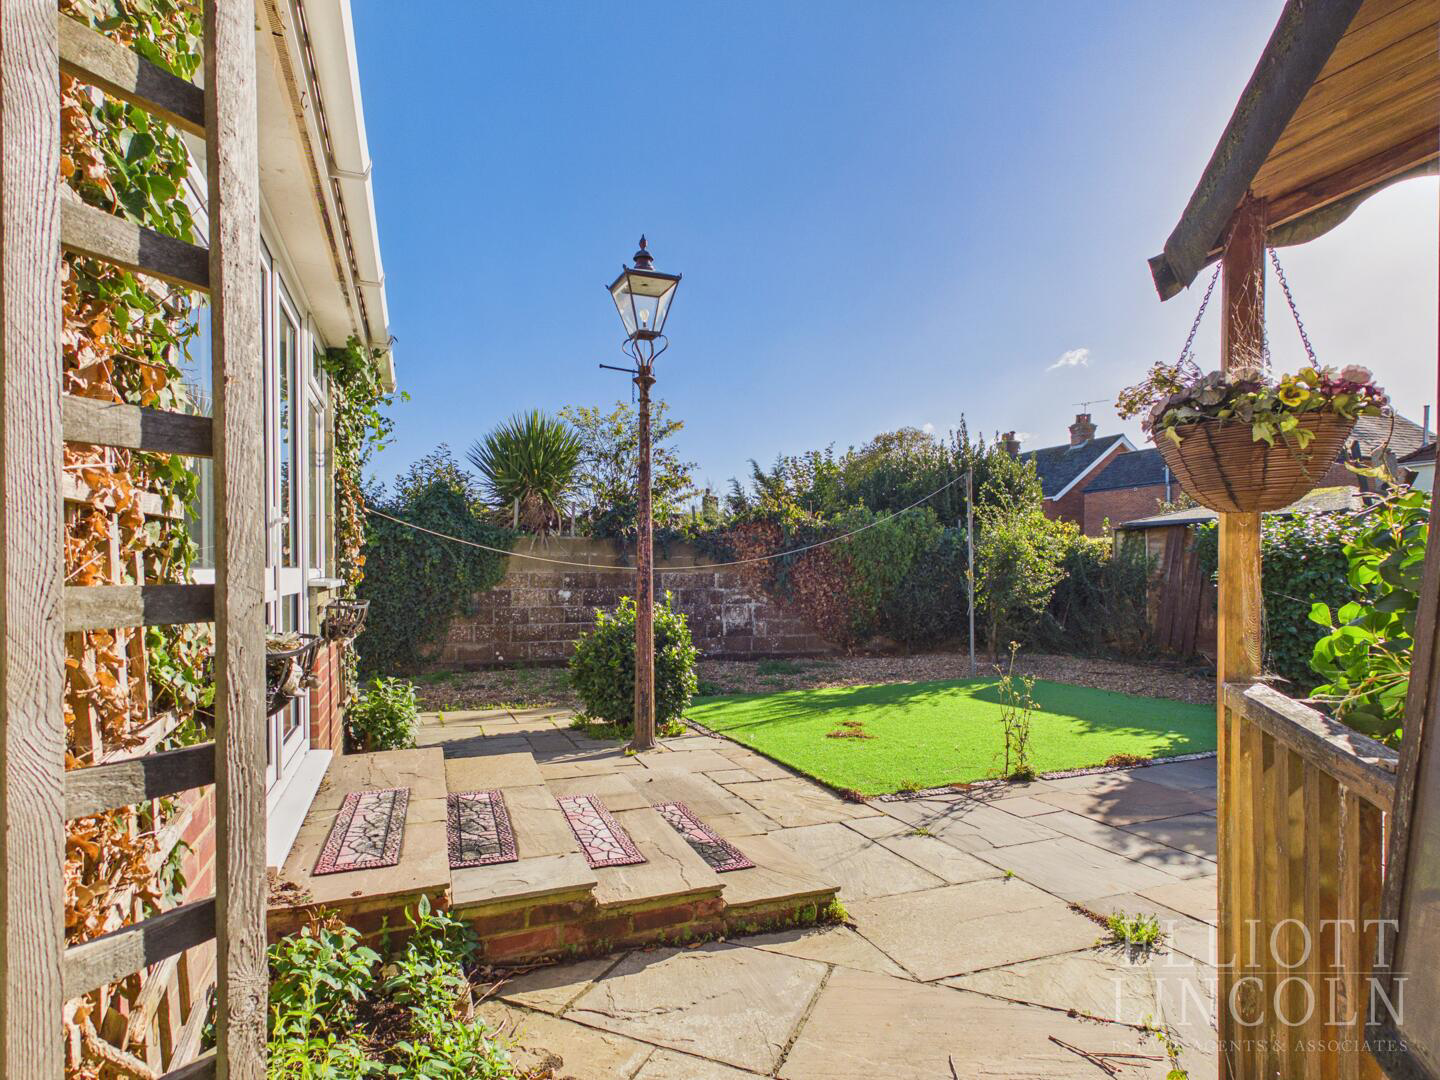
Rear Garden - A delightful rear garden with a paved patio area perfect for outdoor seating, surrounded by shrubs and an artificial lawn bordered with planting beds. A charming garden brick sheds with power provide useful storage, and a traditional lamp post adds character to the space. There is also a summer house in need of some refurbishment. The garden offers a peaceful retreat with a mix of sun and shade, ideal for relaxing or entertaining visitors.
Front Exterior - The exterior of the property features a driveway with space for parking. A low brick wall with planting borders the front garden, providing a neat and tidy appearance and privacy from the street. There is potential to create further off street parking subject to the usual consent.
Location - A quiet position in easy reach of an excellent range of amenities. The location is particularly appealing to those seeking the convenience of town living whilst enjoying the comfort and practicality of a detached bungalow.
There are nearby bus stops and a level walk into town
What it's like to live in
The practical details that shape daily life here, each with its source. Anything the listing leaves open becomes a question to ask.
 Outdoor space
Rear garden · patio
Agent's descriptionGarage + Driveway
Room - 7'10" x 10'11" - Converted garage with a double glazed window and radiator.
Agent's descriptionGas central heating
Heating and Double Glazing
Agent's descriptionDouble glazed
Room - 7'10" x 10'11" - Converted garage with a double glazed window and radiator.
Agent's descriptionBuilt-in wardrobes
Agent's descriptionUp to 1,000 Mbps
Available to 100% of premises in the postcode (Ofcom, Jan 2026). Postcode coverage, not a speed guarantee: check this exact address with a provider.
Ofcom postcode coverageThe agent has supplied the certificate as a document. Its rating isn't in the listing data, so open it to see the band and assessment date.
Supplied listing documentQuestions worth asking
The listing doesn't answer these. Tick any you'd like to ask and they'll be added to your enquiry message.
Nothing added yet
Loading room styling…
Life nearby
A feel for the area
Getting about
6.1 milesto Smallbrook Junction Rail Station
Approximate straight-line distance · DfT NaPTAN · 13 Sept 2026Background air quality
- Fine particles · PM₂.₅
- 5.7 µg/m³ · Above the WHO guideline · well within the UK legal limit
- Nitrogen dioxide · NO₂
- 5.8 µg/m³ · Meets the WHO guideline
Annual background levels. For scale: the WHO 2021 guideline is 5 µg/m³ for PM₂.₅ and 10 for NO₂; the UK legal limit is 20 and 40. Lower is better; this is a 1 km model, not a reading at the door.
Defra · 2024 annual model · 1 km areaLocal information is approximate. Distances are straight-line estimates from the available location. Broadband describes postcode coverage, not the speed or service available at this home; check the address with a provider. Air quality is a modelled annual background estimate.
Checking nearby places…
Picture your everyday
Start with the agent's details and explore the Area Overview to get a feel for daily life here.
Local news
Checking connected news sources…
Other homes nearby
Homes in PO30 postcode area →About these property details
The information provided in this listing is for general information purposes only and does not constitute property particulars. We make no warranties or guarantees, express or implied, regarding the accuracy, completeness, or availability of the information.
Property details are provided by the listing agent, developer, or other third parties, and we have no control over the content provided. Prospective buyers or tenants should make their own enquiries and verify all information directly with the agent or relevant party.
Information relating to Energy Performance Certificates, Home Reports, or other statutory documents should be obtained directly from the selling agent or developer where applicable.