
Milford on Sea, Lymington · SO41
School Lane, Milford on Sea
School Lane, Milford on Sea, Lymington, SO41
Offers Over
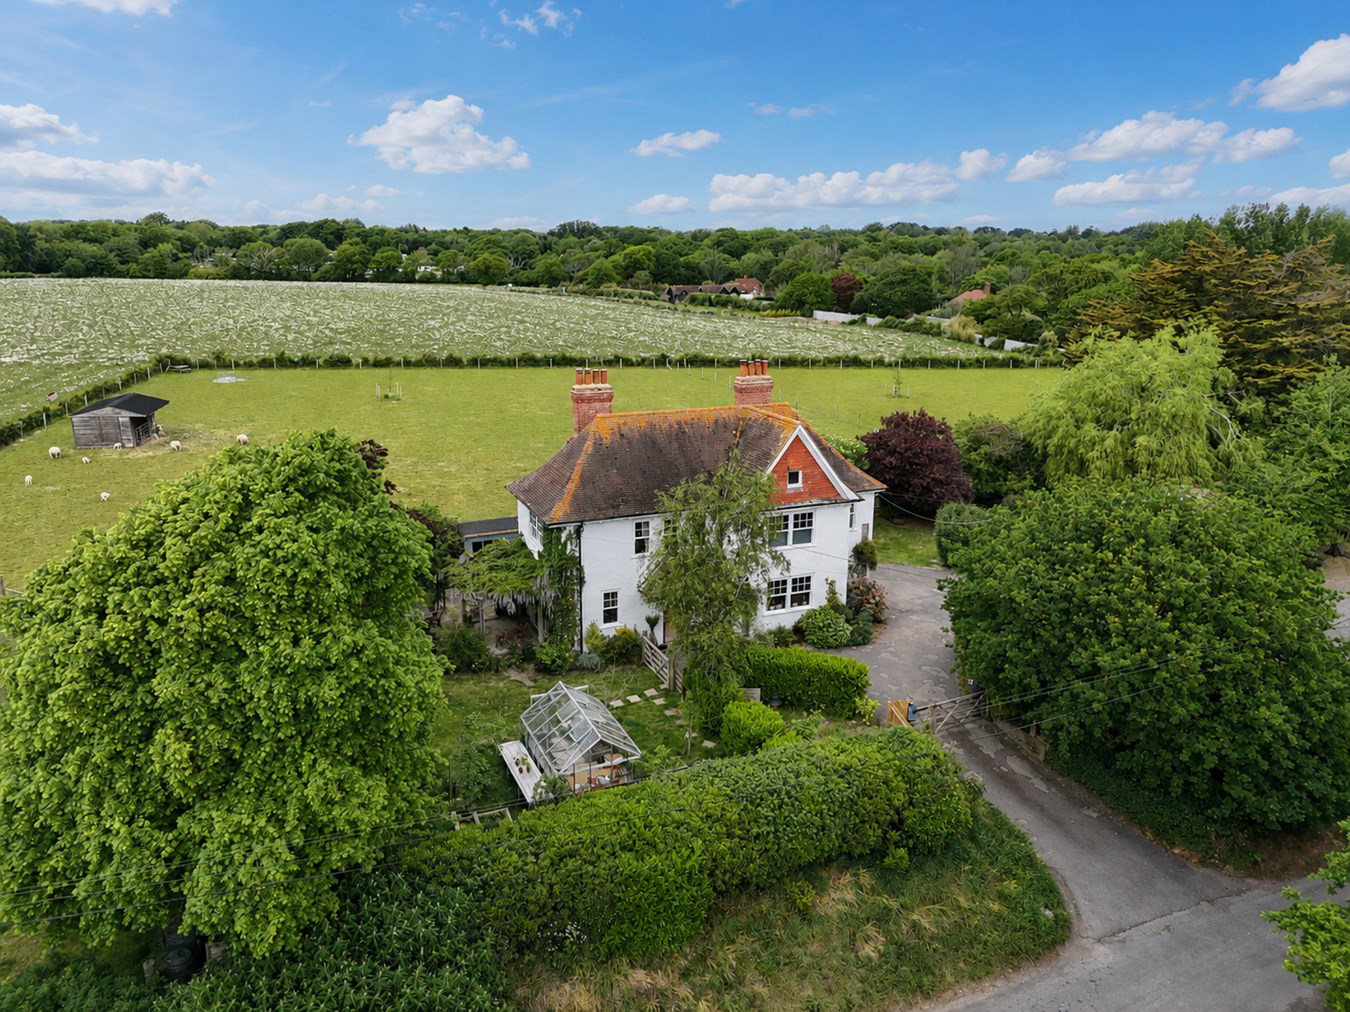
An exceptionally rare opportunity. A superb and lovingly restored four bedroom Edwardian house sitting in just over 2.5 acres of gardens and paddocks surrounded by open countryside on the edge of the ever popular Milford on Sea. Rarely are houses with this amount of land and outbuildings available in such a peaceful location so convenient for village and coast. EPR - D
Listed 17 July 2018 · agent details updated 6 November 2026. An asking price is not a completed sale.
The home, in the agent’s words
- Sitting in just over 2.5 acres of gardens and paddocks
- Surrounded by open countryside
- A superb and lovingly restored four bedroom Edwardian house
- Peaceful location
- Close to the popular Milford on Sea
- Private driveway and garage
Read the full agent description
An exceptionally rare opportunity. A superb and lovingly restored four bedroom Edwardian house sitting in just over 2.5 acres of gardens and paddocks surrounded by open countryside on the edge of the ever popular Milford on Sea. Rarely are houses with this amount of land and outbuildings available in such a peaceful location so convenient for village and coast. EPR - D
SITUATION
Occupying an extremely enviable location on the edge of Milford on Sea, this beautiful farmhouse is surrounded by open fields providing a particuarly peaceful and idyllic backdrop beyond which the coastline of Keyhaven provides exceptional walks and sailing opportunities. The nearby village of Milford on Sea is one of the area's most sought after locations with its central village green surrounded by shops, wine bars and restaurants. The village also offers a superb swimming beach with nearby coastal bars and restaurants as well as extensive coastal walks to Lymington and Barton on Sea.
The wide open spaces of the New Forest lie to the north with excellent walking and cycling across beautiful countryside. The market town of Lymington lies a few miles to the east with extensive and very well regarded sailing clubs and marinas. There is a mainline railway station four miles away at New Milton offering direct services to London Waterloo in approximately two hours
THE PROPERTY
A charming period property which has been sensitively updated by the current owners to provide characterful accommodation with extensive gardens, outbuildings and land. The front door opens to a staircase hall with an understairs cupboard on the right and door to the main sitting room on the left hand side which features a fireplace with wood burning stove and French windows opening onto the garden. The open plan kitchen / family dining room features a recently fitted kitchen, stable door to the garden and views over the paddocks. Adjoining the kitchen is a generous dining room with chimney breast fitted with a large Esse solid fuel stove which has an incorporated oven and hot plate, ideal for tea or Sunday roasts! Also on the ground floor is a shower room with WC. There is also store room with gardener's wc accessed from outside.
Turning stairs rise to the first floor where there are four double bedrooms. The main bedroom has a dual aspect with a fireplace featuring a wood burning stove. Bedroom 2 is also dual aspect with a wood burning stove while bedrooms 3 and 4 enjoy glorious views over the paddocks and fields beyond. There is also a generous family bathroom with free standing bath, shower, wc and basin.
GROUNDS & GARDENS
The formal gardens lie mainly to the west of the house and are predominantly laid to lawn, with attractive areas for sitting and entertaining. Much of the remaining land is given over to livestock as the property is currently used as a thriving small-holding where chickens, sheep and pigs are reared. There are two areas secured for chickens and ducks with a further extensive space containing an impressive 40' barn currently used for lambing but ideal as storage for boats or classic cars. To the rear of the house are two further outbuildings. The Dovecote, as well as having a genuine dovecote, is a useful outdoor store room while The Dairy is a larger and very practical room with a sink and running water.
Paddocks wrap around the house and gardens extending to just over 2.5 acres beyond which lie peaceful open fields which are both picturesque and highly unlikely to change as they are held in trust by Natural England as a haven for native fauna.
ADDITIONAL INFORMATION
Tenure: Freehold
Council Tax: G
Energy Performance Rating: D Current: 57 Potential: 73
Utilities: Mains electricity & water. Private drainage via a septic tank which the property has sole use of. The tank is located within the boundary of the property.
There is currently no mains gas supply to the property; however, mains gas and drainage are available in School Lane.
Heating: LPG/Oil
Broadband: No broadband connection currently however super fast broadband with download speeds of 56Mbps is available at this property
Parking: Private driveway & garage
SITUATION
Occupying an extremely enviable location on the edge of Milford on Sea, this beautiful farmhouse is surrounded by open fields providing a particuarly peaceful and idyllic backdrop beyond which the coastline of Keyhaven provides exceptional walks and sailing opportunities. The nearby village of Milford on Sea is one of the area's most sought after locations with its central village green surrounded by shops, wine bars and restaurants. The village also offers a superb swimming beach with nearby coastal bars and restaurants as well as extensive coastal walks to Lymington and Barton on Sea.
The wide open spaces of the New Forest lie to the north with excellent walking and cycling across beautiful countryside. The market town of Lymington lies a few miles to the east with extensive and very well regarded sailing clubs and marinas. There is a mainline railway station four miles away at New Milton offering direct services to London Waterloo in approximately two hours
THE PROPERTY
A charming period property which has been sensitively updated by the current owners to provide characterful accommodation with extensive gardens, outbuildings and land. The front door opens to a staircase hall with an understairs cupboard on the right and door to the main sitting room on the left hand side which features a fireplace with wood burning stove and French windows opening onto the garden. The open plan kitchen / family dining room features a recently fitted kitchen, stable door to the garden and views over the paddocks. Adjoining the kitchen is a generous dining room with chimney breast fitted with a large Esse solid fuel stove which has an incorporated oven and hot plate, ideal for tea or Sunday roasts! Also on the ground floor is a shower room with WC. There is also store room with gardener's wc accessed from outside.
Turning stairs rise to the first floor where there are four double bedrooms. The main bedroom has a dual aspect with a fireplace featuring a wood burning stove. Bedroom 2 is also dual aspect with a wood burning stove while bedrooms 3 and 4 enjoy glorious views over the paddocks and fields beyond. There is also a generous family bathroom with free standing bath, shower, wc and basin.
GROUNDS & GARDENS
The formal gardens lie mainly to the west of the house and are predominantly laid to lawn, with attractive areas for sitting and entertaining. Much of the remaining land is given over to livestock as the property is currently used as a thriving small-holding where chickens, sheep and pigs are reared. There are two areas secured for chickens and ducks with a further extensive space containing an impressive 40' barn currently used for lambing but ideal as storage for boats or classic cars. To the rear of the house are two further outbuildings. The Dovecote, as well as having a genuine dovecote, is a useful outdoor store room while The Dairy is a larger and very practical room with a sink and running water.
Paddocks wrap around the house and gardens extending to just over 2.5 acres beyond which lie peaceful open fields which are both picturesque and highly unlikely to change as they are held in trust by Natural England as a haven for native fauna.
ADDITIONAL INFORMATION
Tenure: Freehold
Council Tax: G
Energy Performance Rating: D Current: 57 Potential: 73
Utilities: Mains electricity & water. Private drainage via a septic tank which the property has sole use of. The tank is located within the boundary of the property.
There is currently no mains gas supply to the property; however, mains gas and drainage are available in School Lane.
Heating: LPG/Oil
Broadband: No broadband connection currently however super fast broadband with download speeds of 56Mbps is available at this property
Parking: Private driveway & garage
DIRECTIONS
From Lymington head west towards New Milton. On reaching the village of Everton, turn left signposted to Milford on Sea and after about 100 yards, bear left onto Lymore Lane. After about half a mile take the lane on the right hand side and proceed down through the water splash before curving to the left. Continue for another 200 yards and the road will curve sharply to the right. The entrance to the house is the first on the right after this bend.
DIRECTIONS
From Lymington head west towards New Milton. On reaching the village of Everton, turn left signposted to Milford on Sea and after about 100 yards, bear left onto Lymore Lane. After about half a mile take the lane on the right hand side and proceed down through the water splash before curving to the left. Continue for another 200 yards and the road will curve sharply to the right. The entrance to the house is the first on the right after this bend.
ADDITIONAL INFORMATION
Tenure: Freehold
Council Tax: G
Energy Performance Rating: D Current: 57 Potential: 73
Utilities: Mains electricity & water. Private drainage via a septic tank which the property has sole use of. The tank is located within the boundary of the property.
There is currently no mains gas supply to the property; however, mains gas and drainage are available in School Lane.
Heating: LPG/Oil
Broadband: No broadband connection currently however super fast broadband with download speeds of 56Mbps is available at this property
Parking: Private driveway & garage
What it's like to live in
The practical details that shape daily life here, each with its source. Anything the listing leaves open becomes a question to ask.
Garage + Driveway
Parking: Private driveway & garage
Agent's descriptionGarden
Agent's descriptionUnderstairs cupboard
Agent's descriptionUp to 1,000 Mbps
Available to 33% of premises in the postcode (Ofcom, Jan 2026). Postcode coverage, not a speed guarantee: check this exact address with a provider.
Ofcom postcode coverageMains water and electricity
Utilities: Mains electricity & water.
Agent's descriptionFreehold
Supplied listing field and any agent featuresBand G
Council tax, Band G
Agent's descriptionRated D. Check the assessment date on the certificate.
Agent's descriptionQuestions worth asking
The listing doesn't answer these. Tick any you'd like to ask and they'll be added to your enquiry message.
Nothing added yet
Loading room styling…
Life nearby
A feel for the area
Getting about
2.8 milesto Lymington Town Rail Station
Approximate straight-line distance · DfT NaPTAN · 13 Sept 2026Background air quality
- Fine particles · PM₂.₅
- 5.3 µg/m³ · Above the WHO guideline · well within the UK legal limit
- Nitrogen dioxide · NO₂
- 4.5 µg/m³ · Meets the WHO guideline
Annual background levels. For scale: the WHO 2021 guideline is 5 µg/m³ for PM₂.₅ and 10 for NO₂; the UK legal limit is 20 and 40. Lower is better; this is a 1 km model, not a reading at the door.
Defra · 2024 annual model · 1 km areaLocal information is approximate. Distances are straight-line estimates from the available location. Broadband describes postcode coverage, not the speed or service available at this home; check the address with a provider. Air quality is a modelled annual background estimate.
Checking nearby places…
Picture your everyday
Start with the agent's details and explore the Area Overview to get a feel for daily life here.
Local news
Checking connected news sources…
Other homes nearby
Homes in SO41 postcode area →About these property details
The information provided in this listing is for general information purposes only and does not constitute property particulars. We make no warranties or guarantees, express or implied, regarding the accuracy, completeness, or availability of the information.
Property details are provided by the listing agent, developer, or other third parties, and we have no control over the content provided. Prospective buyers or tenants should make their own enquiries and verify all information directly with the agent or relevant party.
Information relating to Energy Performance Certificates, Home Reports, or other statutory documents should be obtained directly from the selling agent or developer where applicable.