

Ilkley, West Yorkshire · LS29
Southway, Ilkley
Southway, Ilkley, West Yorkshire, LS29
Guide price
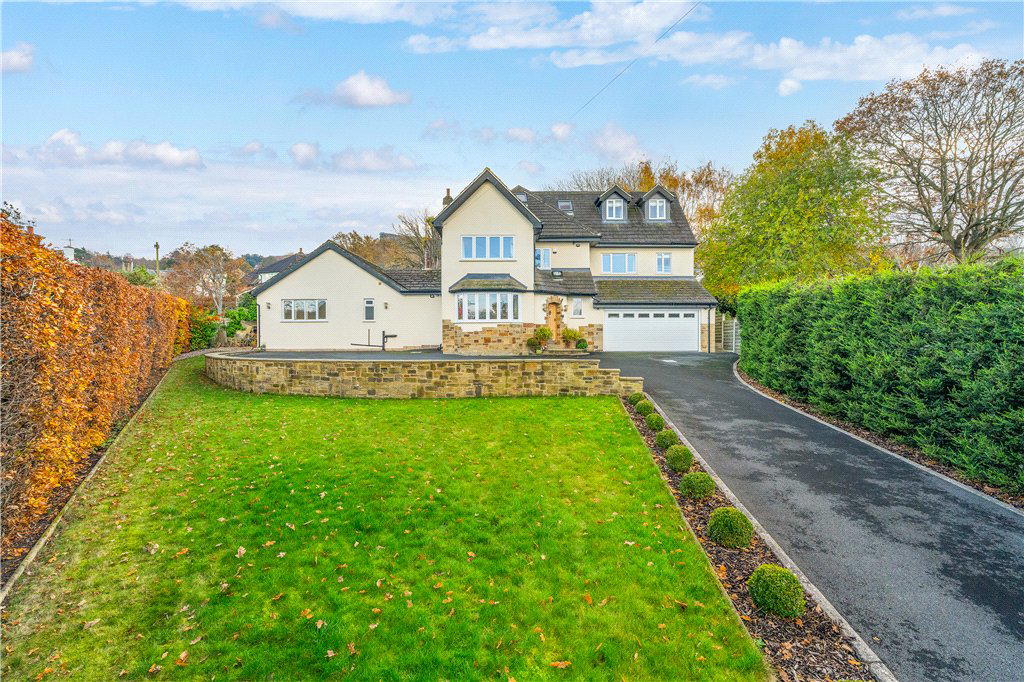
An outstanding family home enjoying an incredibly convenient but discreet setting amidst attractive gardens, south facing to the rear. Flexible living, easily suited to multi-generational living, and currently providing up to six bedrooms with impressive everyday living including a very generous living kitchen and large family room.
Listed 13 November 2026 · agent details updated 16 November 2026. An asking price is not a completed sale.
The home, in the agent’s words
- Outstanding detached family home
- Ideal and flexible family accommodation
- Large living kitchen with garden access
- Impressive family room
- Six bedrooms including impressive principal suite
- Landscaped gardens and raised terrace
- Double garaging and expansive driveway parking
- Elevated position with commanding views
- Convenient for both Bend Rhydding and Ilkley’s amenities and transport links
Read the full agent description
Accommodation Summary:
Ground Floor: Entrance Porch; Reception Hall with Cloaks Cupboard off; charming Living Room; stunning Family Room with garden access; expansive Living Kitchen with preparation, seating and dining areas as well as garden access and underfloor heating; Utility with Cloakroom off; Snug/Bar; Gym/Playroom with adjacent Wet Room.
First Floor: four first floor Bedrooms, three of which are doubles, and including a lovely Master Suite incorporating Dressing and luxury Shower Rooms; stylish House Bathroom.
Second Floor: two further Double Bedrooms – one with Ensuite Shower Room.
Outside: Rowan House sits amidst lovely, landscaped gardens which are south facing to the rear and have generous lawned areas and raised terrace enjoying lovely views. A long driveway approach leads to parking and an integral double garage. Beautiful views across Wharfedale towards Middleton.
General Remarks:
Rowan House enjoys a highly desirable setting, well-placed for Ilkley Grammar School and the local railway stations with their excellent commuter links, whilst enjoying a slightly elevated position with commanding far-reaching views whilst amidst landscaped, lawned gardens.
Offering ideal family accommodation, the property enjoys a high degree of flexibility with a superb living kitchen – sure to be the centrepiece of everyday life – complimented by an expansive family room, itself extending to around 540 sq/ft. A snug/bar area forms an ideal hub for entertaining, whilst a very pleasant living room affords peace and privacy. Bedroom accommodation is set across the first and second floors. A truly impressive principal suite includes a large double bedroom with an extensive range of fitted wardrobes and with both a separate walk-in dressing room and luxury ensuite shower room off. The first floor also provides a further pair of double bedrooms along with a comfortable single which could readily be used as an office/study; house bathroom. Two additional bedrooms have been created on the upper levels and offer plenty of space – with one also having its own stylish ensuite shower room off. To the outside, the landscaped gardens, which are southerly facing to the rear and enjoy a great deal of privacy, feature lawns, planting, a paved terrace accessed from both the living kitchen and family room, and a raised deck area providing ideal outdoor entertaining space.
All in all, the sale of Rowan House offers a wonderful opportunity to acquire a very desirable home combining space, contemporary style and flexibility.
Rowan House is to be found just half a mile or so from the centre of Ben Rhydding – very much a thriving community in its own right with a broad range of everyday amenities including primary schooling, churches of a number of denominations, popular pub/restaurant, and an interesting parade of local shops. Ilkley’s town centre is roughly equidistant and is renowned for its bustling shopping environment with high street brands rubbing shoulders with colourful independent stores. Ilkley as a whole offers a considerable array of recreational and social amenities including a local theatre, the popular Winter Gardens, and even an independent cinema. Sports clubs cater for a huge array of interests including cycling, tennis, rugby and cricket, whilst the surrounding countryside offers many an opportunity for breathtaking walks and other rural pursuits.
The town is blessed with a highly regarded secondary school, although private schools for children of all ages are within easy reach. For the commuter, stations in Ilkley and Ben Rhydding offer frequent services throughout the day into the cities of Leeds and Bradford, with regular onward connections to London Kings Cross.
Agent's notes:
Tenure:
Freehold
Local Authority & Council Tax Band:
The City Of Bradford Metropolitan District Council, Council Tax Band is currently G
Services:
All mains services are installed. Gas-fired heating with underfloor heating to the living kitchen.
Parking:
Off-street driveway parking and integral double garage.
Key facts
- Council tax band: G.
- Parking: off street.
- Outside: garden.
What it's like to live in
The practical details that shape daily life here, each with its source. Anything the listing leaves open becomes a question to ask.
Double garage + Driveway
A long driveway approach leads to parking and an integral double garage.
Agent's descriptionLandscaped garden · terrace
Agent's descriptionUnderfloor heating
Summary: Ground Floor: Entrance Porch; Reception Hall with Cloaks Cupboard off; charming Living Room; stunning Family Room with garden access; expansive Living Kitchen with prep…
Agent's descriptionBuilt-in wardrobes
Agent's descriptionUp to 1,000 Mbps
Available to 100% of premises in the postcode (Ofcom, Jan 2026). Postcode coverage, not a speed guarantee: check this exact address with a provider.
Ofcom postcode coverageFreehold
Supplied listing field and any agent featuresBand G
Council tax, Band G
Agent's descriptionQuestions worth asking
The listing doesn't answer these. Tick any you'd like to ask and they'll be added to your enquiry message.
Nothing added yet
Loading room styling…
Life nearby
A feel for the area
Getting about
0.4 milesto Ben Rhydding Rail Station
Approximate straight-line distance · DfT NaPTAN · 13 Sept 2026Background air quality
- Fine particles · PM₂.₅
- 6.0 µg/m³ · Above the WHO guideline · well within the UK legal limit
- Nitrogen dioxide · NO₂
- 6.5 µg/m³ · Meets the WHO guideline
Annual background levels. For scale: the WHO 2021 guideline is 5 µg/m³ for PM₂.₅ and 10 for NO₂; the UK legal limit is 20 and 40. Lower is better; this is a 1 km model, not a reading at the door.
Defra · 2024 annual model · 1 km areaLocal information is approximate. Distances are straight-line estimates from the available location. Broadband describes postcode coverage, not the speed or service available at this home; check the address with a provider. Air quality is a modelled annual background estimate.
Checking nearby places…
Picture your everyday
Start with the agent's details and explore the Area Overview to get a feel for daily life here.
Local news
Checking connected news sources…
Other homes nearby
Homes in LS29 postcode area →About these property details
The information provided in this listing is for general information purposes only and does not constitute property particulars. We make no warranties or guarantees, express or implied, regarding the accuracy, completeness, or availability of the information.
Property details are provided by the listing agent, developer, or other third parties, and we have no control over the content provided. Prospective buyers or tenants should make their own enquiries and verify all information directly with the agent or relevant party.
Information relating to Energy Performance Certificates, Home Reports, or other statutory documents should be obtained directly from the selling agent or developer where applicable.