

Peterborough · PE3
Brackley Close, Peterborough
Brackley Close, Peterborough, PE3
Guide Price
Tortoise Property are pleased to present this characterful three-bedroom semi-detached home, positioned on Brackley Close in an established residential area of Peterborough.
Listed 23 October 2026 · agent details updated 29 October 2026. An asking price is not a completed sale.
The home, in the agent’s words
- We think you will like:
- Period character – Stained glass, original panelled doors, fireplaces and picture rails give the home a warmth and individuality that is increasingly hard to find.
- Well-balanced accommodation – Separate lounge and dining rooms, three good bedrooms and a generous hallway create a practical layout with space for everyday life.
- Established rear garden – A long lawn, mature borders, seating areas and useful storage create an attractive outside space for relaxing, entertaining or family life.
- Parking, garage and potential – Off-road parking, a separate garage and a wider plot add everyday practicality, with scope to modernise or extend, subject to permissions.
- We love:
- Excellent station access – Peterborough railway station is within easy reach, making the location especially convenient for commuters travelling regularly by train.
- Strong choice of schools – A good selection of primary and secondary schools nearby makes the area appealing to families at different stages of education.
- Green spaces close by – Thorpe Hall, riverside walks and nearby parks provide attractive options for walking, running, dog walking and time outdoors.
- Convenient everyday location – Shops, supermarkets, healthcare, schools and the city centre are all easily accessible, with good road links towards the A47 and beyond.
Read the full agent description
Tortoise Property are pleased to present this characterful three-bedroom semi-detached home, positioned on Brackley Close in an established residential area of Peterborough.
Please call to arrange a viewing or virtual tour.
Offering two reception rooms, a real oak fitted kitchen, three well-proportioned bedrooms, off-road parking for two cars, a detached garage and a generous established rear garden. The home retains a number of appealing original features, including stained-glass entrance detailing, panelled internal doors and fireplaces to both reception rooms, while presenting buyers with the opportunity to personalise the décor over time without the requirement for immediate wholesale refurbishment.
To the front of the property, a gravel pathway leads towards the entrance steps and covered porch, with the garden principally laid to lawn and established planting positioned beneath the bay window. The traditional architectural detailing to the front elevation helps give the property an individual character within the street.
The original entrance door incorporates decorative stained glass and is complemented by matching stained-glass windows positioned to either side, opening into a generously proportioned hallway. The hallway is finished in light neutral tones with decorative detailing and provides access to the living room, dining room and kitchen, while the staircase rises to the first floor.
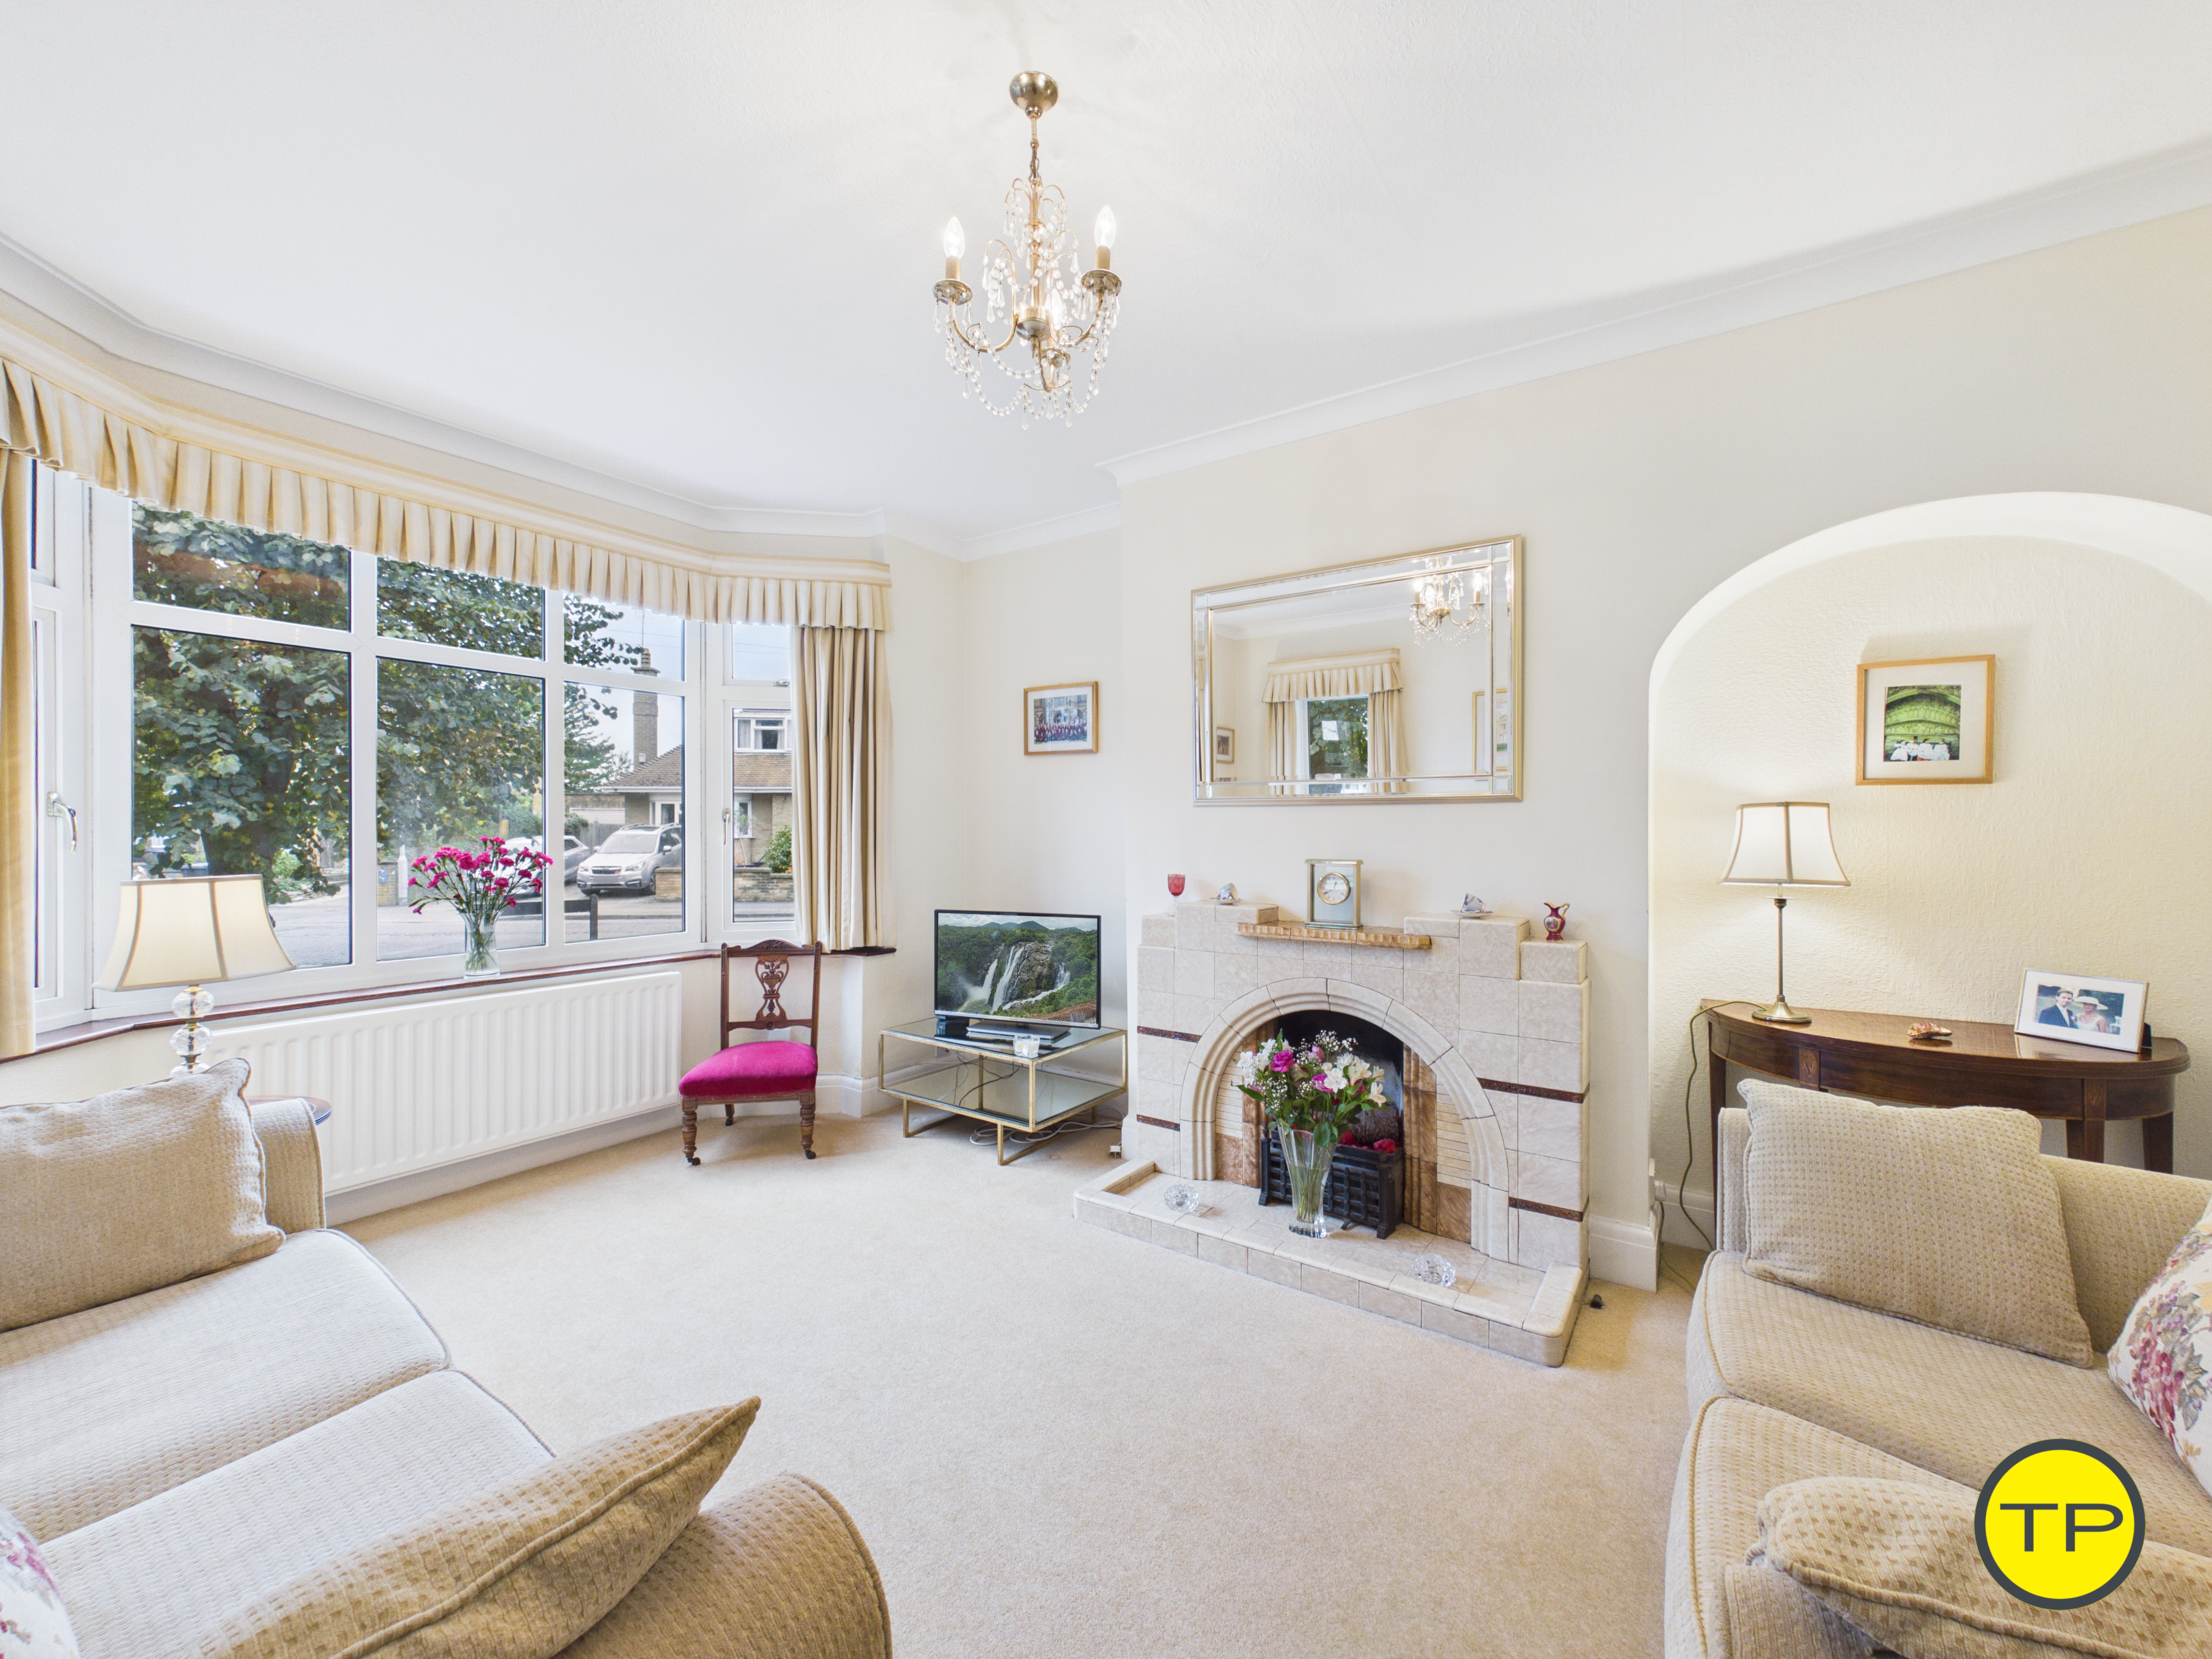
The living room sits to the front of the property and benefits from a broad bay window together with an additional side-facing window, creating a naturally bright reception space. A chimney breast forms the focal point of the room and incorporates the original tiled fireplace and surround, with an adjoining alcove providing further character.
Positioned to the rear, the separate dining room provides comfortable space for a substantial dining table and retains a second chimney breast with its original timber fire surround and tiled insert. French doors open directly onto the rear garden, providing a pleasant connection between the reception space and the outside area.
The kitchen is fitted with substantial real oak cabinetry at both base and eye level, together with a coordinating freestanding dresser-style unit. Dark work surfaces contrast with cream stone-effect tiled splash backs, while the kitchen includes a five-ring gas hob, electric double oven, extractor, dishwasher and integrated washing machine.
A stainless-steel double-bowl sink with mixer tap sits beneath a window overlooking the rear garden, with an additional side-facing window providing further natural light. The kitchen also incorporates a useful pantry area and a rear service door providing access outside.
The Vaillant ecoFIT pure boiler is neatly housed within the kitchen cabinetry.
The staircase rises to the first-floor landing, which provides access to all three bedrooms, the family bathroom and the loft.
The main bedroom is an impressive double positioned to the front of the home, with a wide window providing good natural light. The proportions allow ample space for a large bed together with substantial freestanding bedroom furniture, while decorative picture rails and feature wallpaper retain the traditional feel of the property.
Bedroom two is another comfortable double room and overlooks the rear garden. Neutral decoration is complemented by a feature wall, while the room provides space for additional bedroom furniture.
Bedroom three also overlooks the rear garden and works well as a single bedroom, child's room or home office. A useful cupboard positioned above the stairwell provides additional storage.
The family bathroom is finished with white sanitary ware comprising a bath, pedestal hand basin and WC, with an electric shower positioned above the bath and a glazed shower screen. Light-coloured tiling with decorative inserts surrounds the bathing area, while a large front-facing window provides natural light.
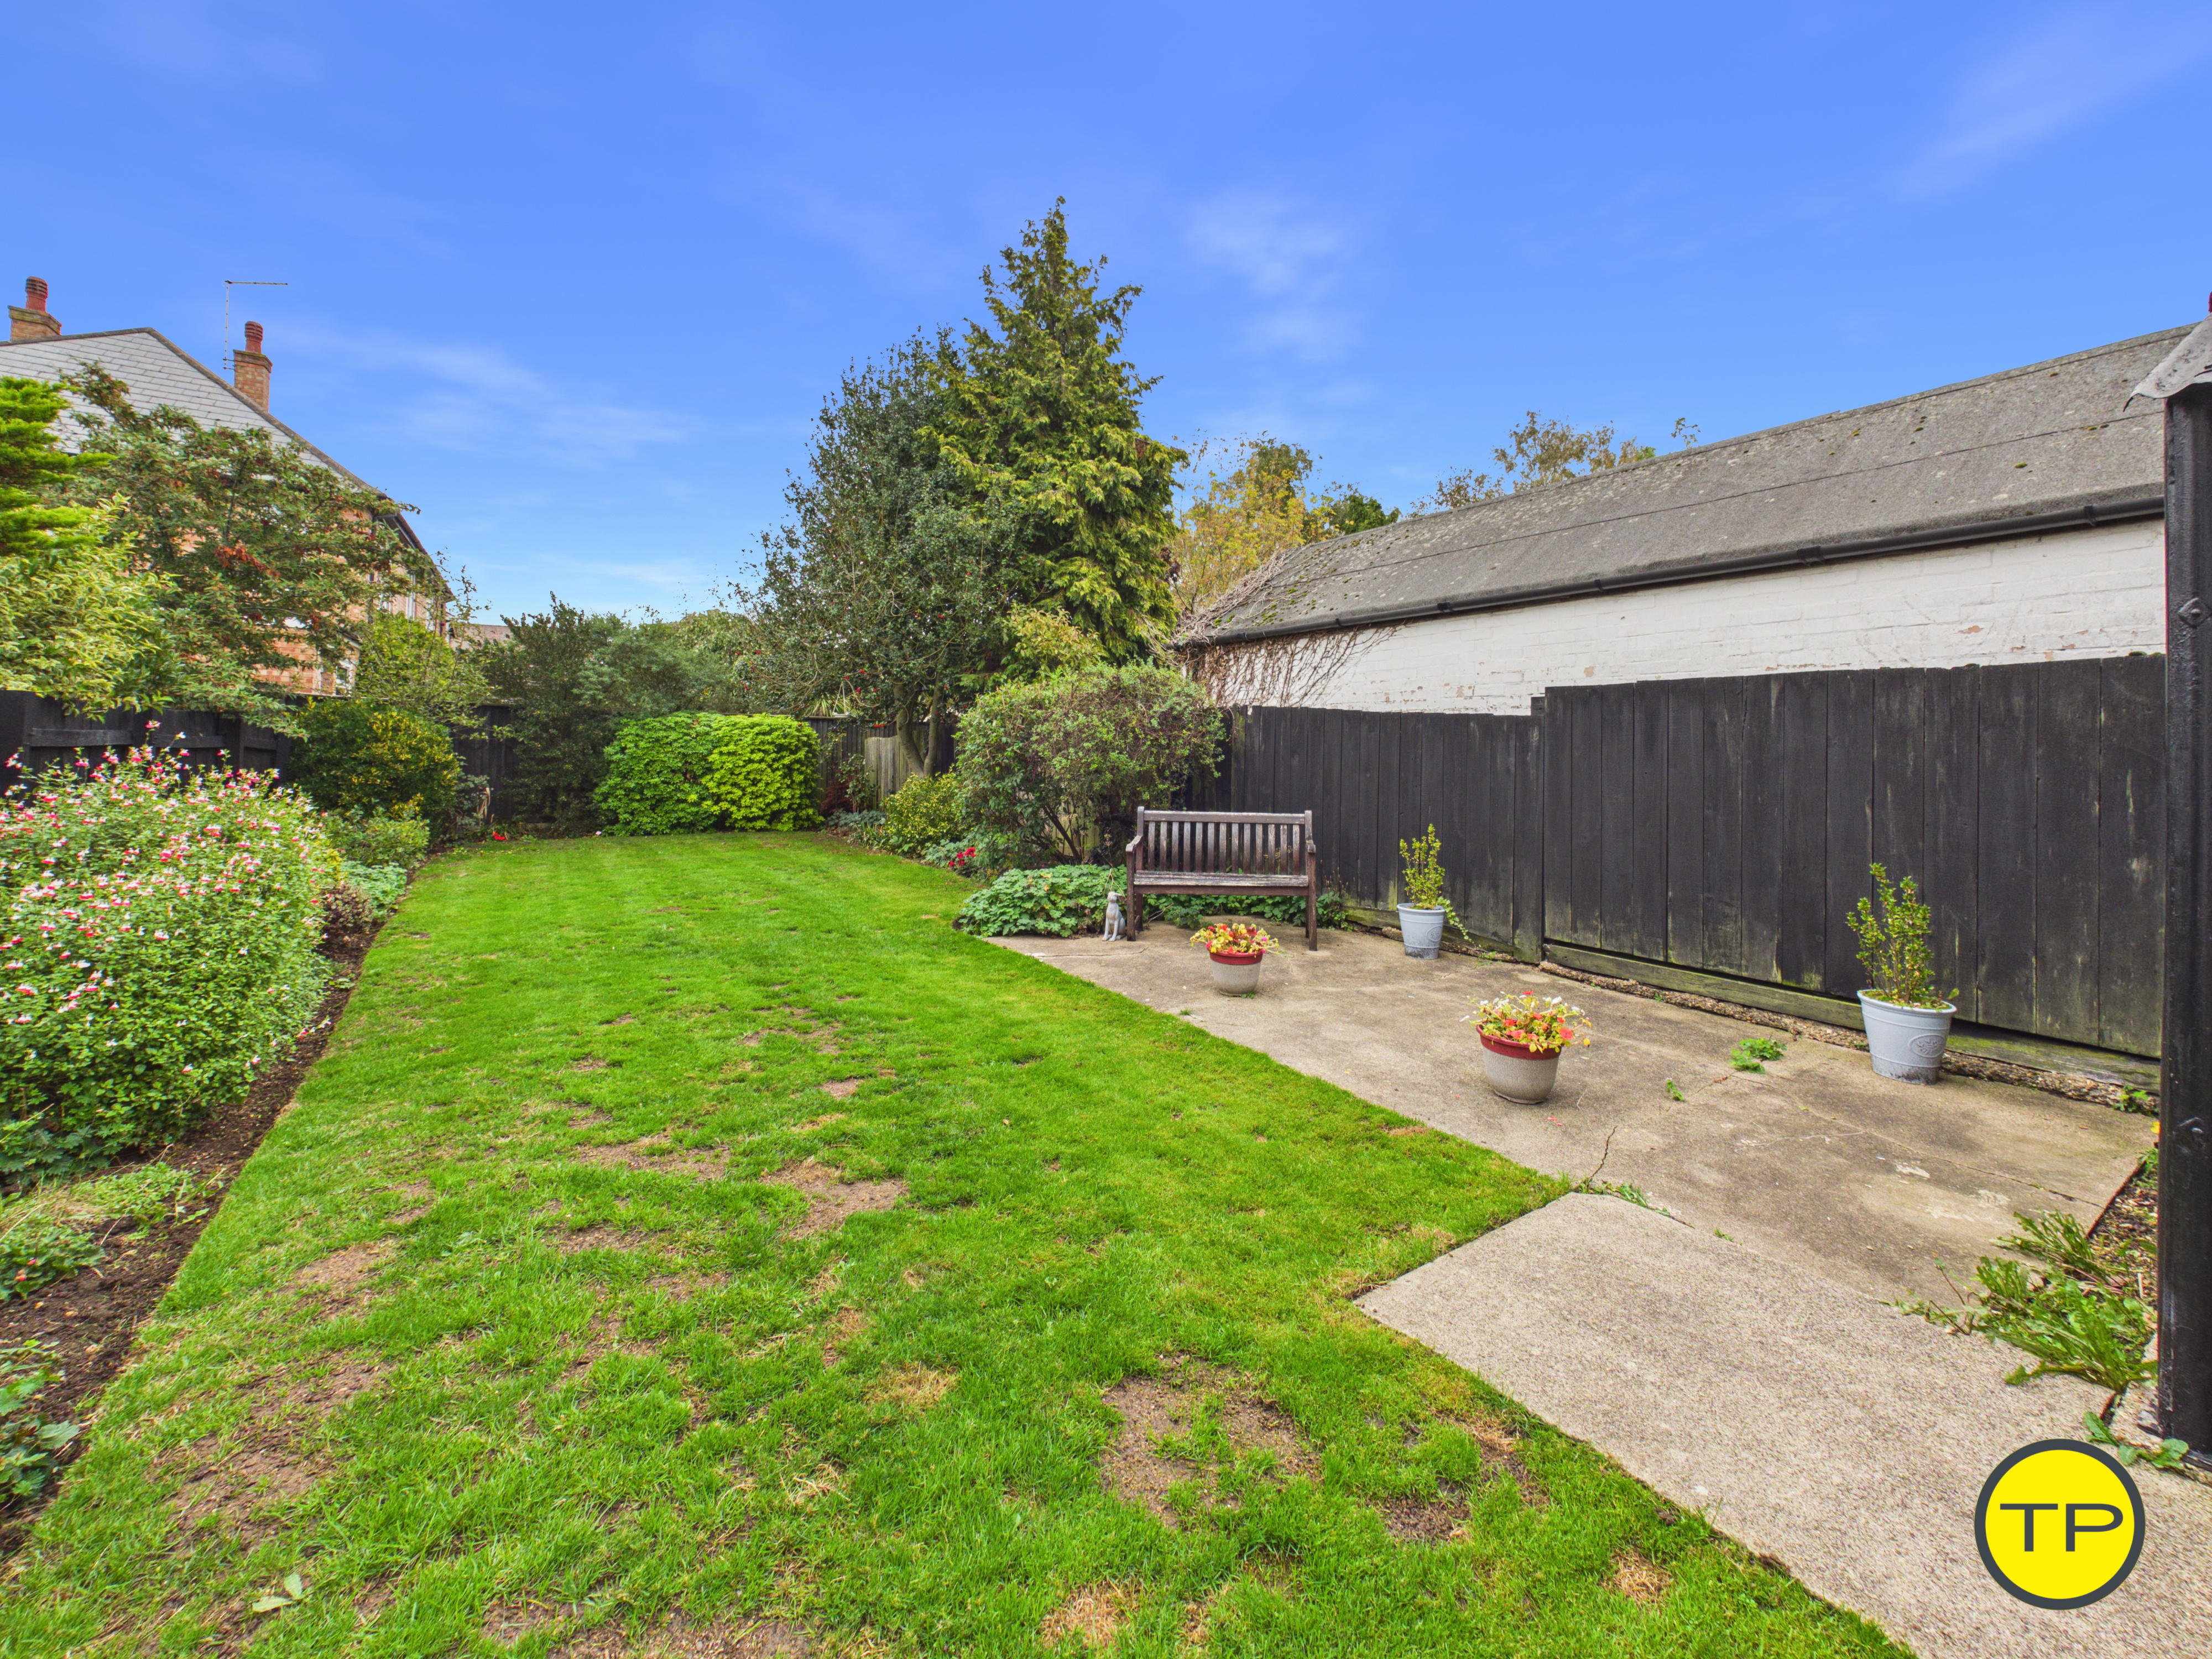
Outside, the rear garden is a particularly appealing feature of the property. It is mainly laid to lawn with established borders containing a variety of mature shrubs, plants and trees, creating a traditional garden setting with plenty of space for seating, play or further landscaping.
A patio immediately behind the house provides space for outdoor furniture, while a second seating area is positioned further into the garden.
There is also an additional brick-built external store positioned to the rear of the house, offering further useful space for garden tools and equipment.
A gravel driveway runs alongside the property and provides off-road parking for approximately two cars. Gates open from the driveway to the rear, allowing access towards the garden and garage.
The detached garage measures approximately 8'0" x 16'0" (2.46m x 4.88m) and provides useful covered parking, workshop or storage space.
Brackley Close sits within an established residential part of Peterborough, between Thorpe, Netherton, Longthorpe and West Town, giving the property convenient access to schools, everyday amenities, green space and the city centre.
For families, Thorpe Primary School is around a 10-minute walk, while Jack Hunt Academy can be reached in approximately a 10–12-minute walk. West Town Primary Academy is around a 12-minute walk, with Longthorpe Primary School approximately a 14-minute walk away, providing a useful choice of local primary and secondary education.
For everyday essentials, the Morrisons Daily on Mayors Walk is approximately a 7–8-minute walk, while the surrounding West Town area provides further shops, services and everyday amenities.
Peterborough railway station is within walking distance of the property, at approximately 15 minutes, providing access to regional and national rail services. Local bus services also connect the surrounding area with Peterborough city centre and other parts of the city.
Peterborough city centre and Queensgate Shopping Centre can be reached in around a 5-minute drive, providing a much wider selection of shops, cafés, restaurants and leisure facilities. Queensgate also incorporates the city's main bus station and provides pedestrian access towards Peterborough railway station.
Peterborough City Hospital is approximately a 5-minute drive, making the property particularly convenient for those working at or regularly travelling to the hospital. Public transport connections are also available between the hospital, city centre and surrounding residential areas.
For outdoor leisure, Thorpe Meadows can be reached in around a 5-minute drive and provides riverside walking and cycling routes, open green space and access to the wider Nene Park network.
Ferry Meadows Country Park is approximately a 10-minute drive and offers lakes, woodland, open parkland, walking and cycling routes, children's play areas and water sports facilities, providing one of Peterborough's principal outdoor leisure destinations.
The property has a council tax cost of approximately £2,186 per year.
We love 2 Brackley Close because it combines the proportions and character of an established home with a layout that remains highly practical for modern family life. The bay-fronted living room, separate dining room, original fireplaces, stained-glass entrance and panelled doors give the property real personality, while the oak kitchen, three useful bedrooms, generous garden, driveway and garage provide the everyday practicality buyers need. The home has clearly been cared for and, while some buyers may choose to modernise the décor over time, it offers a very comfortable starting point from which to do so.
Contact us on 01733 592020 to arrange your viewing or virtual tour of 2 Brackley Close, Peterborough, and experience our local expertise as estate agents in Peterborough and the surrounding areas.
What it's like to live in
The practical details that shape daily life here, each with its source. Anything the listing leaves open becomes a question to ask.
 Parking
Detached garage + Off-road parking
and provides useful covered parking, workshop or storage space.
Agent's description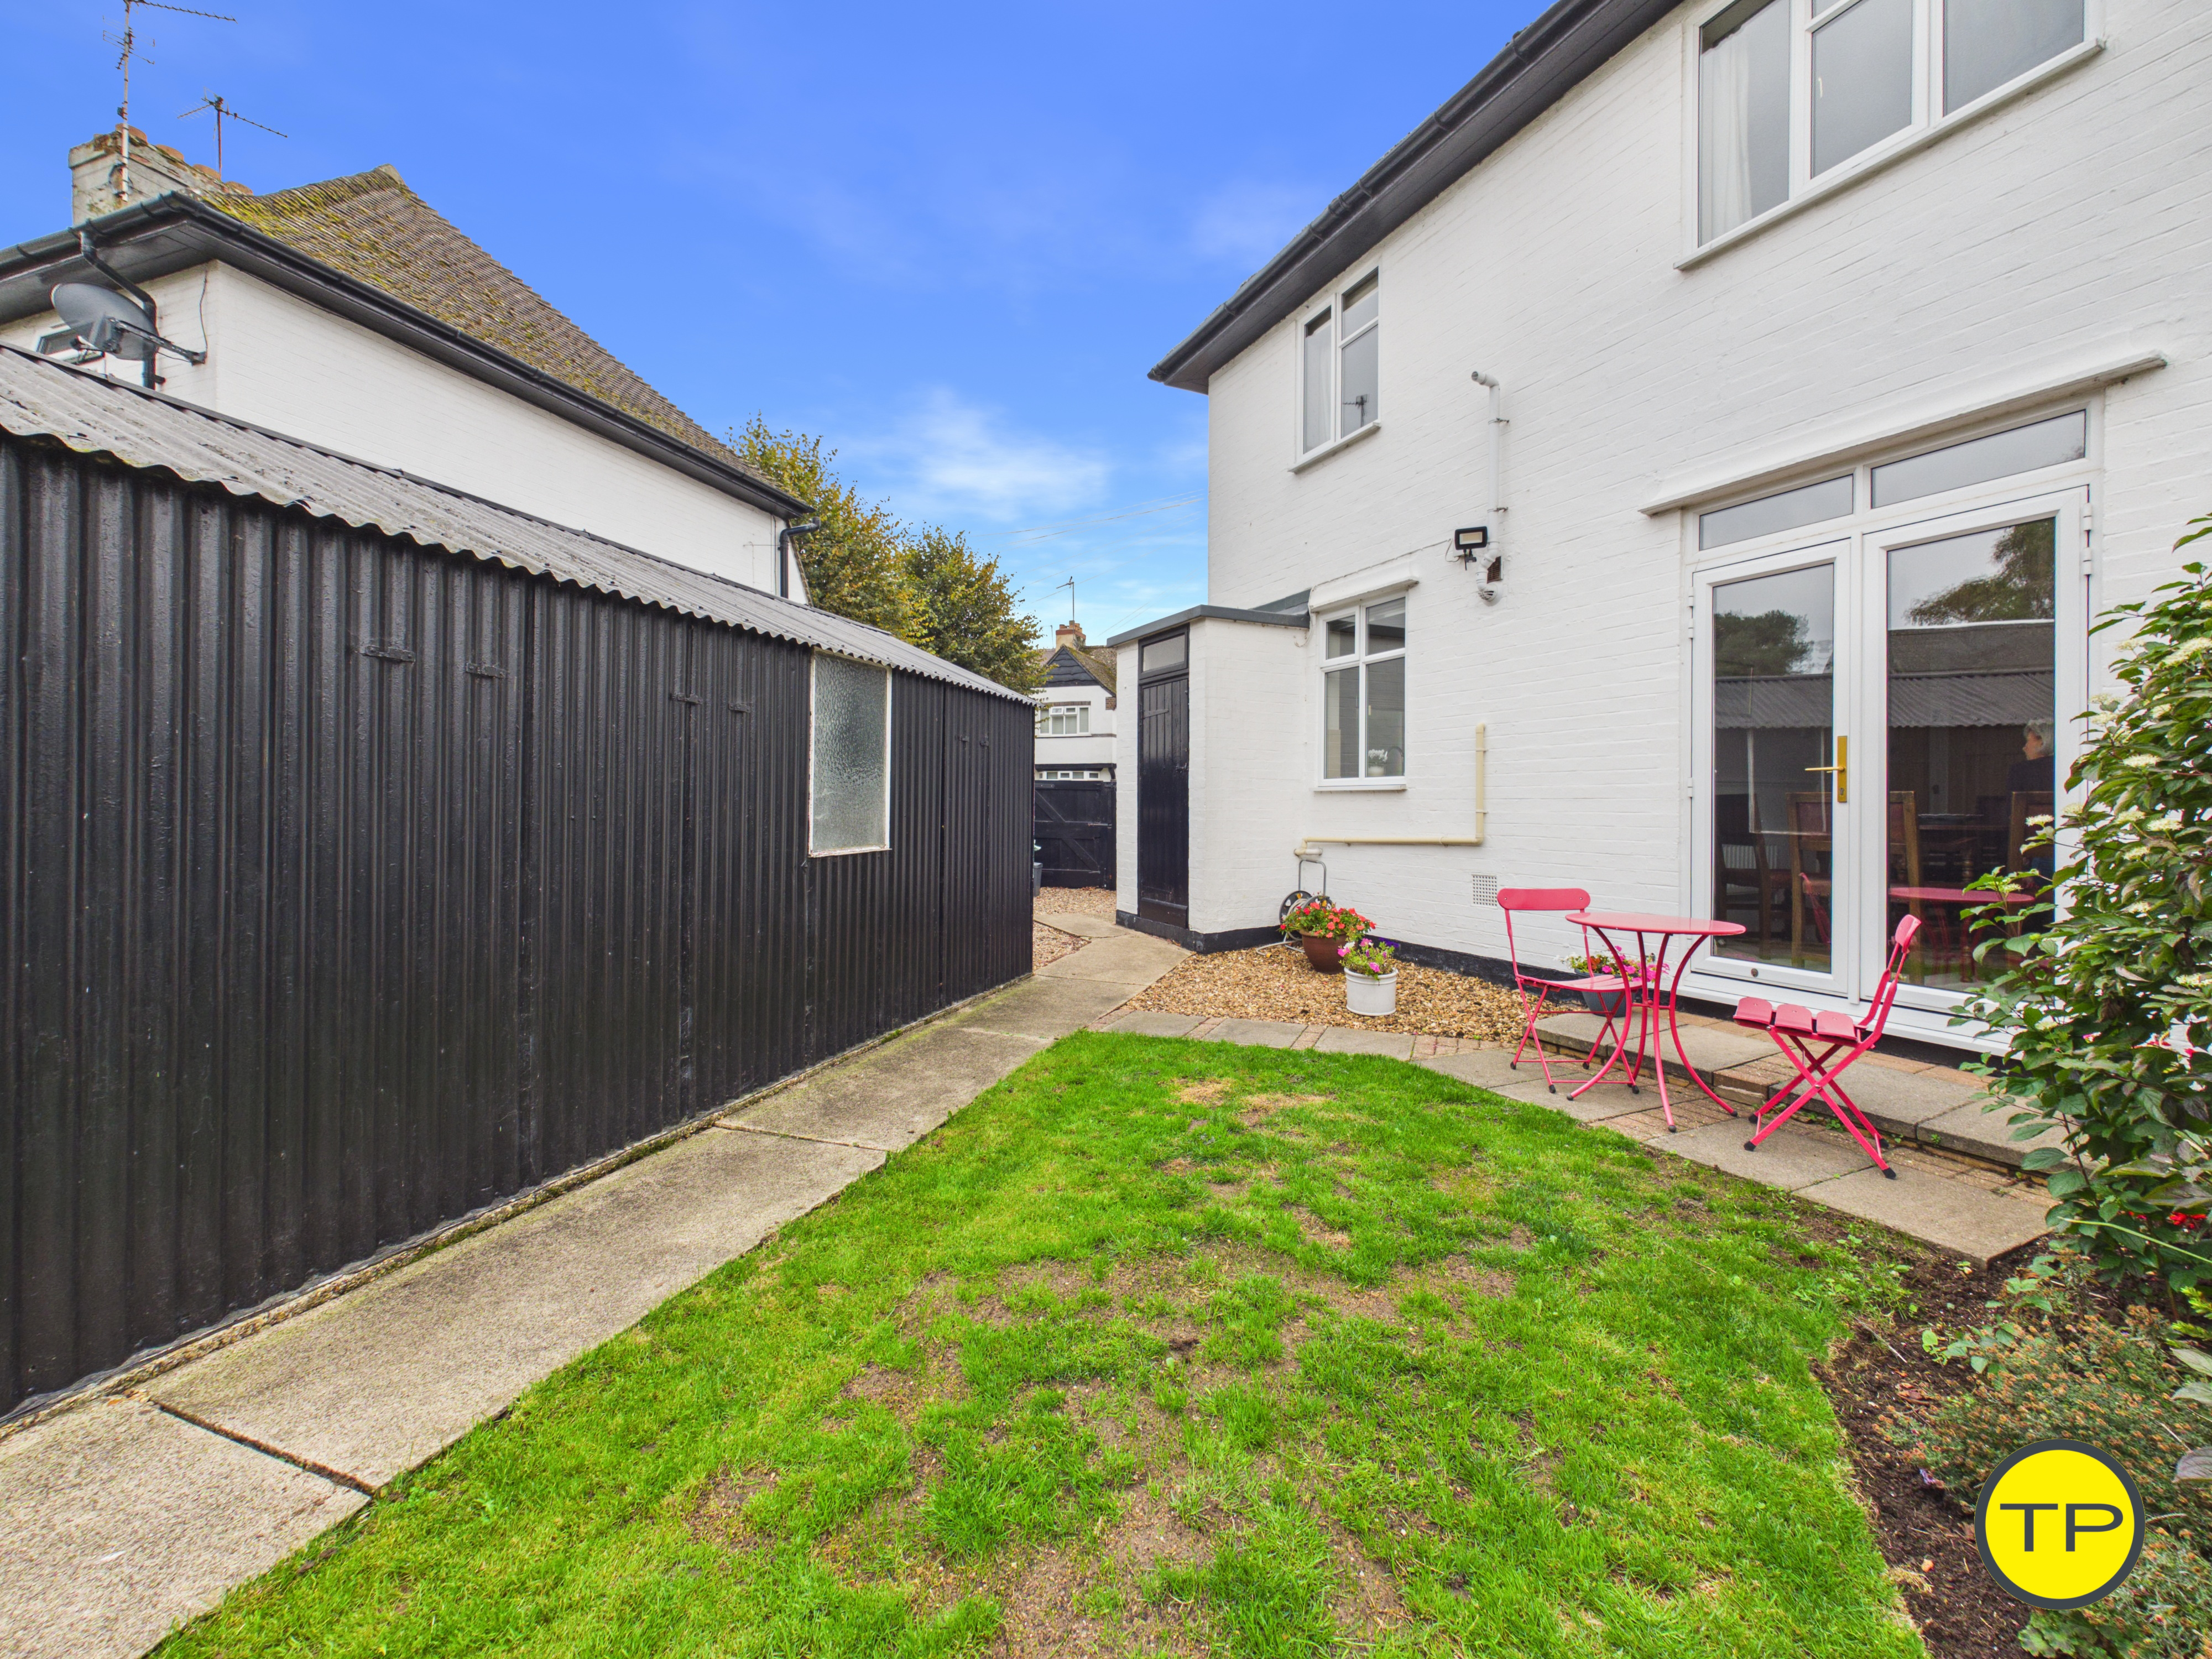 Outdoor space
Rear garden · patio
Agent's descriptionVaillant boiler
Vaillant ecoFIT pure boiler is neatly housed within the kitchen cabinetry.
Agent's descriptionLoft
The staircase rises to the first-floor landing, which provides access to all three bedrooms, the family bathroom and the loft.
Agent's descriptionUp to 1,000 Mbps
Available to 100% of premises in the postcode (Ofcom, Jan 2026). Postcode coverage, not a speed guarantee: check this exact address with a provider.
Ofcom postcode coveragefreehold
Supplied listing field and any agent features≈ £182 a month
Council tax: £2,186 a year, averaged over 12 months
Agent's descriptionEvery room the agent measured
The detached garage measures approximately
2.46 × 4.88 m · 8'0" × 16'0" · 12 m²
- and provides useful covered parking, workshop or storage space.
A typical family car (4.4 × 1.8 m), shown for scale. Measurements are approximate.
Questions worth asking
The listing doesn't answer these. Tick any you'd like to ask and they'll be added to your enquiry message.
Nothing added yet
Loading room styling…
Life nearby
A feel for the area
Getting about
0.7 milesto Peterborough Rail Station
Approximate straight-line distance · DfT NaPTAN · 13 Sept 2026Background air quality
- Fine particles · PM₂.₅
- 7.3 µg/m³ · Above the WHO guideline · well within the UK legal limit
- Nitrogen dioxide · NO₂
- 9.1 µg/m³ · Meets the WHO guideline
Annual background levels. For scale: the WHO 2021 guideline is 5 µg/m³ for PM₂.₅ and 10 for NO₂; the UK legal limit is 20 and 40. Lower is better; this is a 1 km model, not a reading at the door.
Defra · 2024 annual model · 1 km areaLocal information is approximate. Distances are straight-line estimates from the available location. Broadband describes postcode coverage, not the speed or service available at this home; check the address with a provider. Air quality is a modelled annual background estimate.
Checking nearby places…
Picture your everyday
Start with the agent's details and explore the Area Overview to get a feel for daily life here.
Local news
Checking connected news sources…
Other homes nearby
Homes in PE3 postcode area →About these property details
The information provided in this listing is for general information purposes only and does not constitute property particulars. We make no warranties or guarantees, express or implied, regarding the accuracy, completeness, or availability of the information.
Property details are provided by the listing agent, developer, or other third parties, and we have no control over the content provided. Prospective buyers or tenants should make their own enquiries and verify all information directly with the agent or relevant party.
Information relating to Energy Performance Certificates, Home Reports, or other statutory documents should be obtained directly from the selling agent or developer where applicable.