

Chestfield, Whitstable · CT5
Shepherds Walk, Chestfield
Shepherds Walk, Chestfield, Whitstable
Originally listed at £550,000
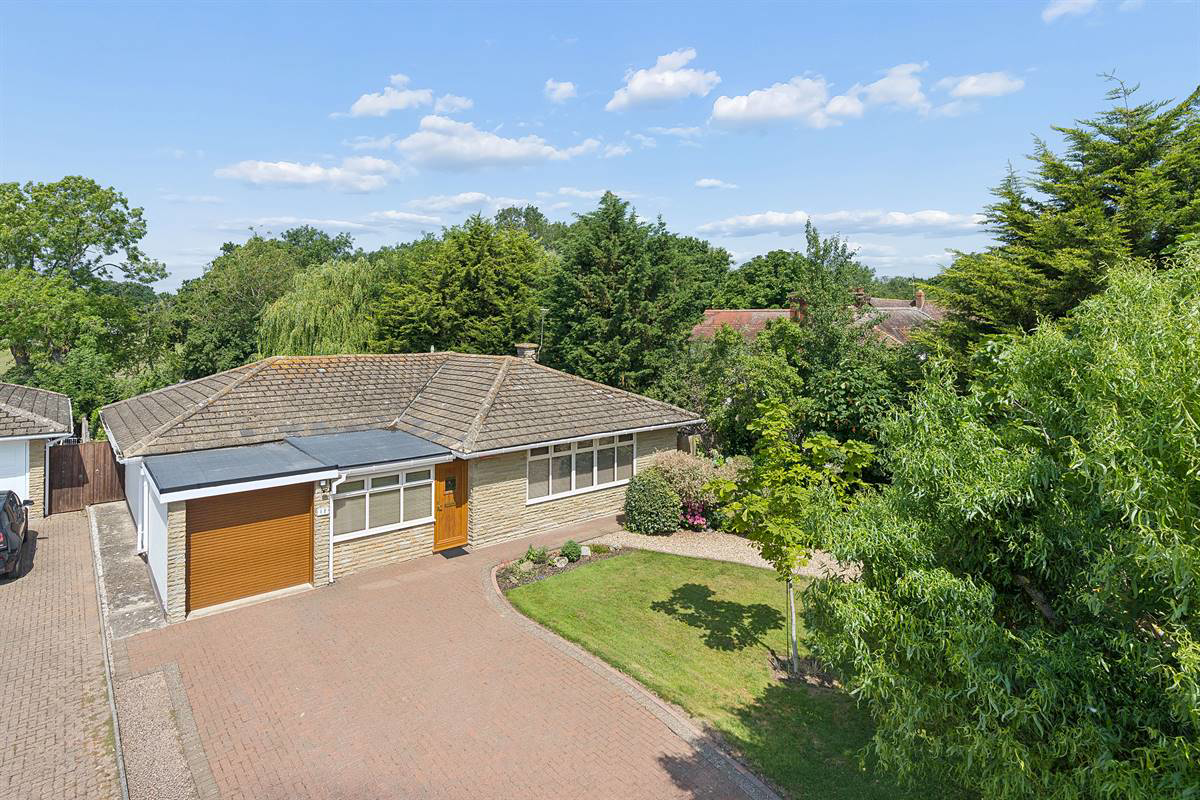
A well-presented detached bungalow with three bedrooms, enviably positioned in the village of Chestfield with tranquil views across the cricket ground. Highlights include a lounge with a marble fireplace, 27ft conservatory with an insulated warm roof, bathrooms plus shower room, a westerly-facing rear garden with a brook to the rear and 29ft tandem garage with ample parking. The golf club and 14th-century barn, now a public house and restaurant, are within walking distance, with the mainline station under a mile away.
Listed 24 March 2026 · agent details updated 30 October 2026. An asking price is not a completed sale.
The home, in the agent’s words
- Tranquil Views Across The Cricket Ground
- Spacious Detached Bungalow In Chestfield Village
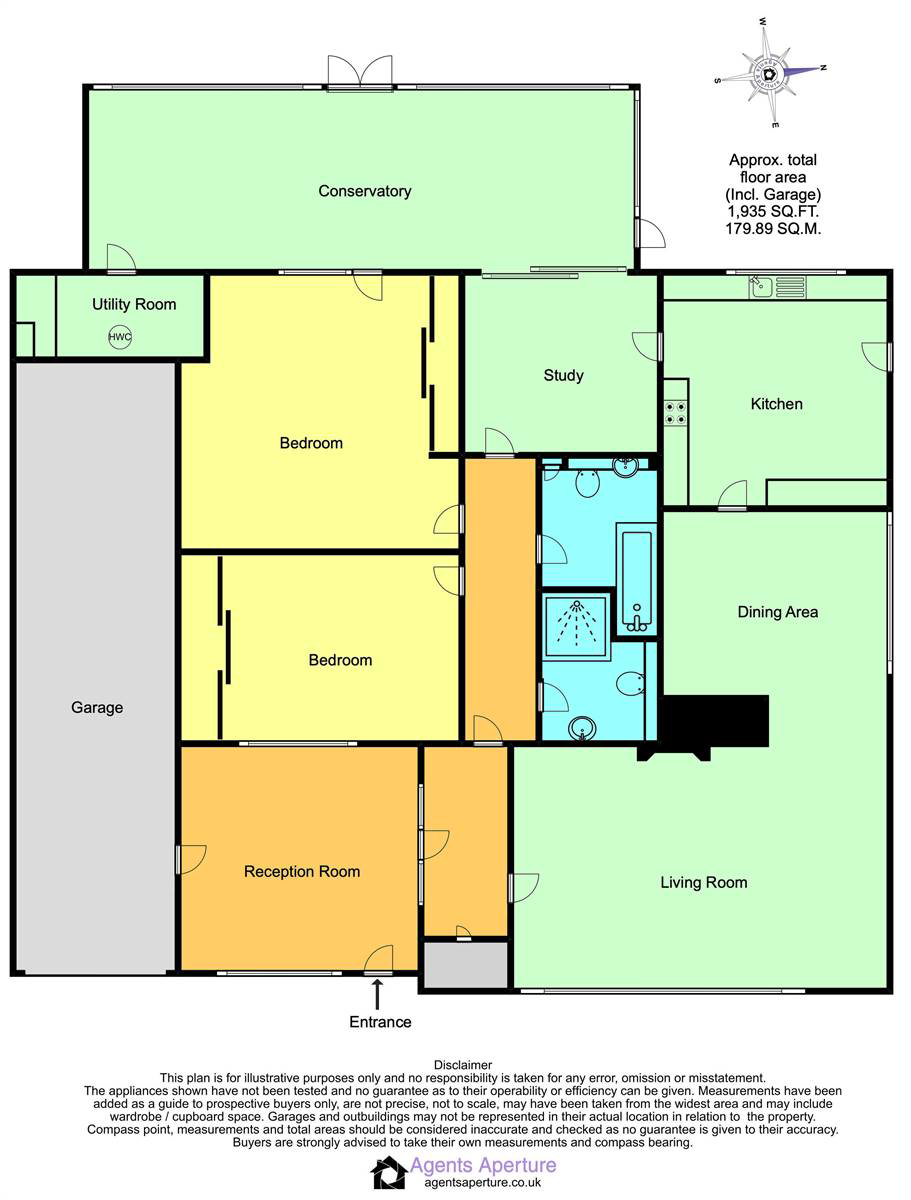
- Approx. 1,935 Sq Ft Including Tandem Garage
- Lounge With Marble Fireplace & Separate Dining Area
- Modern Fitted Kitchen + Utility Room
- 27ft Conservatory With Insulated Warm Roof
- 2 Double Bedrooms, Study, Bathroom & Shower Room
- 55ft Westerly-Facing Rear Garden With Brook
- 29ft Tandem Garage & Ample Off-Road Parking
- Walking Distance Of Golf Club & 14th-Century Barn
Read the full agent description
Much sought-after and enviably positioned, this well-presented detached bungalow enjoys pleasant and tranquil views across to the cricket ground. Located in the desirable village of Chestfield, the 18-hole golf course and the 14th-century barn now converted into a public house and restaurant are within walking distance.
The comfortable accommodation comprises a large entrance porch, a lounge with fireplace and separate dining area leading to a modern fitted kitchen. The third bedroom is currently used as a study and provides access to a 27ft conservatory with an insulated warm roof, a wonderful space from which to enjoy views over the delightful westerly-facing rear garden and the cricket field. There are also two double bedrooms, bathroom and a separate shower room.
Externally, the property benefits from a generous frontage and a 29ft tandem garage providing ample off-road parking.
Bus services to the harbour town of Whitstable (approximately 2.2 miles) and the Cathedral City of Canterbury with its extensive shopping and leisure facilities (approximately 6 miles) are available around 525 yards away on Chestfield Road. Local shopping facilities, Chestfield Medical Centre and the mainline railway station are all approximately 1 mile away.
Open Porch
Outside light and sensor operated light.
Reception Room 11' 6 x 10' 8 (3.51m x 3.26m)
UPVC Front entrance door. Radiator. Large window to front. Two wall light points. Door with glazed side panels to entrance hall. Door to garage.
Entrance Hall
Thermostat control for central heating. Two wall light points. Radiator. Storage cupboard.
Lounge 17' 11 x 11' 7 (5.47m x 3.54m)
Feature fireplace with marble surround. Three wall light points. Large window to front overlooking garden. Radiator. Opening to:-
Dining Area 11' 0 x 8' 6 (3.36m x 2.6m)
Window to side. Radiator. Door to kitchen. Wall light.
Kitchen 11' 10 x 10' 10 (3.61m x 3.31m)
Matching range of wall and base units. Inset single drainer 1.5 bowl sink unit. Work surfaces. Partially tiled walls. Inset induction hob with extractor cooker hood above and built-in fan assisted electric oven below. Space for fridge, freezer and slimline dishwasher. Window to rear overlooking garden and cricket ground. Radiator. Tiled floor. Door to side providing access to rear garden.
Conservatory 27' 8 x 9' 8 (8.44m x 2.95m)
The conservatory is of UPVC frame construction with insulated warm roof. Windows overlooking garden and cricket ground. Two radiators. Two ceiling fans and light units. Two wall light points. Double doors to rear garden. Additional door to side.
Utility/Boiler Room 8' 8 x 4' 9 (2.65m x 1.45m)
Housing wall mounted Worcester gas boiler supplying hot water and central heating. Hot water cylinder. Plumbing for washing machine. Worksurface. Fitted shelves. Tiled floor.
Inner Hall
Access via loft ladder to insulated loft with light. Two wall light points.
Bedroom 1 12' 10 x 12' 6 (3.92m x 3.81m)
Window and door to conservatory. Fitted wardrobes with sliding doors. Radiator. Light and ceiling fan unit.
Bedroom 2 10' 8 x 9' 1 (3.26m x 2.77m)
Window overlooking reception room. Complete wall of fitted wardrobes with sliding doors. Radiator. Light and ceiling fan unit.
Bedroom 3/Study 9' 9 x 9' 3 (2.98m x 2.82m)
Radiator. Patio door to conservatory.
Bathroom 8' 8 x 5' 5 (2.65m x 1.66m)
Suite in white comprising panelled bath with mixer tap and hand held shower attachment, wash hand basin set into vanity unit and WC with concealed cistern. Slimline cupboard. Heated towel rail. Tiled walls. Tiled floor. Extractor fan.
Shower Room 5' 8 max x 5' 5 (1.73m x 1.66m)
Suite in white comprising shower cubicle, vanity wash hand basin with cupboard below and WC with concealed cistern. Tiled walls. Radiator. Light with shaver point. Tiled floor.
Tandem Garage 29' 9 x 8' 8 (9.07m x 2.65m)
Remote electrically operated roller door. Power and light.
Front Garden
Border fence to front. Mainly laid to lawn with well stocked flower bed borders. Block paved driveway providing ample parking. Gated pedestrian access to both sides of the property.
Rear Garden 52' 0 x 55' 0 (15.85m x 16.77m)
Westerly facing well stocked rear garden with views over cricket field. Mainly laid to lawn with flower beds, bushes, shrubs and trees. Raised patio area with steps down to further patio area and lawn. Two timber sheds. Outside tap. External power point. Enclosed by fencing. Brook to rear of garden.
Side Garden
Laid to paving. Flower bed with brick surround and raised brick planters. Gated pedestrian access to front. Light. External power point.
Main Services
The following mains services are connected to the property electricity, water, gas, drainage and a telephone line. All services will be subject to the appropriate companies transfer conditions.
Heating
Central heating is provided by a gas fired boiler situated in the Utility/Boiler Room and hot water radiators as indicated in these particulars.
Windows
The windows are generally of UPVC double glazed sealed units.
Tenure
The property is to be sold Freehold with vacant possession.
Council Tax
We are advised by the Valuation Office that the property is currently within Council Tax Band E. The amount payable under tax band E for the year 2026/2027 is £2,989.07.
Viewing
Please ring us to make an appointment. We are open from 9am to 6pm Monday to Friday, 9am to 5pm Saturdays and by appointment only on Sundays.
Agent Notes
Kent Estate Agencies gives notice for themselves and for the sellers of the property, whose agents they are that any floor plans, plans or mapping and measurements are approximate quoted in metric with imperial equivalents. All are for general guidance only and whilst every attempt has been made to ensure accuracy, they must not be relied on. The measurements are provided in accordance with the R.I.C.S. Code of Measuring Practice 6th edition. We have not carried out a structural survey and the services, appliances and specific fittings have not been tested and therefore no guarantee can be given that they are in working order. Photographs are reproduced for general information and it must not be inferred that any item shown is included with the property. Prospective purchasers or lessees should seek their own professional advice. Kent Estate Agencies retain the copyright in all advertising material used to market this property. No person in the employment of Kent Estate Agencies has any authority to make any representation or warranty whatever in relation to this property. Purchase prices, rents or other prices quoted are correct at the date of publication and, unless otherwise stated, exclusive of VAT. For a free valuation of your property contact the number on this brochure. Printed 29th October 2026.
What it's like to live in
The practical details that shape daily life here, each with its source. Anything the listing leaves open becomes a question to ask.
Tandem garage + Off-road parking
Remote electrically operated roller door. Power and light.
Agent's descriptionRear Garden · 52' × 55'
Westerly facing well stocked rear garden with views over cricket field. Mainly laid to lawn with flower beds, bushes, shrubs and trees. Raised patio area with steps down to furt…
Agent's descriptionGas central heating · Worcester boiler
Utility/Boiler Room 8' 8 x 4' 9 (2.65m x 1.45m) Housing wall mounted Worcester gas boiler supplying hot water and central heating.
Agent's descriptionDouble glazed
The windows are generally of UPVC double glazed sealed units.
Agent's descriptionLoft · Built-in wardrobes in 2 rooms
Access via loft ladder to insulated loft with light.
Agent's descriptionUp to 30 Mbps
Available to 100% of premises in the postcode (Ofcom, Jan 2026). Postcode coverage, not a speed guarantee: check this exact address with a provider.
Ofcom postcode coverageMains gas, water, electricity and drainage
The following mains services are connected to the property electricity, water, gas, drainage and a telephone line.
Agent's descriptionFreehold
Supplied listing field and any agent features≈ £249 a month
Council tax, Band E: £2,989.07 a year for 2026/2027, averaged over 12 months
Agent's descriptionEvery room the agent measured
Reception Room
3.51 × 3.26 m · 11'6" × 10'8" · 11.4 m²
- UPVC Front entrance door.
- Large window to front.
- Two wall light points.
- Door with glazed side panels to entrance hall.
A three-seat sofa (210 × 90 cm), shown for scale. Measurements are approximate.
Questions worth asking
The listing doesn't answer these. Tick any you'd like to ask and they'll be added to your enquiry message.
Nothing added yet
Loading room styling…
Life nearby
A feel for the area
Getting about
0.7 milesto Chestfield & Swalecliffe Rail Station
Approximate straight-line distance · DfT NaPTAN · 13 Sept 2026Background air quality
- Fine particles · PM₂.₅
- 6.6 µg/m³ · Above the WHO guideline · well within the UK legal limit
- Nitrogen dioxide · NO₂
- 6.9 µg/m³ · Meets the WHO guideline
Annual background levels. For scale: the WHO 2021 guideline is 5 µg/m³ for PM₂.₅ and 10 for NO₂; the UK legal limit is 20 and 40. Lower is better; this is a 1 km model, not a reading at the door.
Defra · 2024 annual model · 1 km areaLocal information is approximate. Distances are straight-line estimates from the available location. Broadband describes postcode coverage, not the speed or service available at this home; check the address with a provider. Air quality is a modelled annual background estimate.
Checking nearby places…
Picture your everyday
Start with the agent's details and explore the Area Overview to get a feel for daily life here.
Local news
Good news from Whitstable and the surrounding area: openings, events, schools, sport, green spaces and investment. Read each story for the places and dates it covers.
Checking connected news sources…
Other homes nearby
Homes in Whitstable →About these property details
The information provided in this listing is for general information purposes only and does not constitute property particulars. We make no warranties or guarantees, express or implied, regarding the accuracy, completeness, or availability of the information.
Property details are provided by the listing agent, developer, or other third parties, and we have no control over the content provided. Prospective buyers or tenants should make their own enquiries and verify all information directly with the agent or relevant party.
Information relating to Energy Performance Certificates, Home Reports, or other statutory documents should be obtained directly from the selling agent or developer where applicable.