

Crediton, Devon · EX17
Sutton Orchard, Sandford
Sutton Orchard, Sandford, Crediton, Devon, EX17
Guide price
**JUST 3 HOMES REMAINING**
Our newest collection of premium homes, situated in an idyllic countryside setting.
Listed 15 April 2026 · agent details updated 27 October 2026. An asking price is not a completed sale.
The home, in the agent’s words
- New Development
Read the full agent description
Eco Features
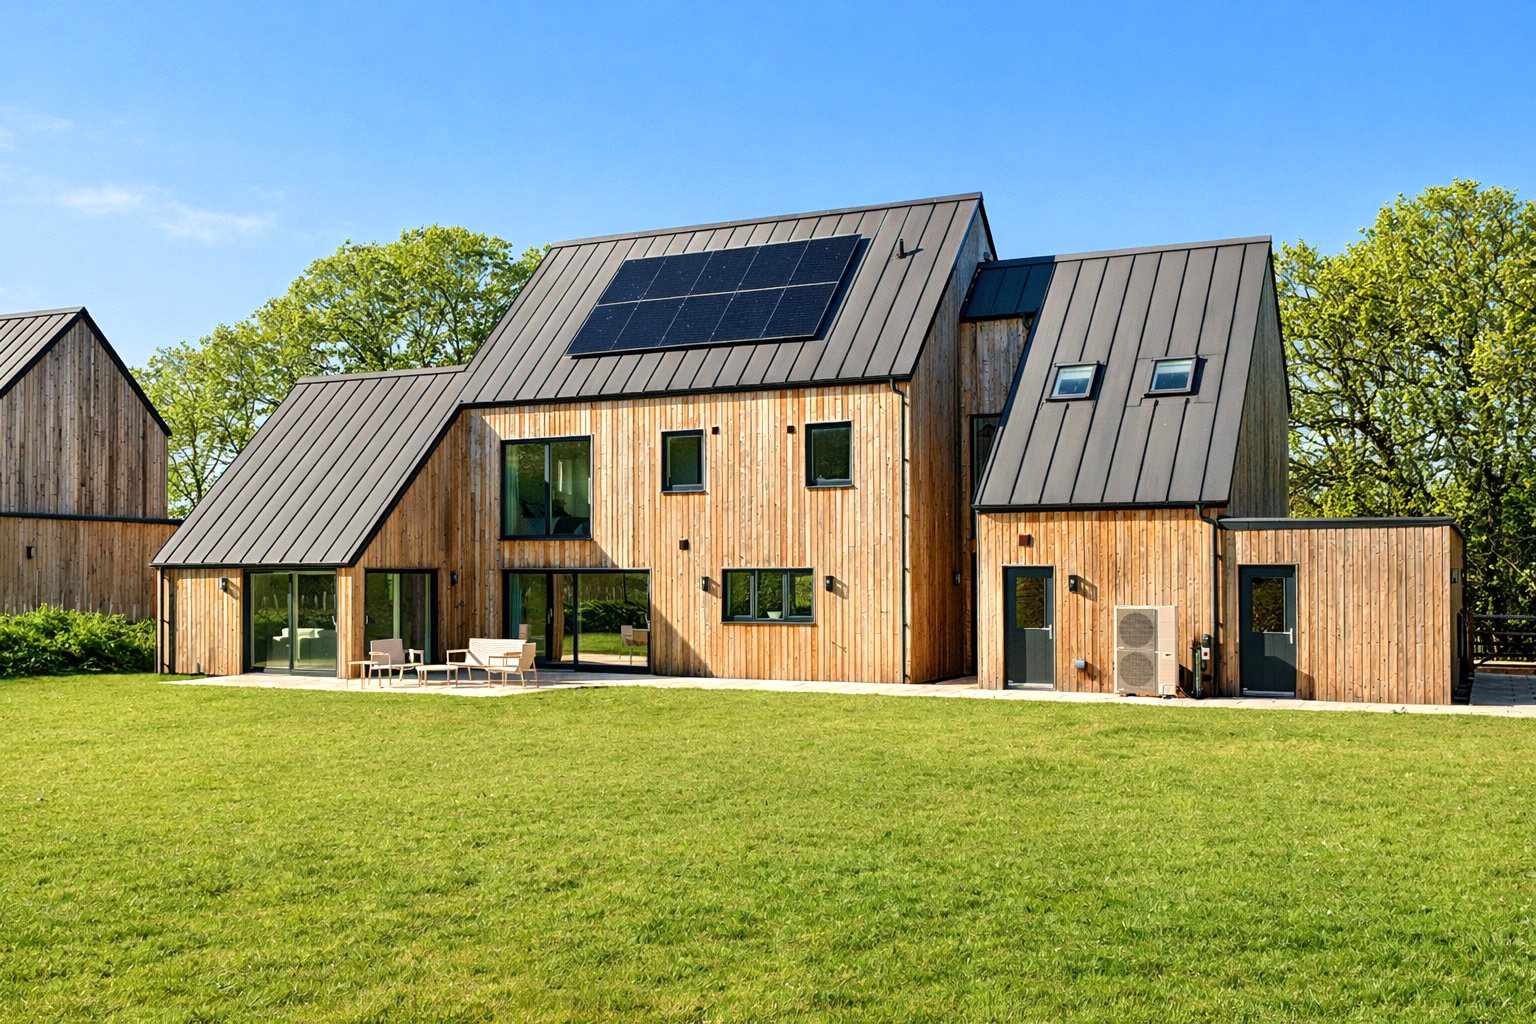
• Solar panels
• 2.6kw Solar battery with inverter
• 7kw Electric vehicle charger
• Air source heat pump
• Under floor heating to ground floor and first
floor bathrooms
Optional Extras Indoor
• Wood burning stove with contemporary
chimney design and firewood storage
• Freestanding wood burning stove with
simple steel chimney
• Boot room fitted with benches, wood
panelling and shelves
• Larder fitted with shelving & cupboards
• Dressing room shelving & cupboards
• Upgraded lighting package
• Upgraded decoration package
• Quooker hot water tap (either 2 in 1 or 3 in 1
options)
Optional Extras Outdoor
Bespoke landscaping packages available
with a local garden designer to your specific
requirements for example, turfing, firepits, flower
beds, water features, pergola, BBQ area etc.
Specification
House Features
• EPC A rating
• Larch timber
cladding
• Triple glazed
windows
• Metal seam roof
• Engineered oak
flooring
• Neff oven &
microwave
• Bosch washing
machine and dryer
• Caple 52 bottle
wine cooler
• Quartz work
surfaces
• Mandarin stone
bathroom tiling
• Designer sanitaryware
Key facts
- Parking: off street.
What it's like to live in
The practical details that shape daily life here, each with its source. Anything the listing leaves open becomes a question to ask.
Off street
Agent's descriptionGarden
Agent's descriptionAir source heat pump
Features • Solar panels • 2.6kw Solar battery with inverter • 7kw Electric vehicle charger • Air source heat pump • Under floor heating to ground floor and first floor bathrooms…
Agent's descriptionTriple glazed
Features • EPC A rating • Larch timber cladding • Triple glazed windows • Metal seam roof • Engineered oak flooring • Neff oven & microwave • Bosch washing machine and dryer • C…
Agent's descriptionFreehold
Supplied listing field and any agent featuresRated A. Check the assessment date on the certificate.
Agent's descriptionQuestions worth asking
The listing doesn't answer these. Tick any you'd like to ask and they'll be added to your enquiry message.
Nothing added yet
Loading room styling…
Life nearby
A feel for the area
Getting about
1.6 milesto Copplestone Rail Station
Approximate straight-line distance · DfT NaPTAN · 13 Sept 2026Background air quality
- Fine particles · PM₂.₅
- 4.8 µg/m³ · Meets the WHO guideline
- Nitrogen dioxide · NO₂
- 2.4 µg/m³ · Meets the WHO guideline
Annual background levels. For scale: the WHO 2021 guideline is 5 µg/m³ for PM₂.₅ and 10 for NO₂; the UK legal limit is 20 and 40. Lower is better; this is a 1 km model, not a reading at the door.
Defra · 2024 annual model · 1 km areaLocal information is approximate. Distances are straight-line estimates from the available location. Broadband describes postcode coverage, not the speed or service available at this home; check the address with a provider. Air quality is a modelled annual background estimate.
Checking nearby places…
Picture your everyday
Start with the agent's details and explore the Area Overview to get a feel for daily life here.
Local news
Checking connected news sources…
Other homes nearby
Homes in EX17 postcode area →About these property details
The information provided in this listing is for general information purposes only and does not constitute property particulars. We make no warranties or guarantees, express or implied, regarding the accuracy, completeness, or availability of the information.
Property details are provided by the listing agent, developer, or other third parties, and we have no control over the content provided. Prospective buyers or tenants should make their own enquiries and verify all information directly with the agent or relevant party.
Information relating to Energy Performance Certificates, Home Reports, or other statutory documents should be obtained directly from the selling agent or developer where applicable.