
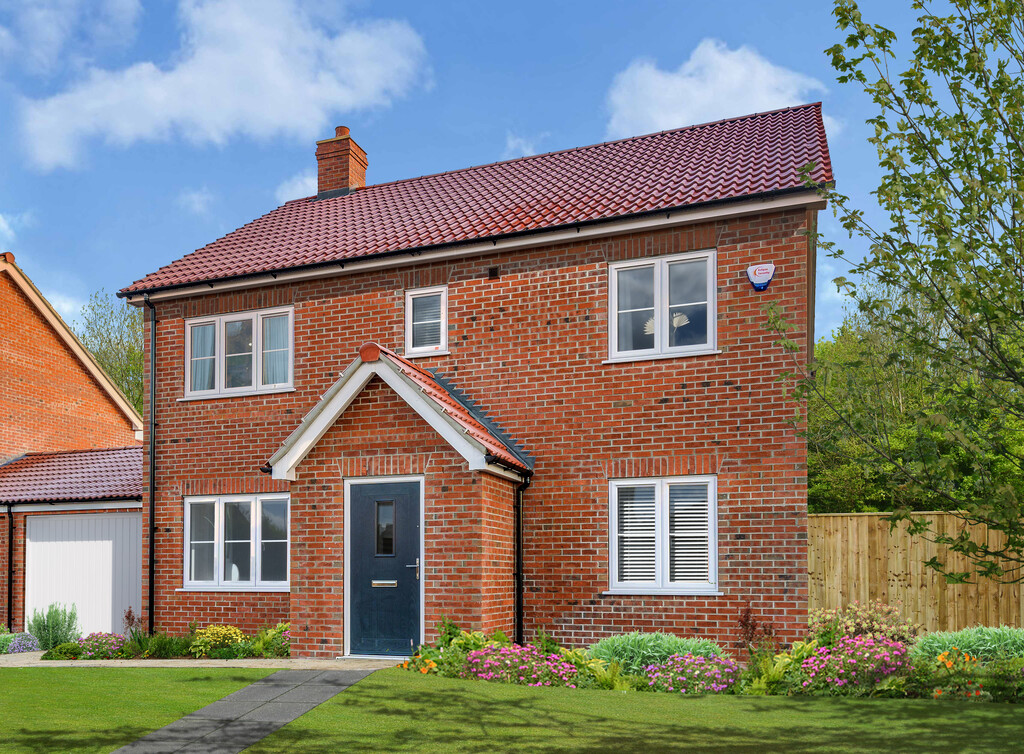

Abbey Park, Woodhall Spa · LN10
Citrine, Abbey Park
Plot 1 Citrine, Abbey Park, Woodhall Spa
The Citrine is an impressive four-bedroom detached home, offering spacious and versatile accommodation designed around modern family living. Thoughtfully planned throughout, the home combines contemporary styling with generous living spaces to create a comfortable and welcoming environment.
Listed 29 October 2026 · agent details updated 13 November 2026. An asking price is not a completed sale.
The home, in the agent’s words
- Open-plan kitchen and dining area
- Sunroom providing additional living space
- 10 year new home warranty
- Utility room, Study and ground floor cloakroom
- Garage, driveway parking
- Air Source Heat Pump/EV Charger
- Quartz worktops to kitchen
- Contact us today for more information
- Cyden Homes award winning quality homes.
- South facing garden
Read the full agent description
The Citrine is an impressive four-bedroom detached home, offering spacious and versatile accommodation designed around modern family living. Thoughtfully planned throughout, the home combines contemporary styling with generous living spaces to create a comfortable and welcoming environment.
At the heart of the property is a substantial open-plan kitchen, dining room and sunroom, creating an impressive sociable space for everyday living and entertaining. French doors open onto the real stone patio and garden beyond, providing a seamless connection between the indoor and outdoor spaces. A spacious lounge offers a separate setting for relaxation, whilst the study provides a dedicated home office or versatile playroom. A separate utility room and downstairs cloakroom complete the ground floor.
To the first floor, four well-proportioned bedrooms provide flexible accommodation for growing families. The principal bedroom benefits from an en-suite shower room, complemented by a contemporary family bathroom serving the remaining bedrooms.
Outside, private gardens provide space to relax and enjoy outdoor living, with a block-paved driveway and brick-built garage offering ample parking and storage. Air source heating further enhances the home's energy efficiency. Combining generous living spaces with thoughtful design and practical features, The Citrine offers a superb family home within the highly regarded Abbey Park development.
*Please note all images, photos and drawings are representative only. Each individual home is subject to variations in design and build (please refer to the individual plot drawings for each property).
See brochure for full details. Woodhall Spa is amongst the most desirable locations in Lincolnshire. It's a former spa town and has a genteel Victorian-Edwardian elegance with a delightful centre lined with small boutique shops and eateries. There's also the beautiful Petwood Hotel with a host of dining and entertainment facilities and plenty of public houses, both in the town and the surrounding villages, to choose from.
The golf courses are a great attraction with the National Golf Centre (Woodhall Spa Golf Club) being the home of English golf. The historic 'Hotchkin' course is often ranked amongst the top courses in the world and is a fine course to play. It's been an inspiration both to future champions and to golf course designers alike.
For families there are endless walks in the stunning countryside, Jubilee Park with its outdoor swimming pools, trips to the nearby coast or shopping in the historic city of Lincoln. There's even the 'Kinema In The Woods' which is an experience in itself.
Regarding public transport there are regular bus services to Lincoln and Boston and if you're wanting to go further afield trains to London from Lincoln take less than two hours.
Education is served by a Church Of England primary school and there's also a private nursery and school. Secondary schooling is provided in nearby Horncastle or Tattershall.
Overall Woodhall Spa offers a great location for either raising a family or retiring to the stunning countryside. NEHO
What it's like to live in
The practical details that shape daily life here, each with its source. Anything the listing leaves open becomes a question to ask.
Garage + Driveway
Outside, private gardens provide space to relax and enjoy outdoor living, with a block-paved driveway and brick-built garage offering ample parking and storage.
Agent's descriptionPatio · private garden
Agent's descriptionAir source heat pump
Pump/EV Charger
Agent's descriptionUp to 1,000 Mbps
Available to 100% of premises in the postcode (Ofcom, Jan 2026). Postcode coverage, not a speed guarantee: check this exact address with a provider.
Ofcom postcode coverageQuestions worth asking
The listing doesn't answer these. Tick any you'd like to ask and they'll be added to your enquiry message.
Nothing added yet
Loading room styling…
Life nearby
A feel for the area
Getting about
6.8 milesto Metheringham Rail Station
Approximate straight-line distance · DfT NaPTAN · 13 Sept 2026Background air quality
- Fine particles · PM₂.₅
- 6.8 µg/m³ · Above the WHO guideline · well within the UK legal limit
- Nitrogen dioxide · NO₂
- 4.4 µg/m³ · Meets the WHO guideline
Annual background levels. For scale: the WHO 2021 guideline is 5 µg/m³ for PM₂.₅ and 10 for NO₂; the UK legal limit is 20 and 40. Lower is better; this is a 1 km model, not a reading at the door.
Defra · 2024 annual model · 1 km areaLocal information is approximate. Distances are straight-line estimates from the available location. Broadband describes postcode coverage, not the speed or service available at this home; check the address with a provider. Air quality is a modelled annual background estimate.
Checking nearby places…
Picture your everyday
Start with the agent's details and explore the Area Overview to get a feel for daily life here.
Local news
Checking connected news sources…
Other homes nearby
Homes in LN10 postcode area →About these property details
The information provided in this listing is for general information purposes only and does not constitute property particulars. We make no warranties or guarantees, express or implied, regarding the accuracy, completeness, or availability of the information.
Property details are provided by the listing agent, developer, or other third parties, and we have no control over the content provided. Prospective buyers or tenants should make their own enquiries and verify all information directly with the agent or relevant party.
Information relating to Energy Performance Certificates, Home Reports, or other statutory documents should be obtained directly from the selling agent or developer where applicable.